
724 Crist Road, Beloit, WI 53511
Local realty services provided by:Better Homes and Gardens Real Estate Star Homes
Listed by: sammi weiser
Office: re/max ignite
MLS#:2026637
Source:Metro MLS
724 Crist Road,Beloit, WI 53511
$390,000
- 5 Beds
- 3 Baths
- 3,380 sq. ft.
- Single family
- Active
Price summary
- Price:$390,000
- Price per sq. ft.:$115.38
About this home
Freshly repainted and designed with room to grow, this spacious 5-bedroom, 3-bath home offers endless possibilities! The open layout and multiple living areas are perfect for hosting holidays, game nights, and family gatherings. The private primary suite features a soaking tub, separate shower, and walk-in closet. Need a home gym, office, playroom, or hobby space? You'll have the flexibility to create it. Enjoy year-round relaxation in the solarium, plus exceptional storage with the oversized 26x36 detached garage featuring 9' walls, 16' front and 9' rear doors, and plumbing for future in-floor heat?ideal for a workshop or all your toys. Situated on a double lot with plenty of room inside and out!
Contact an agent
Home facts
- Year built:1984
- Listing ID #:2026637
- Added:93 day(s) ago
- Updated:September 28, 2026 at 04:02 PM
Rooms and interior
- Bedrooms:5
- Total bathrooms:3
- Full bathrooms:3
- Dining Description:On Upper Level
- Bathrooms Description:At least 1 Tub, Master Bedroom Bath, Master Bedroom Bath: Full, Master Bedroom Bath: Tub/No Shower, Master Bedroom Bath: Walk-In Shower
- Kitchen Description:Dishwasher, Microwave, On Upper Level, Refrigerator
- Bedroom Description:Master Bedroom On Upper Level
- Basement Description:Exposed, Finished, Full, Full Size Windows, Sump Pump
- Living area:3,380 sq. ft.
Heating and cooling
- Cooling:Forced Air, Wall A/C
- Heating:Electric, Forced Air, Natural Gas
Structure and exterior
- Year built:1984
- Building area:3,380 sq. ft.
- Lot area:0.69 Acres
- Construction Materials:Wood
- Exterior Features:Fenced Yard, Patio
- Foundation Description:Poured Concrete
- Levels:1.5 Story, Bi-Level
Schools
- High school:Memorial
- Middle school:Aldrich
- Elementary school:Hackett
Utilities
- Water:Well
- Sewer:Municipal Sewer
Finances and disclosures
- Price:$390,000
- Price per sq. ft.:$115.38
- Tax amount:$5,924 (2025)
Features and amenities
- Appliances:Dishwasher, Microwave, Refrigerator
- Amenities:Cable/Satellite Available
Parking
- Parking description:4 Car Garage, Additional Garage(s), Garage - Attached, Garage - Detached
- Garage spaces:4
New listings near 724 Crist Road
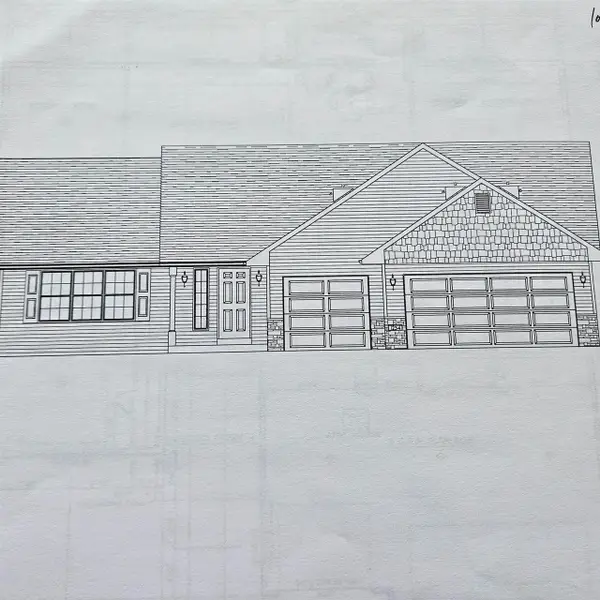 $396,422Pending3 beds 2 baths1,853 sq. ft.
1558 HAWKS PASS, Beloit, WI 53511
MLS# 2033522Listed by: DICKERSON & NIEMAN, REALTORS $402,060Pending3 beds 2 baths1,789 sq. ft.
1498 HAWKS PASS, Beloit, WI 53511
MLS# 2033517Listed by: DICKERSON & NIEMAN, REALTORS $383,717Pending3 beds 2 baths1,789 sq. ft.
1550 Hawks Pass, Beloit, WI 53511
MLS# 2033518Listed by: DICKERSON & NIEMAN, REALTORS- New
 $438,585Active3 beds 3 baths1,870 sq. ft.
1542 HAWKS PASS, Beloit, WI 53511
MLS# 2033515Listed by: DICKERSON & NIEMAN, REALTORS 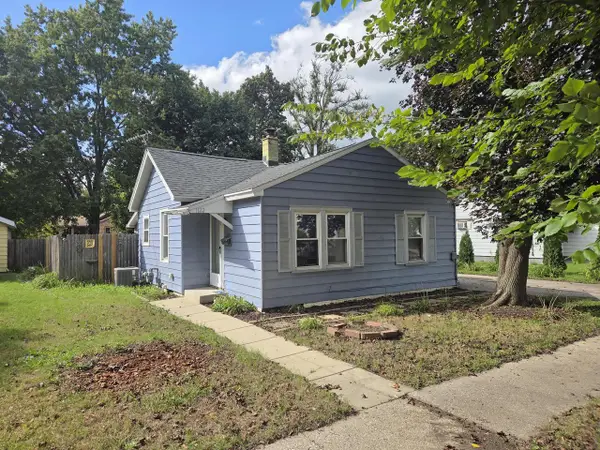 $149,900Active2 beds 1 baths604 sq. ft.
1122 Cleveland STREET, Beloit, WI 53511
MLS# 1982138Listed by: SHOREWEST REALTORS, INC.- New
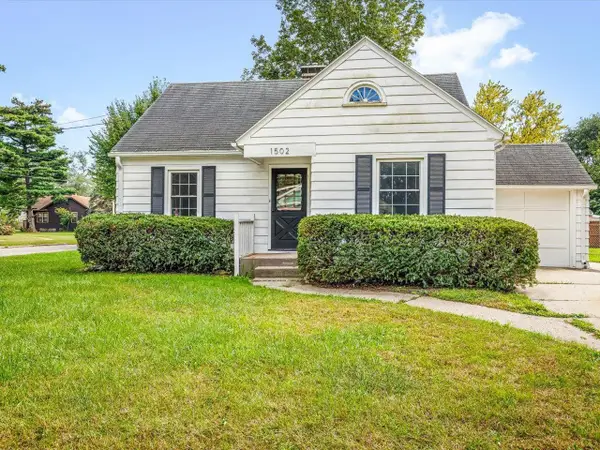 $179,900Active3 beds 1 baths1,342 sq. ft.
1502 Portland Avenue, Beloit, WI 53511
MLS# 2033460Listed by: RETHINK REALTY - New
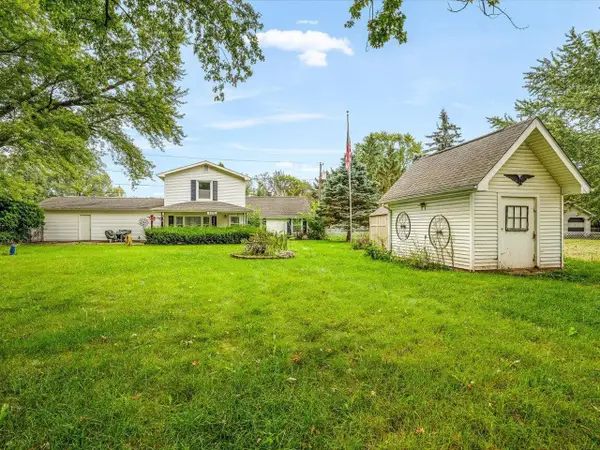 $210,000Active2 beds 2 baths1,392 sq. ft.
2086 E Gorton Street, Beloit, WI 53511
MLS# 2033448Listed by: KELLER WILLIAMS REALTY SIGNATURE - New
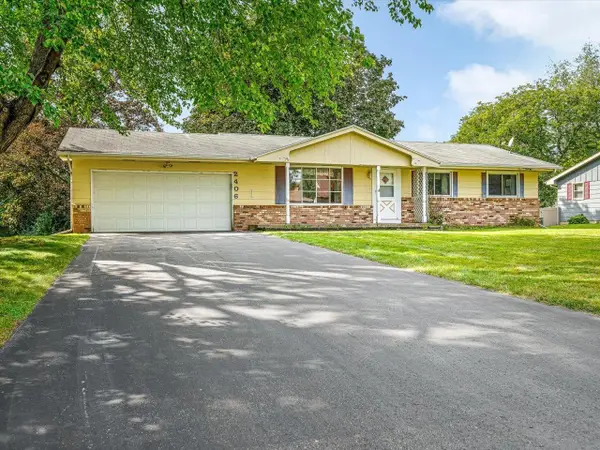 $199,900Active3 beds 2 baths1,620 sq. ft.
2406 Skyline Drive, Beloit, WI 53511
MLS# 2033434Listed by: RETHINK REALTY - New
 $225,000Active3 beds 2 baths1,144 sq. ft.
2288 Staborn Drive, Beloit, WI 53511
MLS# 2033415Listed by: CENTURY 21 AFFILIATED - New
 $234,900Active3 beds 1 baths1,372 sq. ft.
434 E Woodland Drive, Beloit, WI 53511
MLS# 2033373Listed by: CENTURY 21 AFFILIATED


Protect your home and budget from life's surprises with an Assurant Home Warranty, backed by a partner that supports you through every step of homeownership. Explore Plans.
© 2026 Better Homes and Gardens Real Estate LLC. An Anywhere Real Estate company. All rights reserved. Better Homes and Gardens® Real Estate is a registered trademark owned by Meredith Operations Corporation, licensed to Better Homes and Gardens Real Estate LLC and used with permission. Better Homes and Gardens Real Estate LLC fully supports the principles of the Fair Housing Act and the Equal Opportunity Act. Listing information is deemed reliable but is not guaranteed accurate.
Each office is independently owned and operated.
Any services or products provided by third parties are not provided by, affiliated with or related to Better Homes and Gardens Real Estate LLC, or its affiliated companies.