
927 JOHNSON Street, Beloit, WI 53511
Local realty services provided by:Better Homes and Gardens Real Estate Special Properties
927 JOHNSON Street,Beloit, WI 53511
$229,900
- 4 Beds
- 2 Baths
- 2,032 sq. ft.
- Single family
- Active
Listed by: julie wilson
Office: dickerson & nieman, realtors
MLS#:2035614
Source:WI_WIREX_SCW
Price summary
- Price:$229,900
- Price per sq. ft.:$113.14
About this home
Nicely maintained 4 bedroom, 2 bath Cape Cod! Welcoming foyer opens to spacious, bright & sunny living room. Eat-in kitchen offers abundant cabinetry, dining area, & convenient side door to the driveway and basement. All appliances stay. The main floor features 2 bedrooms - both w/extra deep closets and beautiful hardwood floors, plus a gorgeous, fully updated full bath. Upstairs you'll find 2 generously sized bedrooms, plenty of built-ins, & an abundance of storage. The lower level offers a large family room, adjacent rec room, full bath/ laundry area with newer washer/dryer/utility sink, plus additional storage. Enjoy the nicely landscaped lot with fully fenced backyard, patio, shed, and oversized 1.5 car garage. Roof (2023), furnace (2015-maintained yearly), water heater (2023), newer windows, and additional blown in insulation for added comfort and energy efficiency. Home warranty included.
Contact an agent
Home facts
- Year built:1941
- Subdivision & Development:LINCOLN PARK
- Listing ID #:2035614
- Added:1 day(s) ago
- Updated:October 31, 2026 at 05:03 AM
Rooms and interior
- Bedrooms:4
- Total bathrooms:2
- Full bathrooms:2
- Bathrooms Description:No Master Bedroom Bath
- Kitchen Description:On Main Level, Range/Oven, Refrigerator
- Bedroom Description:Master Bedroom On Main Level, Walk-In Closet(s)
- Basement Description:Full, Partially Finished
- Living area:2,032 sq. ft.
Heating and cooling
- Cooling:Central Air, Forced Air
- Heating:Forced Air, Natural Gas
Structure and exterior
- Year built:1941
- Building area:2,032 sq. ft.
- Lot area:0.16 Acres
- Lot Features:Sidewalks
- Architectural Style:Cape Cod
- Construction Materials:Aluminum/Steel
- Exterior Features:Fenced Yard, Patio
- Foundation Description:Block
- Levels:1.5 Story
Schools
- High school:Memorial
- Middle school:Call School District
- Elementary school:Gaston
Utilities
- Water:Municipal Water
- Sewer:Municipal Sewer
Finances and disclosures
- Price:$229,900
- Price per sq. ft.:$113.14
- Tax amount:$2,307 (2025)
Features and amenities
- Laundry features:Dryer, Washer
- Amenities:Cable/Satellite Available, High Speed Internet
Parking
- Parking description:1 Car Garage, Garage - Detached, Garage Opener Included
- Garage spaces:1
New listings near 927 JOHNSON Street
- New
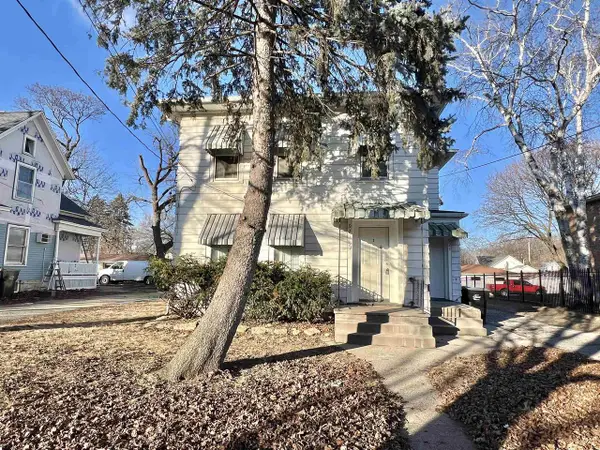 $200,000Active3 beds 2 baths1,644 sq. ft.
921 W Grand Avenue, Beloit, WI 53511
MLS# 2035687Listed by: EXIT REALTY HGM - New
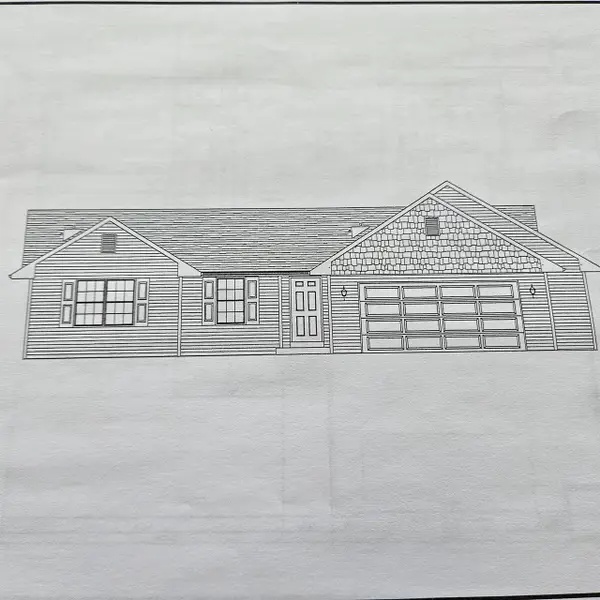 $308,065Active3 beds 2 baths1,410 sq. ft.
1186 E Birchwood Drive, Beloit, WI 53511
MLS# 2035645Listed by: DICKERSON & NIEMAN, REALTORS - New
 $324,867Active3 beds 2 baths1,545 sq. ft.
1202 E Birchwood Drive, Beloit, WI 53511
MLS# 2035607Listed by: DICKERSON & NIEMAN, REALTORS - New
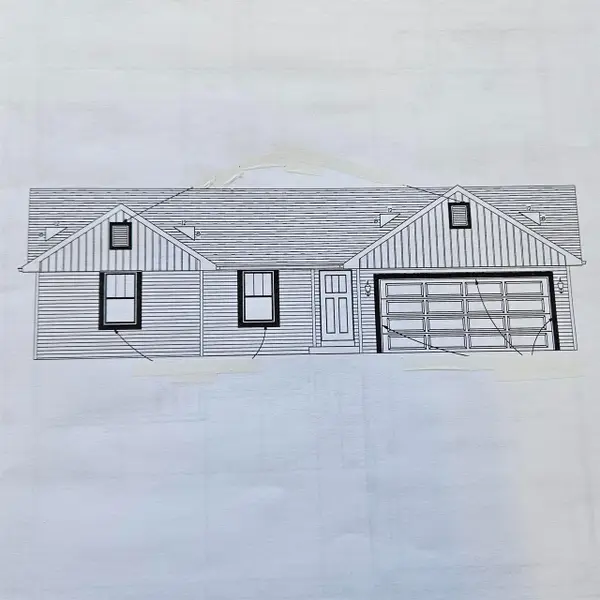 $318,793Active3 beds 2 baths1,545 sq. ft.
1170 E Birchwood Drive, Beloit, WI 53511
MLS# 2035538Listed by: DICKERSON & NIEMAN, REALTORS - New
 $69,900Active2.11 Acres
4732 E Colley (2 Ac) Road, Beloit, WI 53511
MLS# 2035514Listed by: CENTURY 21 AFFILIATED - New
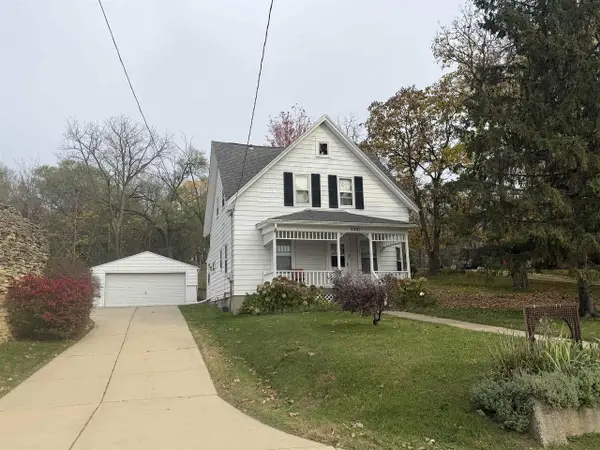 $269,900Active4 beds 2 baths1,247 sq. ft.
3241,3243 S Riverside Drive, Beloit, WI 53511
MLS# 2035502Listed by: CENTURY 21 AFFILIATED - New
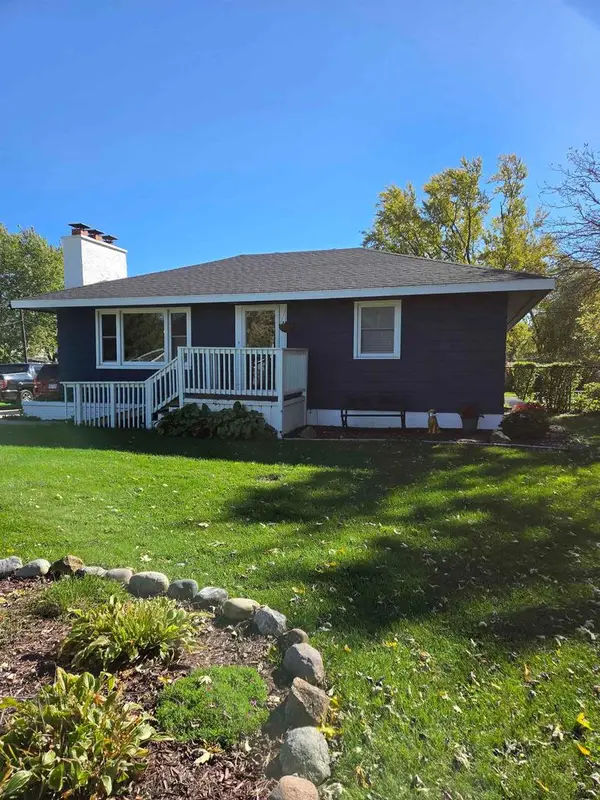 $179,900Active3 beds 2 baths1,472 sq. ft.
2020 E Bradley Street, Beloit, WI 53511
MLS# 2035373Listed by: GAMBINO REALTORS - New
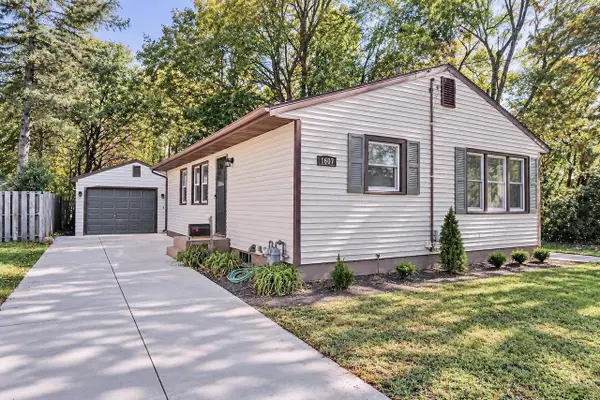 $229,900Active3 beds 2 baths900 sq. ft.
1607 Moore Street, Beloit, WI 53511
MLS# 2035405Listed by: RE/MAX IGNITE - New
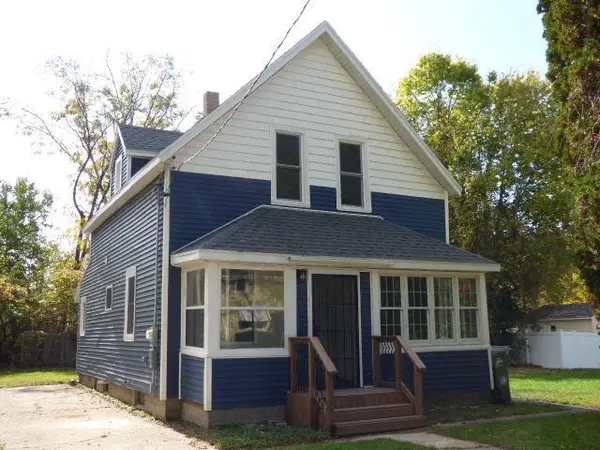 $229,900Active5 beds 2 baths1,330 sq. ft.
1012 Washburn Street, Beloit, WI 53511
MLS# 2035315Listed by: KERWIN'S REAL ESTATE AGENCY


Protect your home and budget from life's surprises with an Assurant Home Warranty, backed by a partner that supports you through every step of homeownership. Explore Plans.
© 2026 Better Homes and Gardens Real Estate LLC. An Anywhere Real Estate company. All rights reserved. Better Homes and Gardens® Real Estate is a registered trademark owned by Meredith Operations Corporation, licensed to Better Homes and Gardens Real Estate LLC and used with permission. Better Homes and Gardens Real Estate LLC fully supports the principles of the Fair Housing Act and the Equal Opportunity Act. Listing information is deemed reliable but is not guaranteed accurate.
Each office is independently owned and operated.
Any services or products provided by third parties are not provided by, affiliated with or related to Better Homes and Gardens Real Estate LLC, or its affiliated companies.