
285 OAK STREET, Berlin, WI 54923
Local realty services provided by:Better Homes and Gardens Real Estate Power Realty
Listed by: becky voeltner
Office: first weber, inc.
MLS#:50329941
Source:Metro MLS
285 OAK STREET,Berlin, WI 54923
$229,900
- 3 Beds
- 2 Baths
- 1,650 sq. ft.
- Single family
- Pending
Price summary
- Price:$229,900
- Price per sq. ft.:$139.33
About this home
Don't miss out on this 3 bed, 1-1/2 bath ranch home in the heart of Berlin. The spacious layout features a functional floor-plan ready for your personal touch or a retro-modern revival, complemented by the convenience of a 2-car attached garage. Perfectly positioned for effortless daily living, the property sits directly across the street from local schools and the hospital, making it an ideal anchor for busy families or healthcare professionals looking to cut down their commute.
Contact an agent
Home facts
- Year built:1965
- Listing ID #:50329941
- Added:38 day(s) ago
- Updated:August 31, 2026 at 03:32 PM
Rooms and interior
- Bedrooms:3
- Total bathrooms:2
- Full bathrooms:1
- Bathrooms Description:At least 1 Tub
- Kitchen Description:Dishwasher, Microwave, On Main Level, Range/Oven, Refrigerator
- Bedroom Description:Master Bedroom On Main Level
- Basement Description:Full
- Living area:1,650 sq. ft.
Heating and cooling
- Cooling:Central Air
- Heating:Electric
Structure and exterior
- Year built:1965
- Building area:1,650 sq. ft.
- Lot area:0.3 Acres
- Architectural Style:Ranch
- Construction Materials:Cedar
- Exterior Features:Deck
- Foundation Description:Poured Concrete
- Levels:1 Story
Utilities
- Water:Municipal Water
- Sewer:Municipal Sewer
Finances and disclosures
- Price:$229,900
- Price per sq. ft.:$139.33
- Tax amount:$3,548
Features and amenities
- Appliances:Dishwasher, Microwave, Refrigerator, Washer
- Laundry features:Dryer, Washer
- Amenities:Cable/Satellite Available, High Speed Internet, Pantry, Water Softener
Parking
- Parking description:2 Car Garage, Garage - Attached, Garage Opener Included
- Garage spaces:2
New listings near 285 OAK STREET
- New
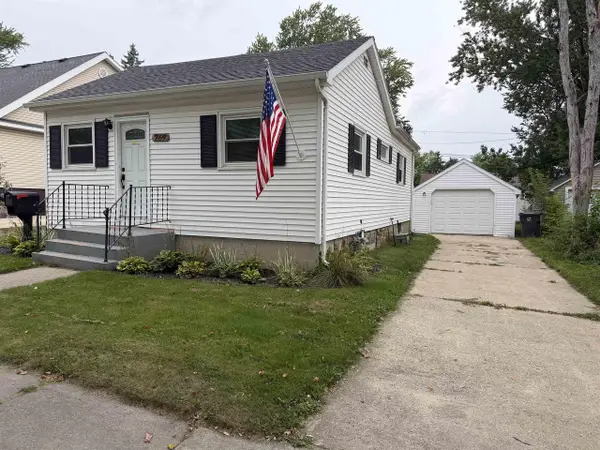 $159,900Active2 beds 1 baths792 sq. ft.
269 E MOORE STREET, Berlin, WI 54923
MLS# 50332000Listed by: DESIGN REALTY  $79,980Active4 beds -- baths1,684 sq. ft.
145 E UNION STREET, Berlin, WI 54923
MLS# 50331797Listed by: FIRST WEBER, INC. $379,900Active3 beds 2 baths1,445 sq. ft.
283 JASMINE DRIVE, Berlin, WI 54923
MLS# 50331828Listed by: RE/MAX 24/7 REAL ESTATE, LLC $39,980Active0.92 Acres
MCKITTRICK STREET, Berlin, WI 54923
MLS# 50331592Listed by: FIRST WEBER, INC. $239,900Active4 beds 2 baths2,108 sq. ft.
134 E MARQUETTE STREET, Berlin, WI 54923
MLS# 50331627Listed by: KELLER WILLIAMS FOX CITIES $199,900Active-- beds -- baths1,590 sq. ft.
222 W MOORE STREET, Berlin, WI 54923
MLS# 50331390Listed by: KELLER WILLIAMS FOX CITIES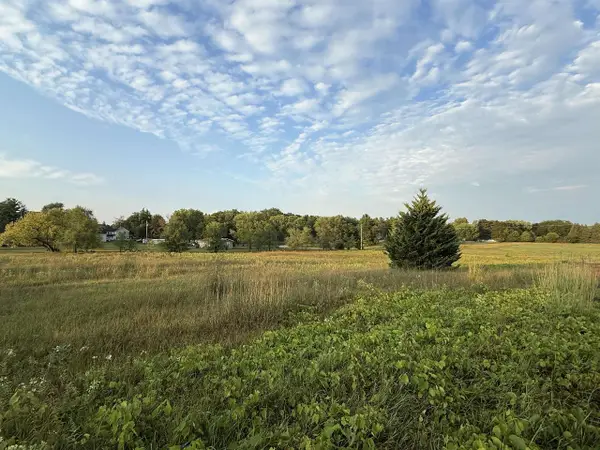 $119,980Pending17.65 Acres
MCKITTRICK STREET, Berlin, WI 54923
MLS# 50331247Listed by: FIRST WEBER, INC.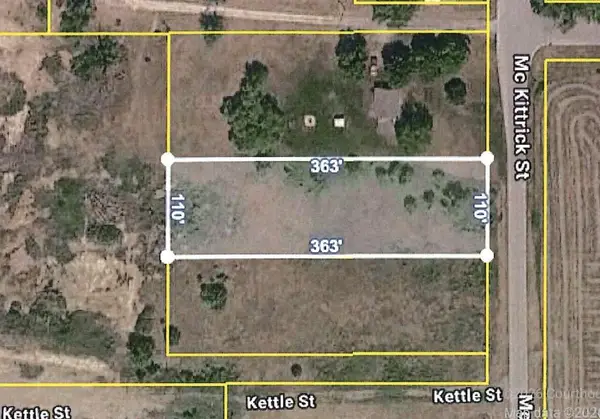 $37,980Active0.91 Acres
MCKITTRICK STREET, Berlin, WI 54923
MLS# 50331250Listed by: FIRST WEBER, INC.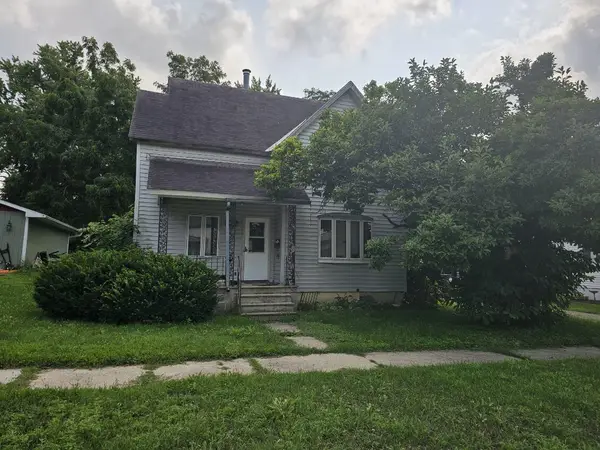 $79,000Pending3 beds 1 baths
228 W Liberty STREET, Berlin, WI 54923
MLS# 1976813Listed by: FORWARD REALTY PARTNERS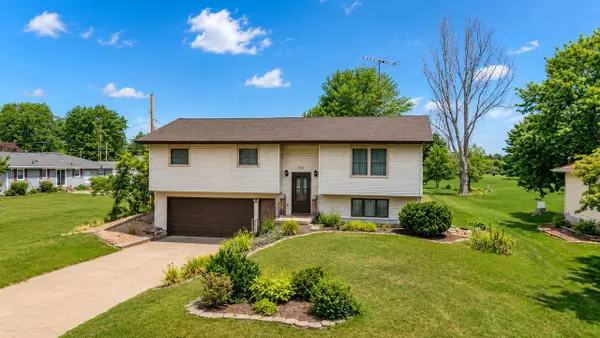 $249,980Pending3 beds 2 baths1,848 sq. ft.
353 E CUMBERLAND STREET, Berlin, WI 54923
MLS# 50331102Listed by: FIRST WEBER, INC.


Protect your home and budget from life's surprises with an Assurant Home Warranty, backed by a partner that supports you through every step of homeownership. Explore Plans.
© 2026 Better Homes and Gardens Real Estate LLC. An Anywhere Real Estate company. All rights reserved. Better Homes and Gardens® Real Estate is a registered trademark owned by Meredith Operations Corporation, licensed to Better Homes and Gardens Real Estate LLC and used with permission. Better Homes and Gardens Real Estate LLC fully supports the principles of the Fair Housing Act and the Equal Opportunity Act. Listing information is deemed reliable but is not guaranteed accurate.
Each office is independently owned and operated.
Any services or products provided by third parties are not provided by, affiliated with or related to Better Homes and Gardens Real Estate LLC, or its affiliated companies.