
2045 Ol' Hays Road #1, Birchwood, WI 54817
Local realty services provided by:Better Homes and Gardens Real Estate Special Properties
Listed by: julie brown
Office: julie brown real estate group
MLS#:1601494
Source:Metro MLS
Price summary
- Price:$235,000
- Price per sq. ft.:$510.87
- Monthly HOA dues:$100
About this home
Remodeled condo on Lake Chetac near Birchwood, WI. Updates include new electrical, plumbing, drywall, kitchen, windows, front door, siding, on-demand water heater, removable front deck and sidewalk and so many other updates. Features 2 bedrooms, 1 full bathroom, and an open living area connected to the kitchen and dining space. Ready for an electric oven/range and refrigerator. Located close to the water with clear lake views. Shared access with two other owners to a private staircase and dock. Great spot for boating, fishing, and enjoying ATV-friendly roads. A move-in-ready lake getaway with modern upgrades.
Contact an agent
Home facts
- Year built:1946
- Listing ID #:1601494
- Added:80 day(s) ago
- Updated:August 11, 2026 at 03:33 PM
Rooms and interior
- Bedrooms:2
- Total bathrooms:1
- Full bathrooms:1
- Kitchen Description:On Main Level
- Bedroom Description:Master Bedroom On Main Level
- Living area:460 sq. ft.
Heating and cooling
- Cooling:Wall/Sleeve Air
- Heating:Baseboard, Electric
Structure and exterior
- Year built:1946
- Building area:460 sq. ft.
- Construction Materials:Vinyl
- Levels:1 Story
Utilities
- Water:Holding Tank
Finances and disclosures
- Price:$235,000
- Price per sq. ft.:$510.87
- Tax amount:$776 (2025)
Features and amenities
- Amenities:Circuit Breakers
New listings near 2045 Ol' Hays Road #1
- New
 $139,500Active3 beds 2 baths1,220 sq. ft.
300 N Algoma Street, Birchwood, WI 54817
MLS# 7125210Listed by: RE/MAX NORTHSTAR 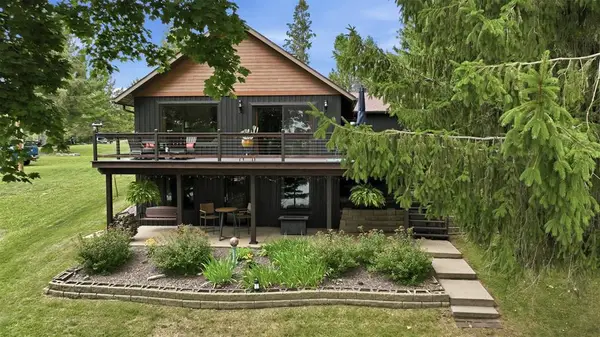 $699,900Active4 beds 2 baths2,230 sq. ft.
705 Wise Road, Birchwood, WI 54817
MLS# 1603767Listed by: EDINA REALTY, INC. - HAYWARD $289,000Active2 beds 1 baths960 sq. ft.
2773 28 1/2 Street, Birchwood, WI 54817
MLS# 1603677Listed by: REAL ESTATE SOLUTIONS- New
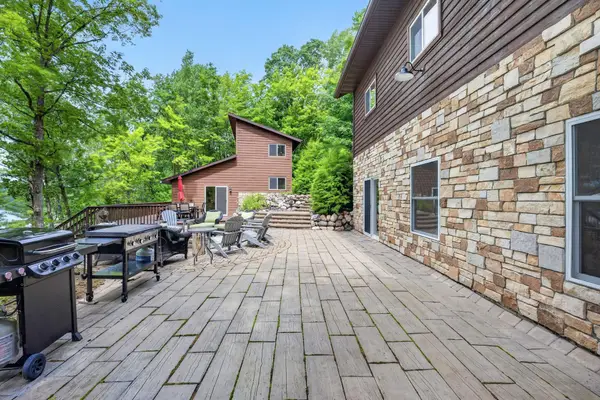 $679,000Active3 beds 3 baths2,688 sq. ft.
N457 Balsam Lake Road, Birchwood, WI 54817
MLS# 7119084Listed by: DANE ARTHUR REAL ESTATE AGENCY  $387,700Active3 beds 2 baths1,440 sq. ft.
2865 28 1/8 Avenue, Birchwood, WI 54817
MLS# 1603451Listed by: REAL ESTATE SOLUTIONS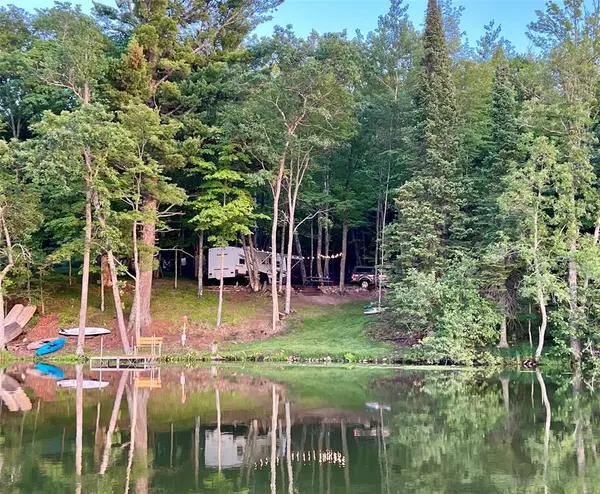 $199,000Pending0.79 Acres
0 Whisper Trail, Birchwood, WI 54817
MLS# 1603712Listed by: KELLER WILLIAMS REALTY DIVERSIFIED $48,900Active0.92 Acres
TBD 28 1/4 Street, Birchwood, WI 54817
MLS# 7118640Listed by: DANE ARTHUR REAL ESTATE AGENCY $20,000Active0.16 Acres
Lot 4 & 5 Main Street, Birchwood, WI 54817
MLS# 1603574Listed by: WOODS & WATER REAL ESTATE LLC, BIRCHWOOD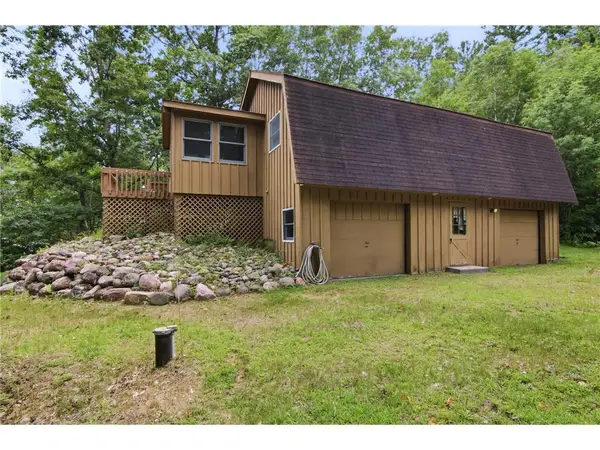 $379,900Active2 beds 2 baths904 sq. ft.
1314N County Highway F, Birchwood, WI 54817
MLS# 1603474Listed by: JENKINS REALTY INC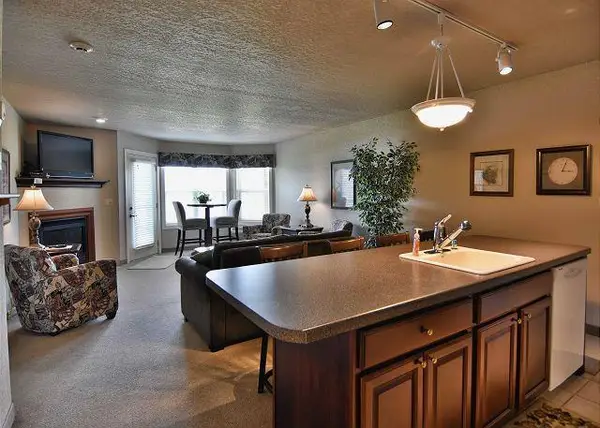 $219,900Active1 beds 1 baths837 sq. ft.
2853 29th Avenue #311, Birchwood, WI 54817
MLS# 7110938Listed by: EDINA REALTY, INC.


Protect your home and budget from life's surprises with an Assurant Home Warranty, backed by a partner that supports you through every step of homeownership. Explore Plans.
© 2026 Better Homes and Gardens Real Estate LLC. An Anywhere Real Estate company. All rights reserved. Better Homes and Gardens® Real Estate is a registered trademark owned by Meredith Operations Corporation, licensed to Better Homes and Gardens Real Estate LLC and used with permission. Better Homes and Gardens Real Estate LLC fully supports the principles of the Fair Housing Act and the Equal Opportunity Act. Listing information is deemed reliable but is not guaranteed accurate.
Each office is independently owned and operated.
Any services or products provided by third parties are not provided by, affiliated with or related to Better Homes and Gardens Real Estate LLC, or its affiliated companies.