
2856 29th Avenue #106, Birchwood, WI 54817
Local realty services provided by:Better Homes and Gardens Real Estate Special Properties
Listed by: dirk vander bent
Office: northern paradise homes & realty
MLS#:7160758
Source:Metro MLS
2856 29th Avenue #106,Birchwood, WI 54817
$329,000
- 2 Beds
- 2 Baths
- 1,356 sq. ft.
- Single family
- Active
Price summary
- Price:$329,000
- Price per sq. ft.:$242.63
- Monthly HOA dues:$580
About this home
Your getaway awaits! This well maintained 2BR / 2BA condo features plenty of sunshine within, a view of the 16th tee box from your front deck, and the 18th green from your back deck! As a bonus, A GARAGE IS INCLUDED, which is a rare find at Tagalong! Stroll across the parking lot to the pro shop and Iron's Restaurant, or walk down to the beautiful Red Cedar Lake chain, boasting 2700 acres of great fishing and recreation. Snowmobile or ATV the trail system from your front door! You also have access to the pool, spa tub and fitness center.
Contact an agent
Home facts
- Year built:2005
- Subdivision & Development:Fairways at Tagalong Condo Association
- Listing ID #:7160758
- Added:8 day(s) ago
- Updated:October 23, 2026 at 04:30 PM
Rooms and interior
- Bedrooms:2
- Total bathrooms:2
- Full bathrooms:2
- Kitchen Description:On Main Level
- Bedroom Description:Master Bedroom On Main Level
- Living area:1,356 sq. ft.
Heating and cooling
- Cooling:Central Air, Forced Air
- Heating:Electric, Forced Air, Natural Gas
Structure and exterior
- Year built:2005
- Building area:1,356 sq. ft.
- Construction Materials:Stucco
- Levels:2 Story
Finances and disclosures
- Price:$329,000
- Price per sq. ft.:$242.63
- Tax amount:$1,556 (2025)
Features and amenities
- Amenities:Electricity
Parking
- Parking description:Garage - Detached
- Garage spaces:1
New listings near 2856 29th Avenue #106
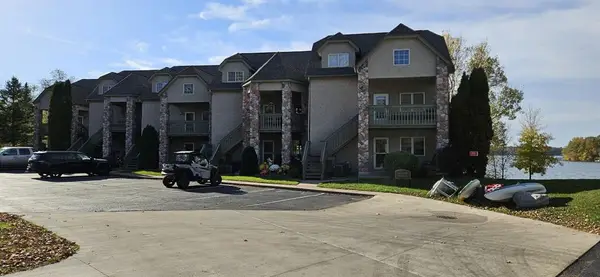 $379,500Active2 beds 2 baths1,400 sq. ft.
2851 29th Avenue #208, Birchwood, WI 54817
MLS# 1605963Listed by: QUORUM ENTERPRISES INC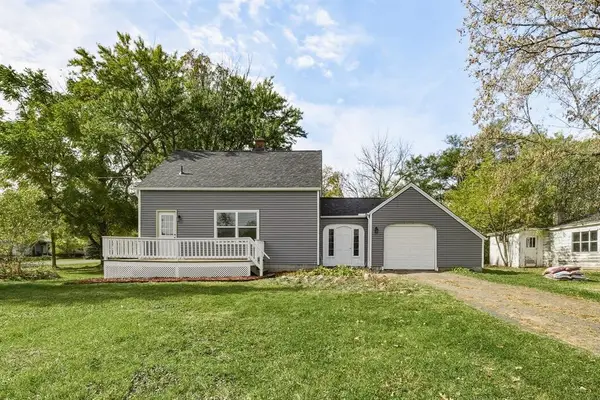 $165,000Active2 beds 1 baths962 sq. ft.
314 S Bracklin Street, Birchwood, WI 54817
MLS# 1605517Listed by: EXP REALTY LLC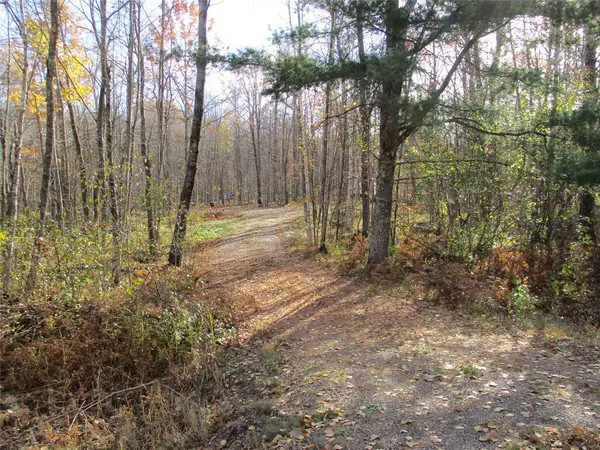 $39,500Pending0.55 Acres
LOT #25 E Lakeshore Drive & 28 1/8 Street, Birchwood, WI 54817
MLS# 1605905Listed by: DANE ARTHUR REAL ESTATE AGENCY/BIRCHWOOD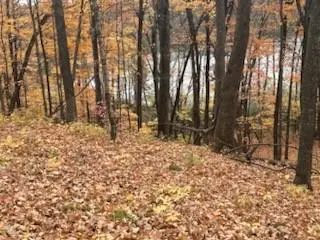 $470,000Active3.32 Acres
0 County Road D, Birchwood, WI 54817
MLS# 1605920Listed by: ASSOCIATED REALTY LLC $329,000Active3 beds 2 baths1,560 sq. ft.
120 Vreeland Street, Birchwood, WI 54817
MLS# 1605673Listed by: NORTHWEST WISCONSIN REALTY TEAM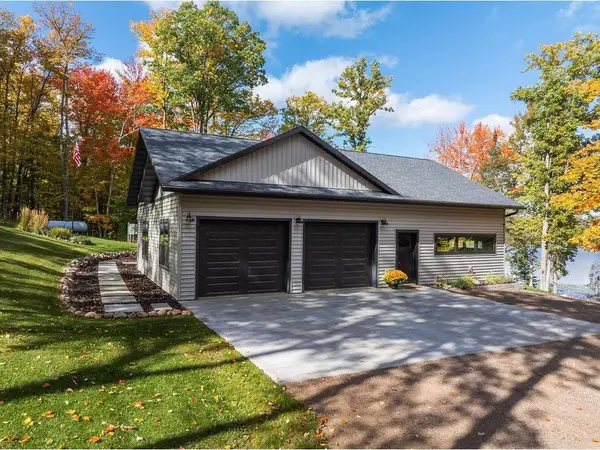 $747,000Active2 beds 3 baths1,596 sq. ft.
15208 W Whisper Trail, Birchwood, WI 54817
MLS# 7149336Listed by: REAL ESTATE SOLUTIONS $125,000Active0.06 Acres
N2635 County Road T #203, Birchwood, WI 54817
MLS# 1605530Listed by: REAL ESTATE SOLUTIONS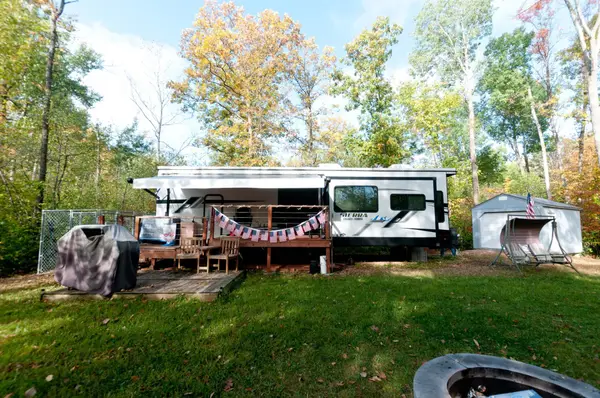 $99,900Active0.46 Acres
2873 28 1/2 Avenue, Birchwood, WI 54817
MLS# 7153544Listed by: JENKINS REALTY, INC. $1,125,000Active5 beds 3 baths3,688 sq. ft.
2861 27 1/16 Street, Birchwood, WI 54817
MLS# 7148957Listed by: PEMBERTON RE


Protect your home and budget from life's surprises with an Assurant Home Warranty, backed by a partner that supports you through every step of homeownership. Explore Plans.
© 2026 Better Homes and Gardens Real Estate LLC. An Anywhere Real Estate company. All rights reserved. Better Homes and Gardens® Real Estate is a registered trademark owned by Meredith Operations Corporation, licensed to Better Homes and Gardens Real Estate LLC and used with permission. Better Homes and Gardens Real Estate LLC fully supports the principles of the Fair Housing Act and the Equal Opportunity Act. Listing information is deemed reliable but is not guaranteed accurate.
Each office is independently owned and operated.
Any services or products provided by third parties are not provided by, affiliated with or related to Better Homes and Gardens Real Estate LLC, or its affiliated companies.