
403 FOREST STREET, Birnamwood, WI 54414
Local realty services provided by:Better Homes and Gardens Real Estate Star Homes
Listed by: jan kraetsch
Office: smart move realty
MLS#:22604709
Source:Metro MLS
403 FOREST STREET,Birnamwood, WI 54414
$180,000
- 3 Beds
- 2 Baths
- 1,248 sq. ft.
- Single family
- Active
Price summary
- Price:$180,000
- Price per sq. ft.:$144.23
About this home
Very well maintained 3 bedroom home with 1-1/2 baths. Very nice spacious rooms throughout. Stove and Refrigerator will stay. There is a one car attached garage. There is a nice 10x12 deck out to the backyard. Very nice backyard. There are updated windows, doors, electrical, plumbing, siding and decking. Everything is done and waiting for you to simply move in and enjoy! There are apple trees, a pear tree, asparagus, rhubarb and there is a raided garden bed. Property is being sold in as is condition.
Contact an agent
Home facts
- Year built:1950
- Listing ID #:22604709
- Added:1 day(s) ago
- Updated:September 23, 2026 at 03:58 PM
Rooms and interior
- Bedrooms:3
- Total bathrooms:2
- Full bathrooms:1
- Bathrooms Description:Master Bedroom Bath
- Kitchen Description:On Main Level, Range/Oven, Refrigerator
- Bedroom Description:Master Bedroom On Main Level
- Basement Description:Partial
- Living area:1,248 sq. ft.
Heating and cooling
- Cooling:Forced Air
- Heating:Forced Air, Natural Gas
Structure and exterior
- Roof:Shingle
- Year built:1950
- Building area:1,248 sq. ft.
- Lot area:0.25 Acres
- Construction Materials:Vinyl
- Exterior Features:Deck
- Foundation Description:Poured Concrete, Stone
- Levels:1 Story
Utilities
- Water:Municipal Water
- Sewer:Municipal Sewer
Finances and disclosures
- Price:$180,000
- Price per sq. ft.:$144.23
- Tax amount:$1,131 (2025)
Features and amenities
- Appliances:Refrigerator
- Amenities:Ceiling Fan(s)
Parking
- Parking description:1 Car Garage, Garage - Attached
- Garage spaces:1
New listings near 403 FOREST STREET
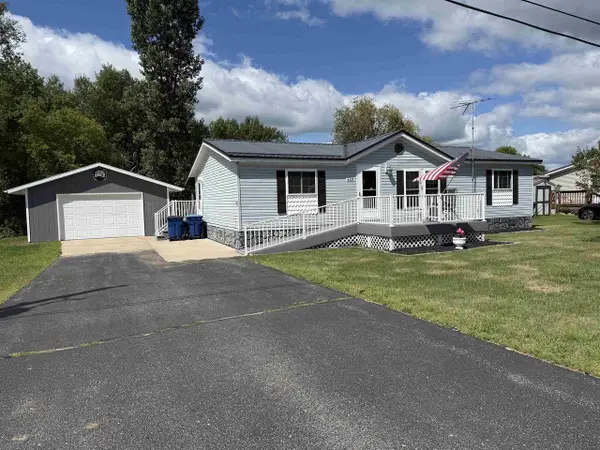 $129,900Pending3 beds 2 baths1,100 sq. ft.
469 SARAH STREET, Birnamwood, WI 54414
MLS# 22604120Listed by: SMART MOVE REALTY $465,000Active3 beds 2 baths1,872 sq. ft.
190 CTY RD N, Birnamwood, WI 54414
MLS# 50331494Listed by: COLDWELL BANKER REAL ESTATE GROUP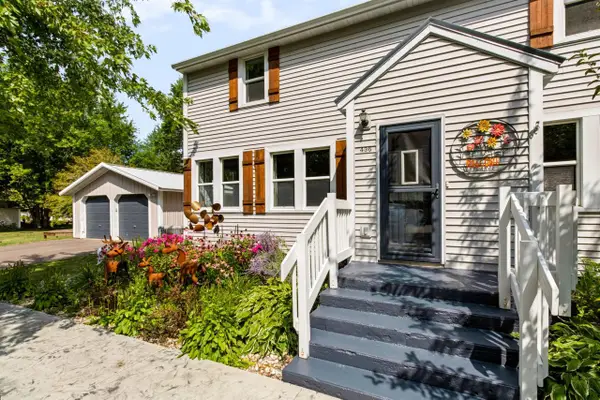 $194,900Pending3 beds 2 baths1,488 sq. ft.
436 WAUSAU STREET, Birnamwood, WI 54414
MLS# 22604082Listed by: RIVERS EDGE REAL ESTATE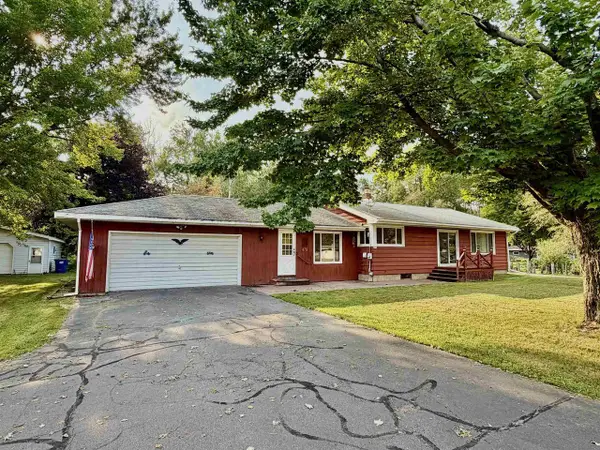 $214,900Active3 beds 1 baths1,547 sq. ft.
479 HIGHWAY 45, Birnamwood, WI 54414
MLS# 22603905Listed by: SCS REAL ESTATE $199,900Active3 beds 2 baths1,552 sq. ft.
404 BIRCH STREET, Birnamwood, WI 54414
MLS# 50330716Listed by: HANSEN INVESTMENTS, LLC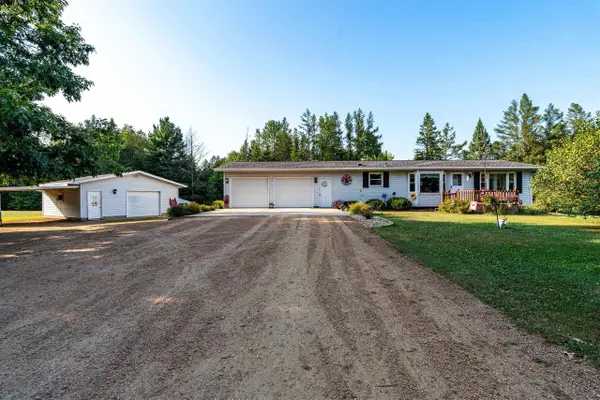 $325,000Pending3 beds 2 baths1,559 sq. ft.
W18924 CARDINAL LANE, Birnamwood, WI 54414
MLS# 22603826Listed by: EXIT MIDSTATE REALTY $249,900Pending4 beds 2 baths1,812 sq. ft.
182347 BIRNAMWOOD ROAD, Birnamwood, WI 54414
MLS# 22603751Listed by: REMAX EXCEL $74,900Active1 beds 1 baths250 sq. ft.
183247 BEECKMAN STREET, Birnamwood, WI 54414
MLS# 22603683Listed by: SMART MOVE REALTY $549,900Active3 beds 2 baths1,850 sq. ft.
N10486 CHERRY ROAD, Birnamwood, WI 54414
MLS# 22603172Listed by: SMART MOVE REALTY


Protect your home and budget from life's surprises with an Assurant Home Warranty, backed by a partner that supports you through every step of homeownership. Explore Plans.
© 2026 Better Homes and Gardens Real Estate LLC. An Anywhere Real Estate company. All rights reserved. Better Homes and Gardens® Real Estate is a registered trademark owned by Meredith Operations Corporation, licensed to Better Homes and Gardens Real Estate LLC and used with permission. Better Homes and Gardens Real Estate LLC fully supports the principles of the Fair Housing Act and the Equal Opportunity Act. Listing information is deemed reliable but is not guaranteed accurate.
Each office is independently owned and operated.
Any services or products provided by third parties are not provided by, affiliated with or related to Better Homes and Gardens Real Estate LLC, or its affiliated companies.