
201 PINECREST COURT, Black Creek, WI 54106
Local realty services provided by:Better Homes and Gardens Real Estate Special Properties
Listed by: greg busha, alanna carter
Office: liv wisconsin realty
MLS#:50334262
Source:Metro MLS
201 PINECREST COURT,Black Creek, WI 54106
$409,900
- 3 Beds
- 4 Baths
- 2,661 sq. ft.
- Single family
- Active
Price summary
- Price:$409,900
- Price per sq. ft.:$154.04
About this home
OPEN HOUSE SUNDAY 10/18 FROM 12:30 - 2:00. Discover a rare opportunity with this immaculate home situated on a beautifully landscaped, tree-lined double lot consisting of two separate parcels. Spacious rooms, two living areas, and a two-sided wood-burning fireplace create a warm, welcoming atmosphere. Enjoy peaceful views of your expansive yard from the deck. Additional highlights incl 2 full and 2 half baths, abundant storage, basement workshop, and a large garage. The home shines with updated quartz countertops and includes a full appliance package. All this just blocks from a grocery store and everyday conveniences. A truly special place to call home! Listing incl 2 parcels, 220050500 & 220050600. Lot lines shown on aerial image are approximate and for reference only.
Contact an agent
Home facts
- Year built:1984
- Listing ID #:50334262
- Added:9 day(s) ago
- Updated:October 23, 2026 at 04:30 PM
Rooms and interior
- Bedrooms:3
- Total bathrooms:4
- Full bathrooms:2
- Flooring:Wood Floors
- Dining Description:On Main Level
- Kitchen Description:Dishwasher, Disposal, Microwave, On Main Level, Range/Oven, Refrigerator
- Bedroom Description:Master Bedroom On Upper Level
- Basement Description:Full, Sump Pump
- Living area:2,661 sq. ft.
Heating and cooling
- Heating:Electric, Zoned Heating
Structure and exterior
- Year built:1984
- Building area:2,661 sq. ft.
- Lot area:0.62 Acres
- Architectural Style:Colonial
- Construction Materials:Brick, Brick/Stone, Vinyl
- Exterior Features:Deck
- Foundation Description:Poured Concrete
- Levels:2 Story
Schools
- High school:Seymour
Utilities
- Water:Municipal Water
- Sewer:Municipal Sewer
Finances and disclosures
- Price:$409,900
- Price per sq. ft.:$154.04
- Tax amount:$5,403
Features and amenities
- Appliances:Dishwasher, Disposal, Microwave, Refrigerator, Washer
- Laundry features:Dryer, Washer
- Amenities:Cable/Satellite Available, Central Vacuum, High Speed Internet
Parking
- Parking description:2 Car Garage, Garage - Attached, Garage Opener Included
- Garage spaces:2
New listings near 201 PINECREST COURT
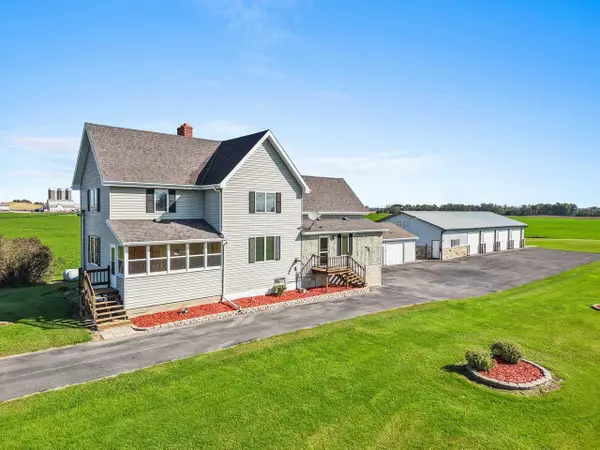 $449,900Pending4 beds 2 baths2,920 sq. ft.
N8038 TOWN HALL ROAD, Black Creek, WI 54106
MLS# 50333356Listed by: LANNON STONE REALTY, LLC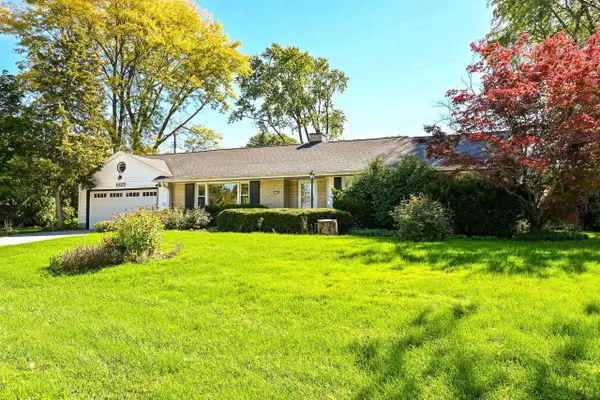 $359,000Active3 beds 2 baths1,795 sq. ft.
11029 W Courtland AVENUE, Wauwatosa, WI 53225
MLS# 1983084Listed by: SHOREWEST REALTORS, INC. $399,900Pending-- beds -- baths3,520 sq. ft.
305 S MAPLE STREET, Black Creek, WI 54106
MLS# 50333051Listed by: KELLER WILLIAMS GREEN BAY $225,000Active51.04 Acres
OLD HIGHWAY 47, Black Creek, WI 54106
MLS# 50332778Listed by: KELLER WILLIAMS FOX CITIES $275,000Active3 beds 1 baths1,448 sq. ft.
N9276 STATE RD 47, Black Creek, WI 54106
MLS# 50332294Listed by: ZIMMS AND ASSOCIATES REALTY, LLC $234,900Pending2 beds 1 baths1,290 sq. ft.
N8653 GRANDY ROAD, Black Creek, WI 54106
MLS# 50332028Listed by: KELLER WILLIAMS FOX CITIES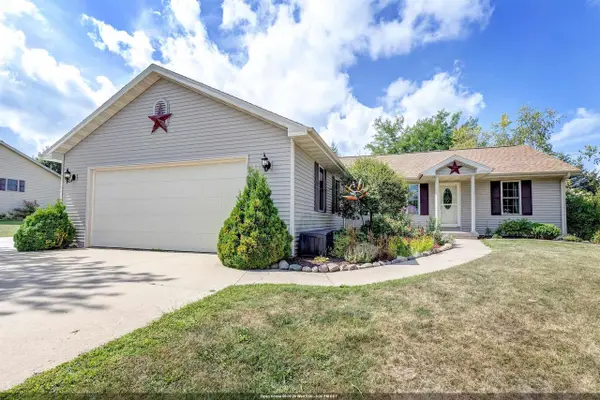 $384,900Pending3 beds 3 baths2,323 sq. ft.
407 HIGH RIDGE LANE, Black Creek, WI 54106
MLS# 50332069Listed by: SHOREWEST, REALTORS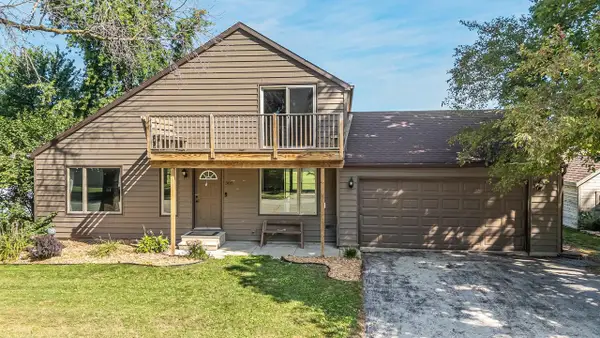 $274,900Pending3 beds 2 baths1,453 sq. ft.
305 E FOREST STREET, Black Creek, WI 54106
MLS# 50331618Listed by: KELLER WILLIAMS FOX CITIES $375,000Pending3 beds 2 baths1,461 sq. ft.
N6185 COUNTY RD PP, Black Creek, WI 54106
MLS# 50330979Listed by: MAKE A MOVE REALTY, LLC


Protect your home and budget from life's surprises with an Assurant Home Warranty, backed by a partner that supports you through every step of homeownership. Explore Plans.
© 2026 Better Homes and Gardens Real Estate LLC. An Anywhere Real Estate company. All rights reserved. Better Homes and Gardens® Real Estate is a registered trademark owned by Meredith Operations Corporation, licensed to Better Homes and Gardens Real Estate LLC and used with permission. Better Homes and Gardens Real Estate LLC fully supports the principles of the Fair Housing Act and the Equal Opportunity Act. Listing information is deemed reliable but is not guaranteed accurate.
Each office is independently owned and operated.
Any services or products provided by third parties are not provided by, affiliated with or related to Better Homes and Gardens Real Estate LLC, or its affiliated companies.