
4744 County Road F, Black Earth, WI 53515
Local realty services provided by:Better Homes and Gardens Real Estate Special Properties
4744 County Road F,Black Earth, WI 53515
$450,000
- 2 Beds
- 1 Baths
- 1,988 sq. ft.
- Single family
- Active
Listed by: anne larson
Office: true blue real estate
MLS#:2035328
Source:WI_WIREX_SCW
Price summary
- Price:$450,000
- Price per sq. ft.:$226.36
About this home
A wooded country retreat with Pleasant Valley Conservancy just beyond the yard. Set on 1.5 acres in the Town of Vermont, this 2 bedroom, 1 bath raised ranch combines comfortable living spaces with a special connection to nature. Gather in the living room around the wood burning fireplace, enjoy meals in the separate dining area, or step onto the deck for morning coffee surrounded by trees. Both bedrooms are on the main level. The partially finished walkout lower level offers flexible space for an office, hobbies, or a rec room, with access to the attached 2 car garage. Outside, there is room to garden, relax, and enjoy the changing seasons. A small trail connects the property to the adjoining conservancy, bringing walks, birdwatching, and seasonal wildflowers close to home. Nearby trout fishing, parks, biking, and winter recreation add to the appeal of this rural setting.
Contact an agent
Home facts
- Year built:1960
- Listing ID #:2035328
- Added:6 day(s) ago
- Updated:October 31, 2026 at 05:03 AM
Rooms and interior
- Bedrooms:2
- Total bathrooms:1
- Full bathrooms:1
- Bathrooms Description:At least 1 Tub, No Master Bedroom Bath
- Kitchen Description:Dishwasher, On Main Level, Range/Oven, Refrigerator
- Bedroom Description:Master Bedroom On Main Level
- Basement Description:8'+ Ceiling, Exposed, Full Size Windows, Partial, Walk Out/Outer Door
- Living area:1,988 sq. ft.
Heating and cooling
- Cooling:Central Air, Forced Air
- Heating:Forced Air, LP Gas
Structure and exterior
- Year built:1960
- Building area:1,988 sq. ft.
- Lot area:1.5 Acres
- Lot Features:Wooded
- Construction Materials:Stone, Stucco
- Exterior Features:Deck
- Levels:Bi-Level
Schools
- High school:Wisconsin Heights
- Middle school:Wisconsin Heights
- Elementary school:Wisconsin Heights
Utilities
- Water:Well
- Sewer:Private Septic System
Finances and disclosures
- Price:$450,000
- Price per sq. ft.:$226.36
- Tax amount:$4,989 (2025)
Features and amenities
- Laundry features:Dryer, Washer
Parking
- Parking description:2 Car Garage, Garage - Attached
- Garage spaces:2
New listings near 4744 County Road F
- New
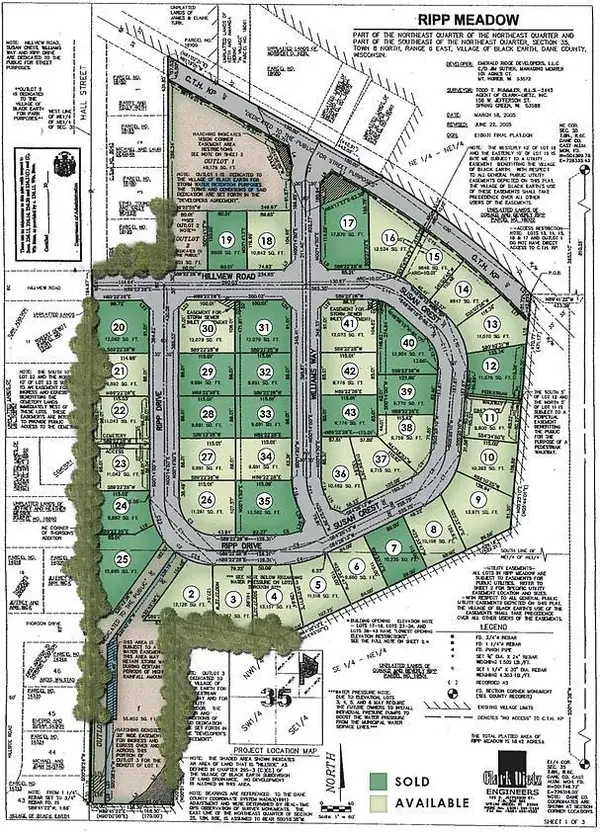 $65,000Active0.3 Acres
1107 Ripp Drive, Black Earth, WI 53515
MLS# 2035429Listed by: REALTY EXECUTIVES COOPER SPRANSY - New
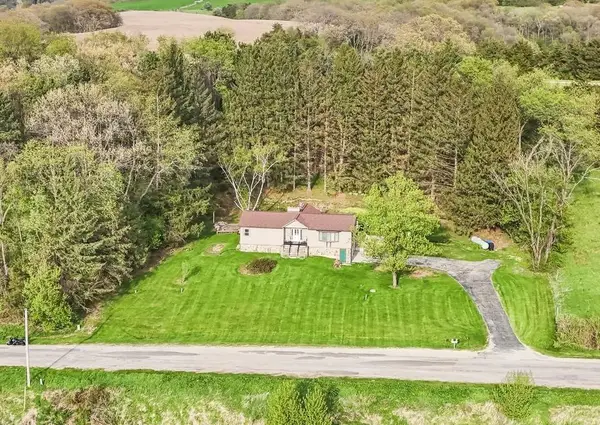 $499,900Active3 beds 2 baths2,077 sq. ft.
5030 S Valley Road, Black Earth, WI 53515
MLS# 2035177Listed by: RE/MAX PREFERRED 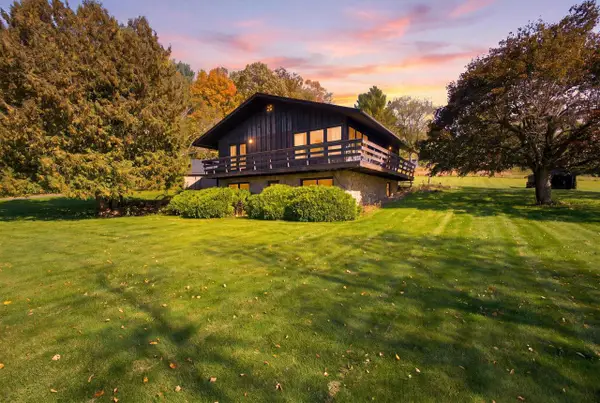 $439,900Active3 beds 2 baths1,975 sq. ft.
5364 County Highway F, Black Earth, WI 53515
MLS# 2034671Listed by: COMPASS REAL ESTATE WISCONSIN $374,900Active5.57 Acres
Lot 1 CSM 12361, Black Earth, WI 53515
MLS# 2034054Listed by: ACCORD REALTY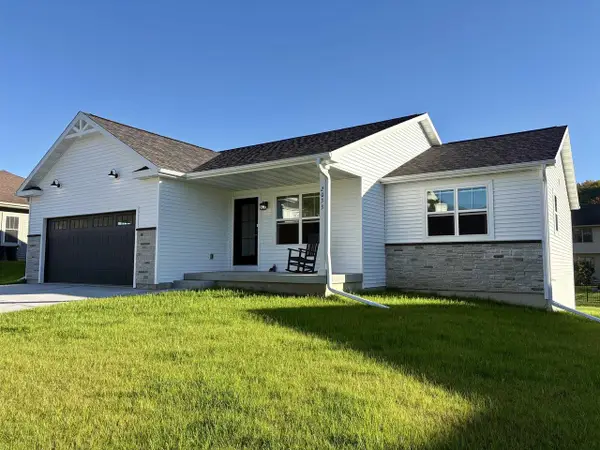 $449,111Active3 beds 2 baths1,401 sq. ft.
2033 Handel Street, Black Earth, WI 53515
MLS# 2033880Listed by: SMART START HOMES LLC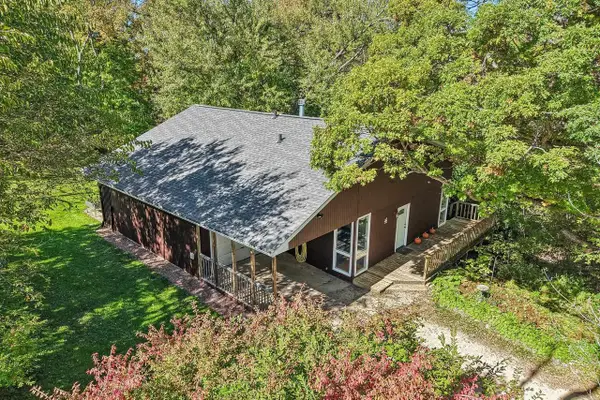 $425,000Active3 beds 2 baths2,200 sq. ft.
10616 Fesenfeld Road, Black Earth, WI 53515
MLS# 2033059Listed by: RESTAINO & ASSOCIATES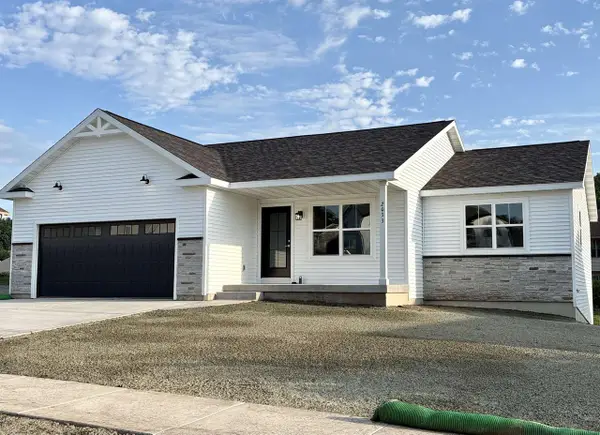 $449,111Pending3 beds 2 baths1,401 sq. ft.
2033 Handel Street, Black Earth, WI 53515
MLS# 2031273Listed by: SMART START HOMES LLC $325,000Active13 Acres
13 AC County Rd JJ, Black Earth, WI 53515
MLS# 2029753Listed by: RESTAINO & ASSOCIATES $515,000Active4 beds 3 baths2,255 sq. ft.
1930 Blue Mounds Street, Black Earth, WI 53515
MLS# 2029548Listed by: COMPASS REAL ESTATE WISCONSIN


Protect your home and budget from life's surprises with an Assurant Home Warranty, backed by a partner that supports you through every step of homeownership. Explore Plans.
© 2026 Better Homes and Gardens Real Estate LLC. An Anywhere Real Estate company. All rights reserved. Better Homes and Gardens® Real Estate is a registered trademark owned by Meredith Operations Corporation, licensed to Better Homes and Gardens Real Estate LLC and used with permission. Better Homes and Gardens Real Estate LLC fully supports the principles of the Fair Housing Act and the Equal Opportunity Act. Listing information is deemed reliable but is not guaranteed accurate.
Each office is independently owned and operated.
Any services or products provided by third parties are not provided by, affiliated with or related to Better Homes and Gardens Real Estate LLC, or its affiliated companies.