
319 Gebhardt Road, Black River Falls, WI 54615
Local realty services provided by:Better Homes and Gardens Real Estate Special Properties
Listed by: sonia hicks
Office: clearview realty, llc. black river falls
MLS#:1605531
Source:Metro MLS
319 Gebhardt Road,Black River Falls, WI 54615
$159,900
- 1 Beds
- 1 Baths
- 1,364 sq. ft.
- Single family
- Pending
Price summary
- Price:$159,900
- Price per sq. ft.:$117.23
About this home
Move right in to this beautifully maintained home on the edge of town. You'll love the rounded arches in the living room, hardwood floors in the bedroom, living room, den and stairway and the all new plumbing in the bathroom and kitchen. Main level includes a large living room with den/office space, open stairway, bedroom, new bathroom and large kitchen with pantry closet. The full basement adds more living space and has the laundry area. A bedroom could be added by installing an egress window. Outside you'll love the spacious yard, attached 1 car garage and covered patio. Enjoy peace of mind from the new roof in 2018 and newer furnace. Call today for a tour.
Contact an agent
Home facts
- Year built:1949
- Listing ID #:1605531
- Added:3 day(s) ago
- Updated:October 09, 2026 at 04:34 PM
Rooms and interior
- Bedrooms:1
- Total bathrooms:1
- Full bathrooms:1
- Kitchen Description:On Main Level, Range hood, Range/Oven, Refrigerator
- Bedroom Description:Master Bedroom On Main Level
- Basement Description:Full, Partially Finished
- Living area:1,364 sq. ft.
Heating and cooling
- Cooling:Central Air, Forced Air
- Heating:Forced Air, Natural Gas
Structure and exterior
- Year built:1949
- Building area:1,364 sq. ft.
- Lot area:0.17 Acres
- Construction Materials:Slate
- Exterior Features:Patio, Patio-Covered
- Foundation Description:Block
- Levels:1 Story
Utilities
- Water:Municipal Water
- Sewer:Municipal Sewer
Finances and disclosures
- Price:$159,900
- Price per sq. ft.:$117.23
- Tax amount:$952 (2025)
Features and amenities
- Appliances:Refrigerator, Washer
- Laundry features:Dryer, Washer
- Amenities:Circuit Breakers
Parking
- Parking description:1 Car Garage, Garage - Attached
- Garage spaces:1
New listings near 319 Gebhardt Road
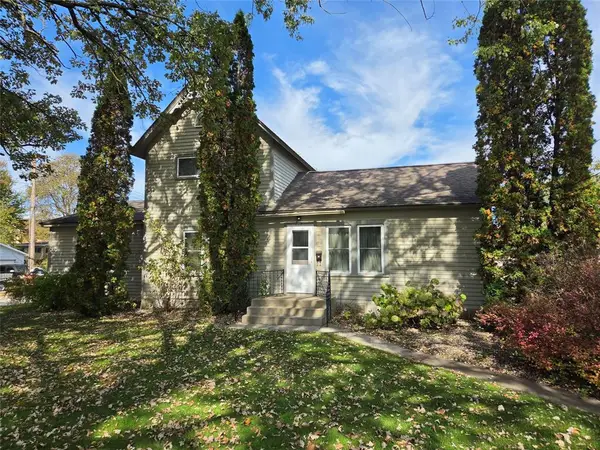 $189,900Active4 beds 2 baths1,858 sq. ft.
719 Pierce Street, Black River Falls, WI 54615
MLS# 1605775Listed by: CB RIVER VALLEY REALTY/BRF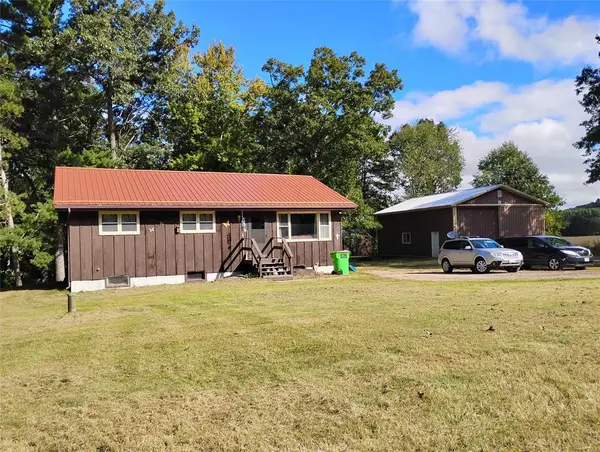 $310,000Active3 beds 1 baths1,490 sq. ft.
W12904 Cty. Rd C, Black River Falls, WI 54615
MLS# 1605422Listed by: CB RIVER VALLEY REALTY/BRF $250,000Active5 beds 3 baths2,175 sq. ft.
135 W 3rd Street, Black River Falls, WI 54615
MLS# 1605606Listed by: OPEN GATE REAL ESTATE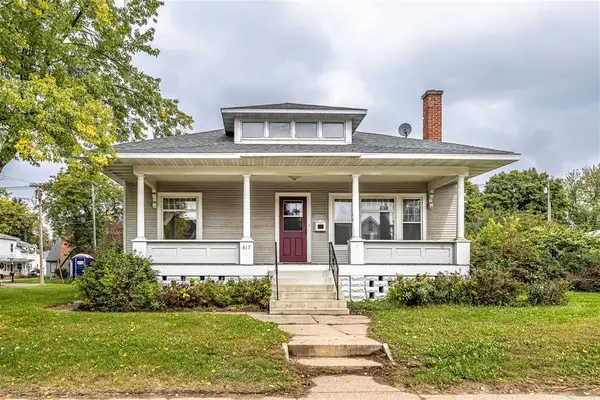 $265,000Active4 beds 2 baths2,000 sq. ft.
617 Main Street, Black River Falls, WI 54615
MLS# 1605614Listed by: CB RIVER VALLEY REALTY/BRF $480,000Active2 beds 1 baths864 sq. ft.
4146 Old County Road I, Black River Falls, WI 54615
MLS# 1605645Listed by: QUORUM ENTERPRISES INC- New
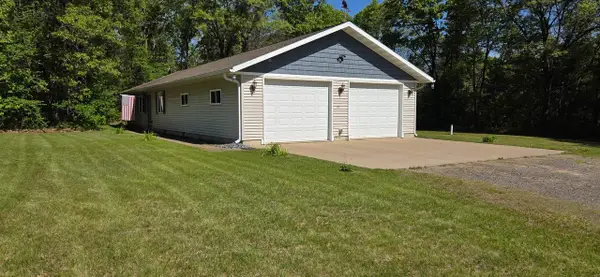 $249,900Active2 beds 1 baths1,200 sq. ft.
W7748 Highway 12, Black River Falls, WI 54615
MLS# 2034040Listed by: UNITED COUNTRY MIDWEST LIFESTYLE PROPERTIES  $85,000Active0.5 Acres
Lot 8 DAISY DRIVE, Rockland, WI 54653
MLS# 1960627Listed by: GERRARD-HOESCHLER, REALTORS $80,000Active0.33 Acres
Lot 9 DAISY DRIVE, Rockland, WI 54653
MLS# 1960628Listed by: GERRARD-HOESCHLER, REALTORS $80,000Active0.29 Acres
Lot 13 DAISY DRIVE, Rockland, WI 54653
MLS# 1960631Listed by: GERRARD-HOESCHLER, REALTORS


Protect your home and budget from life's surprises with an Assurant Home Warranty, backed by a partner that supports you through every step of homeownership. Explore Plans.
© 2026 Better Homes and Gardens Real Estate LLC. An Anywhere Real Estate company. All rights reserved. Better Homes and Gardens® Real Estate is a registered trademark owned by Meredith Operations Corporation, licensed to Better Homes and Gardens Real Estate LLC and used with permission. Better Homes and Gardens Real Estate LLC fully supports the principles of the Fair Housing Act and the Equal Opportunity Act. Listing information is deemed reliable but is not guaranteed accurate.
Each office is independently owned and operated.
Any services or products provided by third parties are not provided by, affiliated with or related to Better Homes and Gardens Real Estate LLC, or its affiliated companies.