
4146 Old County Road I, Black River Falls, WI 54615
Local realty services provided by:Better Homes and Gardens Real Estate Star Homes
Listed by: leslie boyea
Office: quorum enterprises inc
MLS#:1605645
Source:Metro MLS
4146 Old County Road I,Black River Falls, WI 54615
$480,000
- 2 Beds
- 1 Baths
- 864 sq. ft.
- Single family
- Active
Price summary
- Price:$480,000
- Price per sq. ft.:$555.56
About this home
Your private country retreat awaits. Discover the country living on this beautiful 40-acre wooded property. This charming 2BR 1BA home with an attached 2 car garage is the perfect blend of comfortable living and versatile outdoor space. A spacious 36X54 work shed provides incredible versatility. With access to the ATV trails down the road and great hunting opportunities.
Contact an agent
Home facts
- Year built:1998
- Listing ID #:1605645
- Added:3 day(s) ago
- Updated:October 09, 2026 at 04:34 PM
Rooms and interior
- Bedrooms:2
- Total bathrooms:1
- Full bathrooms:1
- Dining Description:On Main Level
- Kitchen Description:Microwave, On Main Level, Range/Oven, Refrigerator
- Bedroom Description:Master Bedroom On Main Level
- Basement Description:Full
- Living area:864 sq. ft.
Heating and cooling
- Cooling:Central Air, Forced Air
- Heating:Forced Air, LP Gas
Structure and exterior
- Year built:1998
- Building area:864 sq. ft.
- Lot area:40 Acres
- Architectural Style:Manufactured w/ Land
- Construction Materials:Vinyl
- Exterior Features:Deck, Deck-Covered, LP Tank, Patio, Play structure
- Foundation Description:Poured Concrete
- Levels:1 Story
Utilities
- Water:Well
- Sewer:Private Septic System
Finances and disclosures
- Price:$480,000
- Price per sq. ft.:$555.56
- Tax amount:$3,832 (2025)
Features and amenities
- Appliances:Microwave, Refrigerator
- Amenities:Circuit Breakers, Water Softener, _fea_some Window Coverings, _fea_water Purifier
Parking
- Parking description:2 Car Garage, Garage - Detached, Garage Opener Included
- Garage spaces:2
New listings near 4146 Old County Road I
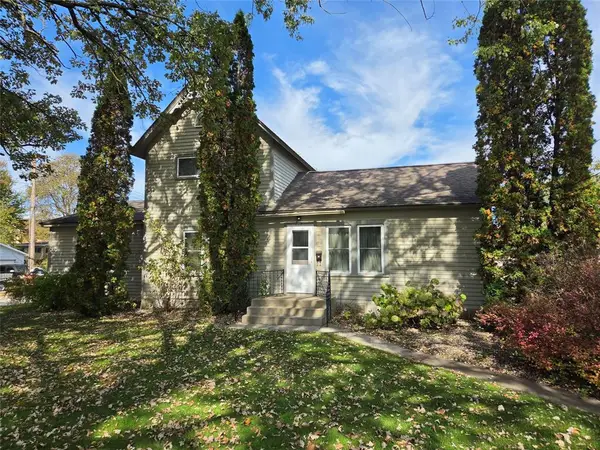 $189,900Active4 beds 2 baths1,858 sq. ft.
719 Pierce Street, Black River Falls, WI 54615
MLS# 1605775Listed by: CB RIVER VALLEY REALTY/BRF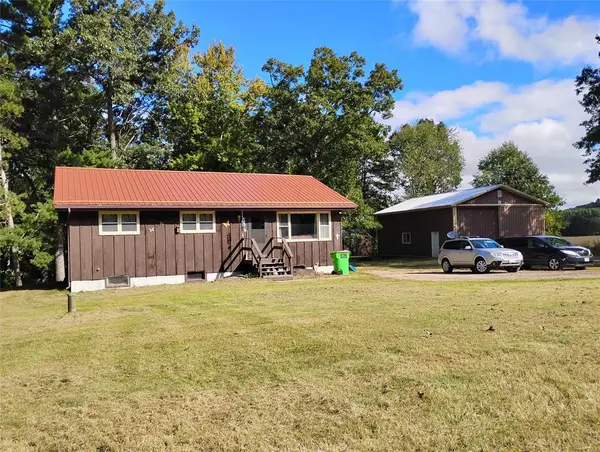 $310,000Active3 beds 1 baths1,490 sq. ft.
W12904 Cty. Rd C, Black River Falls, WI 54615
MLS# 1605422Listed by: CB RIVER VALLEY REALTY/BRF $159,900Pending1 beds 1 baths1,364 sq. ft.
319 Gebhardt Road, Black River Falls, WI 54615
MLS# 1605531Listed by: CLEARVIEW REALTY, LLC BLACK RIVER FALLS $250,000Active5 beds 3 baths2,175 sq. ft.
135 W 3rd Street, Black River Falls, WI 54615
MLS# 1605606Listed by: OPEN GATE REAL ESTATE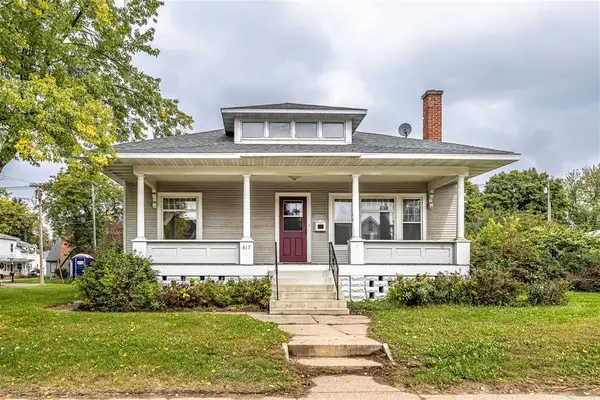 $265,000Active4 beds 2 baths2,000 sq. ft.
617 Main Street, Black River Falls, WI 54615
MLS# 1605614Listed by: CB RIVER VALLEY REALTY/BRF- New
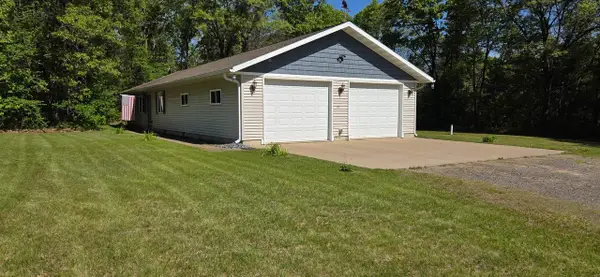 $249,900Active2 beds 1 baths1,200 sq. ft.
W7748 Highway 12, Black River Falls, WI 54615
MLS# 2034040Listed by: UNITED COUNTRY MIDWEST LIFESTYLE PROPERTIES  $85,000Active0.5 Acres
Lot 8 DAISY DRIVE, Rockland, WI 54653
MLS# 1960627Listed by: GERRARD-HOESCHLER, REALTORS $80,000Active0.33 Acres
Lot 9 DAISY DRIVE, Rockland, WI 54653
MLS# 1960628Listed by: GERRARD-HOESCHLER, REALTORS $80,000Active0.29 Acres
Lot 13 DAISY DRIVE, Rockland, WI 54653
MLS# 1960631Listed by: GERRARD-HOESCHLER, REALTORS


Protect your home and budget from life's surprises with an Assurant Home Warranty, backed by a partner that supports you through every step of homeownership. Explore Plans.
© 2026 Better Homes and Gardens Real Estate LLC. An Anywhere Real Estate company. All rights reserved. Better Homes and Gardens® Real Estate is a registered trademark owned by Meredith Operations Corporation, licensed to Better Homes and Gardens Real Estate LLC and used with permission. Better Homes and Gardens Real Estate LLC fully supports the principles of the Fair Housing Act and the Equal Opportunity Act. Listing information is deemed reliable but is not guaranteed accurate.
Each office is independently owned and operated.
Any services or products provided by third parties are not provided by, affiliated with or related to Better Homes and Gardens Real Estate LLC, or its affiliated companies.