
4504 County Road X, Black River Falls, WI 54615
Local realty services provided by:Better Homes and Gardens Real Estate Power Realty
Listed by: joe southwood
Office: clearview realty llc.
MLS#:1601321
Source:Metro MLS
Price summary
- Price:$489,000
- Price per sq. ft.:$181.65
About this home
Enjoy peaceful country living with the perfect blend of comfort and rural charm! This spacious 4BD, 3BA country home on 4.59 acres between Melrose and Black River Falls is for you. This well-maintained property features a beautifully landscaped yard with a backyard deck, front patio, Large storage sheds, and plenty of room for gardens or recreation. Inside you?ll find an open-concept layout with a spacious kitchen offering abundant soft close cabinetry and dining counter seating, flowing into the dining and living areas with vaulted ceilings and a cozy gas fireplace. The private primary suite includes a spa-style bath and walk-in closet, while the lower-level addition features in-floor heat, a large rec room, 4th bedroom, and full bath. Oversized, insulated attached 2-car garage and convenient mud/laundry room complete this move-in ready country property.
Contact an agent
Home facts
- Year built:1970
- Listing ID #:1601321
- Added:49 day(s) ago
- Updated:July 10, 2026 at 04:02 PM
Rooms and interior
- Bedrooms:4
- Total bathrooms:3
- Full bathrooms:3
- Kitchen Description:Dishwasher, Microwave, On Main Level, Range/Oven, Refrigerator
- Bedroom Description:Master Bedroom On Main Level
- Basement Description:Full, Partially Finished
- Living area:2,692 sq. ft.
Heating and cooling
- Cooling:Central Air, Forced Air
- Heating:Electric, Forced Air, Heat Pump, IN-Floor Heat, LP Gas
Structure and exterior
- Year built:1970
- Building area:2,692 sq. ft.
- Lot area:4.59 Acres
- Construction Materials:Vinyl
- Foundation Description:Block, Poured Concrete
Utilities
- Sewer:Private Septic System
Finances and disclosures
- Price:$489,000
- Price per sq. ft.:$181.65
- Tax amount:$5,517 (25)
Features and amenities
- Appliances:Dishwasher, Microwave, Refrigerator, Washer
- Laundry features:Dryer, Washer
- Amenities:Circuit Breakers, Water Softener
Parking
- Parking description:2 Car Garage, Garage - Attached
- Garage spaces:2
New listings near 4504 County Road X
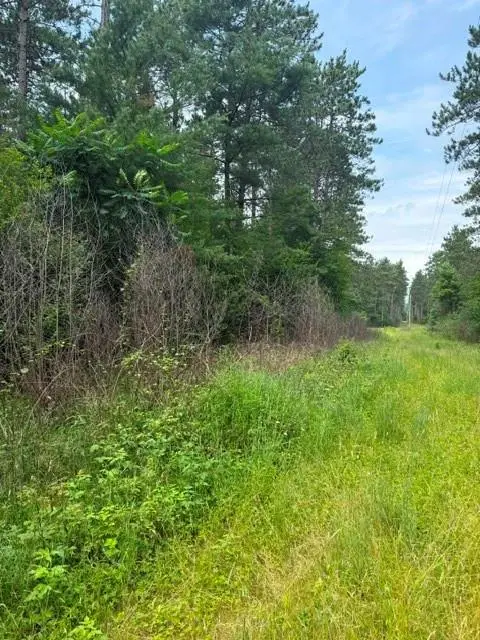 $850,000Active90 Acres
0 West Rd, Black River Falls, WI 54615
MLS# 1603057Listed by: NEXTHOME WISCO SUCCESS- New
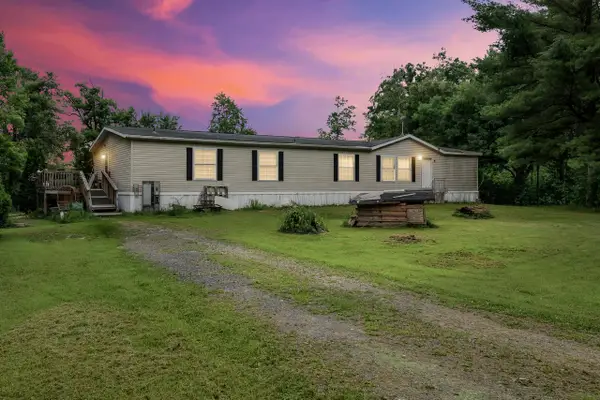 $284,900Active4 beds 3 baths2,100 sq. ft.
W10402 E 7th STREET, Black River Falls, WI 54615
MLS# 1970904Listed by: NEW DIRECTIONS REAL ESTATE 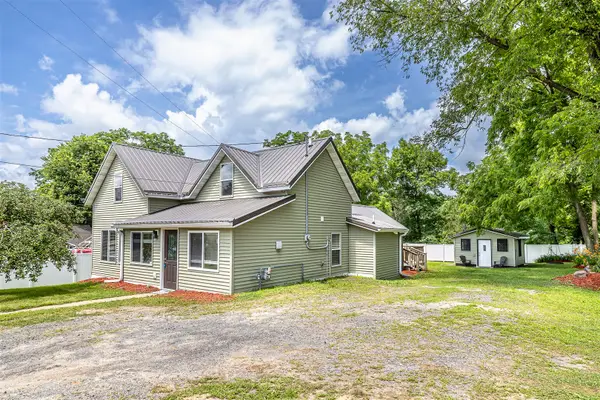 $450,000Active3 beds 3 baths1,318 sq. ft.
214 Roosevelt Road, Black River Falls, WI 54615
MLS# 1602875Listed by: CB RIVER VALLEY REALTY/BRF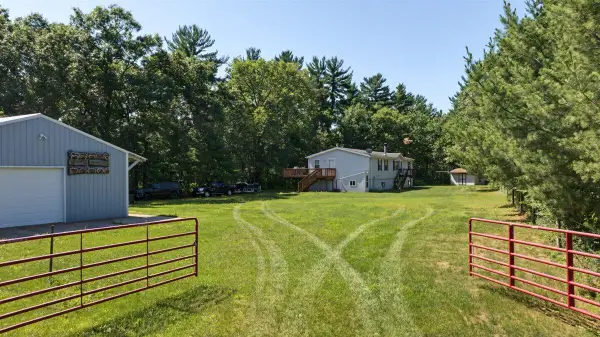 $1,490,000Active5 beds 3 baths2,756 sq. ft.
N4016 State Highway 54, Black River Falls, WI 54615
MLS# 1970147Listed by: UNITED COUNTRY MIDWEST LIFESTYLE PROPERTIES LLC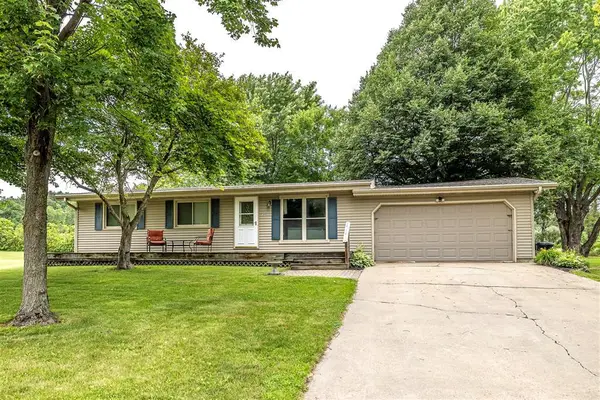 $249,900Active3 beds 2 baths1,535 sq. ft.
315 Clifton Street, Black River Falls, WI 54615
MLS# 1602857Listed by: CB RIVER VALLEY REALTY/BRF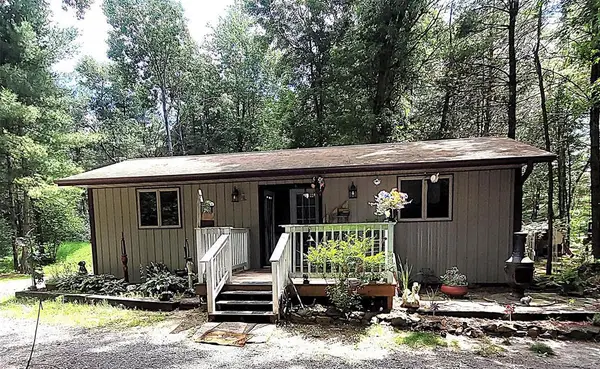 $162,000Active1 beds 1 baths648 sq. ft.
W9264 US Highway 12, Black River Falls, WI 54615
MLS# 1602607Listed by: HOMESTEAD REALTY $49,000Active0.47 Acres
W6737 Coffey Road, Black River Falls, WI 54615
MLS# 2026987Listed by: ADVANTAGE REALTY, LLC $185,000Active2 beds 2 baths1,707 sq. ft.
108 S 5th Street, Black River Falls, WI 54615
MLS# 1602511Listed by: CB RIVER VALLEY REALTY/BRF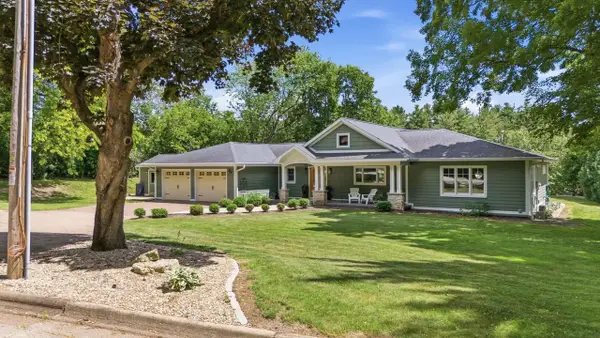 $789,000Active4 beds 3 baths3,994 sq. ft.
437 River Street, Black River Falls, WI 54615
MLS# 2026875Listed by: LK BLUSKE, REAL ESTATE BROKER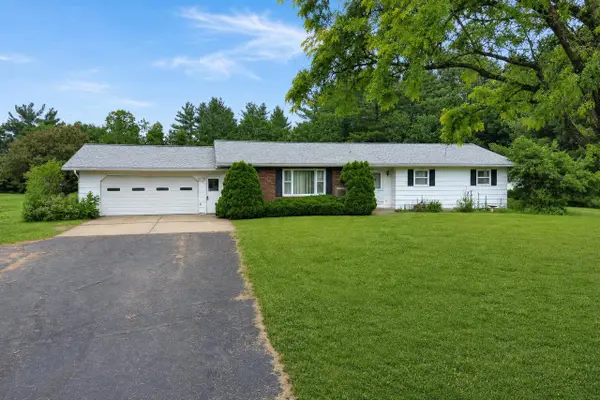 $309,900Active3 beds 2 baths2,800 sq. ft.
N4870 State Highway 54, Black River Falls, WI 54615
MLS# 1969131Listed by: NEXTHOME PRIME REAL ESTATE


Protect your home and budget from life's surprises with an Assurant Home Warranty, backed by a partner that supports you through every step of homeownership. Explore Plans.
© 2026 Better Homes and Gardens Real Estate LLC. An Anywhere Real Estate company. All rights reserved. Better Homes and Gardens® Real Estate is a registered trademark owned by Meredith Operations Corporation, licensed to Better Homes and Gardens Real Estate LLC and used with permission. Better Homes and Gardens Real Estate LLC fully supports the principles of the Fair Housing Act and the Equal Opportunity Act. Listing information is deemed reliable but is not guaranteed accurate.
Each office is independently owned and operated.
Any services or products provided by third parties are not provided by, affiliated with or related to Better Homes and Gardens Real Estate LLC, or its affiliated companies.