
W10208 KENNY ROAD, Black River Falls, WI 54615
Local realty services provided by:Better Homes and Gardens Real Estate Special Properties
Listed by: angela boehm
Office: dream realty llc.
MLS#:22604466
Source:Metro MLS
W10208 KENNY ROAD,Black River Falls, WI 54615
$329,900
- 3 Beds
- 2 Baths
- 2,146 sq. ft.
- Single family
- Active
Price summary
- Price:$329,900
- Price per sq. ft.:$153.73
About this home
3BR/2BA, 2,100+ sq. ft. bi-level situated on 1.38 acres, surrounded by peaceful countryside yet just a short drive from the everyday conveniences Black River Falls has to offer! Wide windows fill the upper level, open concept living space with natural light. Here, find LR w/GFP and DR w/built-in china cabinet for serveware. KIT equipped w/floor-to-ceiling pantry cabinets, island w/overhang for seating, and convenient pull-out pantry drawers. Primary BR (w/WIC!), BR 2, and full BA (w/offset vanity, deep drawers, and linen closet!) complete the upper level. Head to the updated LL for addt'l entertaining space! Family room w/full-sized windows, incl'd pool table, and warm knotty pine wainscoting adding coziness. BR 3 is adjacent to the full BA. Elongated laundry room adds excellent storage, a utility sink, and generous counter space for hobbies and projects. At the exterior, find a large deck, fire ring, and open-sided storage shed w/adjacent concrete slab for trailer parking, equipment, or potential kennel area. Easy access to Ho-Chunk Gaming, UTV/ATV trails, and year-round outdoor r...
Contact an agent
Home facts
- Year built:1975
- Listing ID #:22604466
- Added:2 day(s) ago
- Updated:September 14, 2026 at 03:59 PM
Rooms and interior
- Bedrooms:3
- Total bathrooms:2
- Full bathrooms:2
- Flooring:Carpet, Wood Floors
- Dining Description:On Upper Level
- Bathrooms Description:Stubbed For Bathroom on Lower
- Kitchen Description:Dishwasher, Microwave, On Upper Level, Refrigerator
- Bedroom Description:Master Bedroom On Upper Level
- Basement Description:Finished, Full, Sump Pump
- Living area:2,146 sq. ft.
Heating and cooling
- Cooling:Central Air, Forced Air
- Heating:Baseboard, Forced Air, Natural Gas
Structure and exterior
- Roof:Shingle
- Year built:1975
- Building area:2,146 sq. ft.
- Lot area:1.38 Acres
- Construction Materials:Stone, Vinyl
- Exterior Features:Deck
- Levels:Bi-Level
Utilities
- Water:Well
- Sewer:Mound System, Private Septic System
Finances and disclosures
- Price:$329,900
- Price per sq. ft.:$153.73
- Tax amount:$2,265 (2025)
Features and amenities
- Appliances:Dishwasher, Microwave, Refrigerator, Washer
- Laundry features:Dryer, Washer
- Amenities:Ceiling Fan(s), High Speed Internet, _fea_all Window Coverings
Parking
- Parking description:2 Car Garage, Garage - Attached
- Garage spaces:2
New listings near W10208 KENNY ROAD
 $244,900Active3 beds 2 baths1,568 sq. ft.
W10228 Vaudreuil Road, Black River Falls, WI 54615
MLS# 1605097Listed by: OPEN GATE REAL ESTATE $69,900Active2 beds -- baths1,400 sq. ft.
W10236 and W10232 Vaudreuil Road, Black River Falls, WI 54615
MLS# 1605110Listed by: OPEN GATE REAL ESTATE $499,000Active3 beds 3 baths1,602 sq. ft.
W10330 Deer Print Trail, Black River Falls, WI 54615
MLS# 1605041Listed by: PROPERTY EXECUTIVES REALTY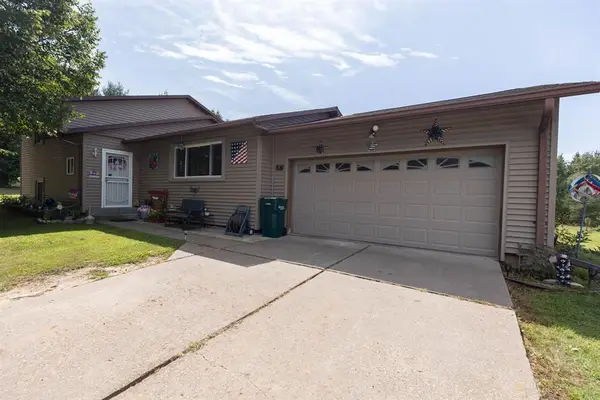 $560,000Active4 beds 4 baths2,700 sq. ft.
13617 W County Road C, Black River Falls, WI 54615
MLS# 1605058Listed by: NEXTHOME WISCO SUCCESS- New
 $249,900Active3 beds 1 baths1,500 sq. ft.
N3182 State Highway 54, Black River Falls, WI 54615
MLS# 1979894Listed by: MOLDENHAUER REALTY GROUP, LLC  $673,700Active4 beds 3 baths4,038 sq. ft.
W10289 W Paulley Road, Black River Falls, WI 54615
MLS# 1604591Listed by: BADGER STATE REALTY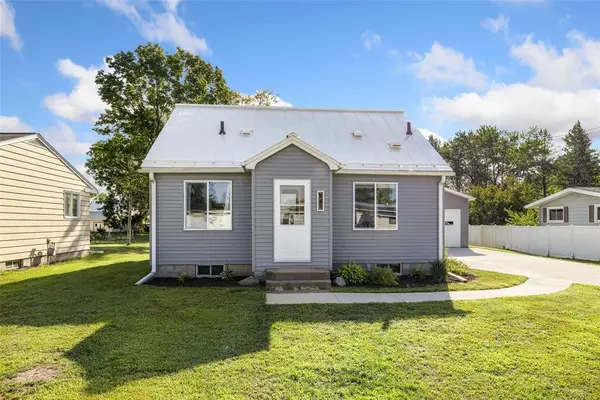 $199,900Active3 beds 2 baths1,028 sq. ft.
651 Elm Street, Black River Falls, WI 54615
MLS# 1604794Listed by: PROPERTY EXECUTIVES REALTY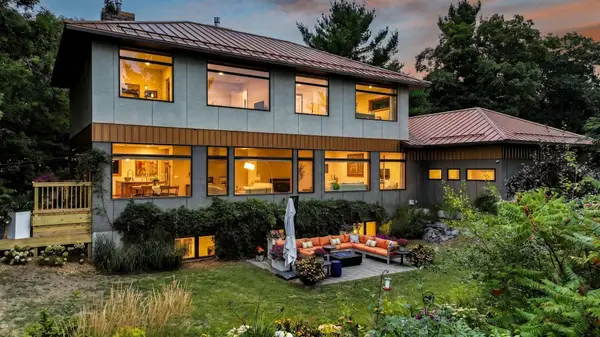 $1,300,000Active5 beds 4 baths4,048 sq. ft.
N8021 Allen Creek Road, Black River Falls, WI 54615
MLS# 7138070Listed by: ELITE REALTY GROUP, LLC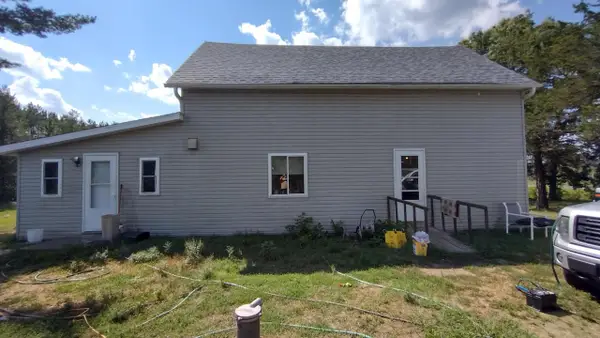 $154,900Active3 beds 1 baths1,370 sq. ft.
W10853 Hawk Island ROAD, Black River Falls, WI 54615
MLS# 1977819Listed by: GATES & GABLES REALTY


Protect your home and budget from life's surprises with an Assurant Home Warranty, backed by a partner that supports you through every step of homeownership. Explore Plans.
© 2026 Better Homes and Gardens Real Estate LLC. An Anywhere Real Estate company. All rights reserved. Better Homes and Gardens® Real Estate is a registered trademark owned by Meredith Operations Corporation, licensed to Better Homes and Gardens Real Estate LLC and used with permission. Better Homes and Gardens Real Estate LLC fully supports the principles of the Fair Housing Act and the Equal Opportunity Act. Listing information is deemed reliable but is not guaranteed accurate.
Each office is independently owned and operated.
Any services or products provided by third parties are not provided by, affiliated with or related to Better Homes and Gardens Real Estate LLC, or its affiliated companies.