
W10289 W Paulley Road, Black River Falls, WI 54615
Local realty services provided by:Better Homes and Gardens Real Estate Power Realty
Listed by: laurie olson
Office: badger state realty
MLS#:1604591
Source:Metro MLS
W10289 W Paulley Road,Black River Falls, WI 54615
$673,700
- 4 Beds
- 3 Baths
- 4,038 sq. ft.
- Single family
- Active
Price summary
- Price:$673,700
- Price per sq. ft.:$166.84
- Monthly HOA dues:$12.5
About this home
this home has great value a for family looking for space. Only $166.80 a square ft compared to almost all with higher value. A Beautiful home situated on a large private lot with waterfront on Levis creek and exclusive gated waterfront on the Black River. A premiere residential subdivision awaits its new owner. the 4 spacious bedrooms and 3 bathrooms is perfect for any family. You can entertain in the open concept of kitchen/living or relax in your own screened porch facing Levis Creek. A huge game room and bar entertainment for those family reunions. A craft area for the crafting enthusiast. for the wildlife lover watch them out your door! So much to offer when you head to your own private dock on gated road to launch your watercraft on the Black River. there is 8 acres of frontage for your enjoyment. the workshop / detached garage has a room above you can use as a bunkhouse for those extra guests. Garage and deck to front entry offer a zero -grade entry. Garden window in the kitchen for those who have a green thumb and plenty of skylights to let so much light in its like your outdoors. Windows showcasing the next room and what it has to offer Recently new: Central air 2024 forced air heat 2023, well pump, boiler for in- floor heat in basement (2024 or25??) and fan (2024) on the fireplace!!Both air and heat have 10-year transferable warranty! Book seeing this home today, you won't be disappointed...
Contact an agent
Home facts
- Year built:2001
- Listing ID #:1604591
- Added:9 day(s) ago
- Updated:September 14, 2026 at 03:59 PM
Rooms and interior
- Bedrooms:4
- Total bathrooms:3
- Full bathrooms:3
- Kitchen Description:Dishwasher, Microwave, On Main Level, Range/Oven, Refrigerator
- Bedroom Description:Master Bedroom On Main Level
- Basement Description:Finished, Walk Out/Outer Door
- Living area:4,038 sq. ft.
Heating and cooling
- Cooling:Air Exchanger, Central Air, Forced Air
- Heating:Forced Air, Heat Pump, IN-Floor Heat, LP Gas, Wood
Structure and exterior
- Year built:2001
- Building area:4,038 sq. ft.
- Lot area:4.4 Acres
- Construction Materials:Log, Vinyl, Wood
- Foundation Description:Poured Concrete
- Levels:1 Story
Utilities
- Water:Well
- Sewer:Private Septic System
Finances and disclosures
- Price:$673,700
- Price per sq. ft.:$166.84
- Tax amount:$7,124 (2025)
Features and amenities
- Appliances:Dishwasher, Microwave, Refrigerator
- Amenities:Central Vacuum, Circuit Breakers, Water Softener, _fea_some Window Coverings, _fea_water Purifier
Parking
- Parking description:2 Car Garage, Garage - Attached, Garage Opener Included
- Garage spaces:2
New listings near W10289 W Paulley Road
 $244,900Active3 beds 2 baths1,568 sq. ft.
W10228 Vaudreuil Road, Black River Falls, WI 54615
MLS# 1605097Listed by: OPEN GATE REAL ESTATE $69,900Active2 beds -- baths1,400 sq. ft.
W10236 and W10232 Vaudreuil Road, Black River Falls, WI 54615
MLS# 1605110Listed by: OPEN GATE REAL ESTATE $499,000Active3 beds 3 baths1,602 sq. ft.
W10330 Deer Print Trail, Black River Falls, WI 54615
MLS# 1605041Listed by: PROPERTY EXECUTIVES REALTY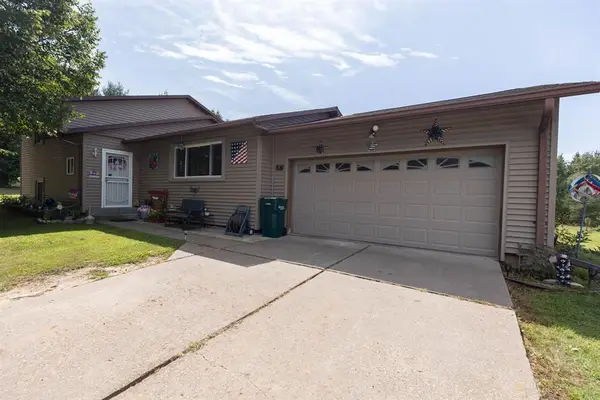 $560,000Active4 beds 4 baths2,700 sq. ft.
13617 W County Road C, Black River Falls, WI 54615
MLS# 1605058Listed by: NEXTHOME WISCO SUCCESS- New
 $329,900Active3 beds 2 baths2,146 sq. ft.
W10208 KENNY ROAD, Black River Falls, WI 54615
MLS# 22604466Listed by: DREAM REALTY LLC - New
 $249,900Active3 beds 1 baths1,500 sq. ft.
N3182 State Highway 54, Black River Falls, WI 54615
MLS# 1979894Listed by: MOLDENHAUER REALTY GROUP, LLC 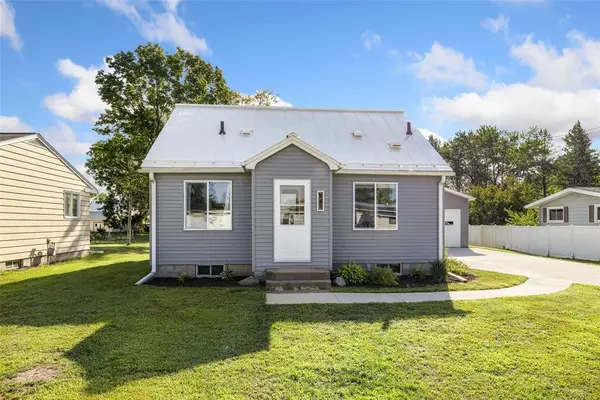 $199,900Active3 beds 2 baths1,028 sq. ft.
651 Elm Street, Black River Falls, WI 54615
MLS# 1604794Listed by: PROPERTY EXECUTIVES REALTY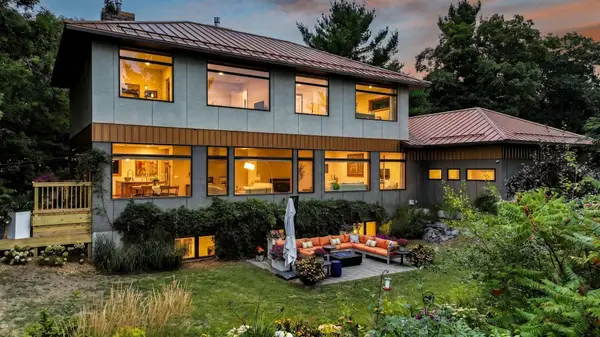 $1,300,000Active5 beds 4 baths4,048 sq. ft.
N8021 Allen Creek Road, Black River Falls, WI 54615
MLS# 7138070Listed by: ELITE REALTY GROUP, LLC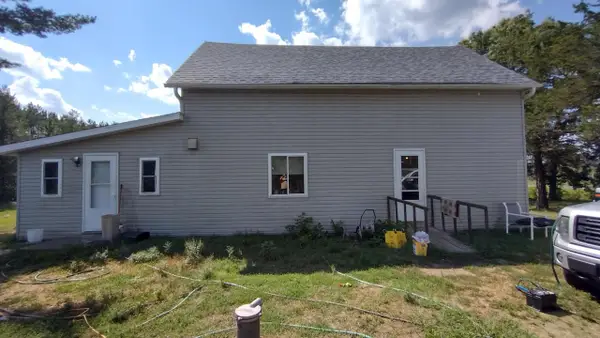 $154,900Active3 beds 1 baths1,370 sq. ft.
W10853 Hawk Island ROAD, Black River Falls, WI 54615
MLS# 1977819Listed by: GATES & GABLES REALTY


Protect your home and budget from life's surprises with an Assurant Home Warranty, backed by a partner that supports you through every step of homeownership. Explore Plans.
© 2026 Better Homes and Gardens Real Estate LLC. An Anywhere Real Estate company. All rights reserved. Better Homes and Gardens® Real Estate is a registered trademark owned by Meredith Operations Corporation, licensed to Better Homes and Gardens Real Estate LLC and used with permission. Better Homes and Gardens Real Estate LLC fully supports the principles of the Fair Housing Act and the Equal Opportunity Act. Listing information is deemed reliable but is not guaranteed accurate.
Each office is independently owned and operated.
Any services or products provided by third parties are not provided by, affiliated with or related to Better Homes and Gardens Real Estate LLC, or its affiliated companies.