
N8594 Hay Hollow Road, Blanchardville, WI 53516
Local realty services provided by:Better Homes and Gardens Real Estate Special Properties
N8594 Hay Hollow Road,Blanchardville, WI 53516
$1,250,000
- 4 Beds
- 3 Baths
- 3,953 sq. ft.
- Single family
- Pending
Listed by: living in madison real estate group, mari slobounov
Office: keller williams realty
MLS#:2030238
Source:WI_WIREX_SCW
Price summary
- Price:$1,250,000
- Price per sq. ft.:$316.22
- Monthly HOA dues:$83.33
About this home
Set on nearly 15 acres of rolling countryside, this custom-built home with an income-producing farm offers the space and amenities to truly embrace country living. The equestrian setup is a standout feature, with a spacious horse barn featuring 4 stalls and an impressive indoor riding arena, creating an ideal space for horse riding, and training. The beautiful home features a dramatic great room with soaring 24-foot ceilings, floor-to-ceiling windows, and a stunning stone gas fireplace. The kitchen offers granite counters, maple cabinetry and flooring and Kohler fixtures. Upstairs, a spacious loft provides flexible additional living space, while the primary suite offers a private retreat away from the other bedrooms. The finished walkout lower level includes a large family room with wet bar, full bath, and fourth bedroom, perfect for guests. This property offers a rare opportunity to enjoy the freedom of country living while just 30 min from Verona. Selling with Parcel#032-0414.4000.
Contact an agent
Home facts
- Year built:2009
- Listing ID #:2030238
- Added:70 day(s) ago
- Updated:October 21, 2026 at 11:10 AM
Rooms and interior
- Bedrooms:4
- Total bathrooms:3
- Full bathrooms:3
- Dining Description:On Main Level
- Bathrooms Description:At least 1 Tub, Master Bedroom Bath, Master Bedroom Bath: Full, Master Bedroom Bath: Tub/No Shower, Master Bedroom Bath: Walk Through, Master Bedroom Bath: Walk-In Shower
- Kitchen Description:Dishwasher, Disposal, Microwave, On Main Level, Range/Oven, Refrigerator
- Bedroom Description:Master Bedroom On Upper Level, Walk-In Closet(s)
- Basement Description:Exposed, Finished, Full, Full Size Windows, Radon Mitigation System, Walk Out/Outer Door
- Living area:3,953 sq. ft.
Heating and cooling
- Cooling:Central Air, Forced Air
- Heating:Forced Air, LP Gas
Structure and exterior
- Year built:2009
- Building area:3,953 sq. ft.
- Lot area:14.84 Acres
- Lot Features:Horse Allowed
- Architectural Style:Contemporary
- Construction Materials:Stone, Stucco
- Exterior Features:Deck, Patio
- Foundation Description:Poured Concrete
- Levels:2 Story
Schools
- High school:Pecatonica
- Middle school:Pecatonica
- Elementary school:Pecatonica
Utilities
- Water:Well
- Sewer:Private Septic System
Finances and disclosures
- Price:$1,250,000
- Price per sq. ft.:$316.22
- Tax amount:$9,766 (2025)
Features and amenities
- Laundry features:Dryer, Washer
- Amenities:Cathedral/Vaulted Ceiling, Water Softener, Wet Bar
Parking
- Parking description:2 Car Garage, Garage - Attached, Garage - Basement Access
- Garage spaces:2
New listings near N8594 Hay Hollow Road
- New
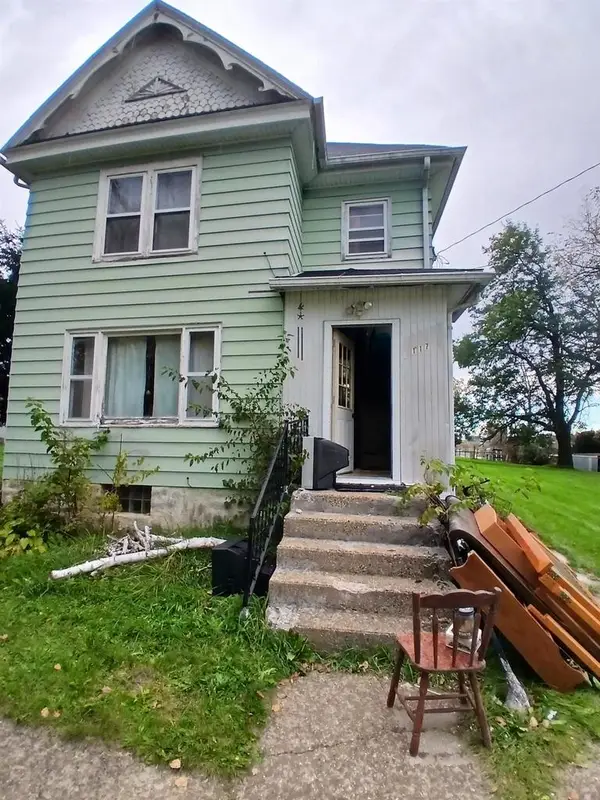 $180,000Active4 beds 2 baths1,700 sq. ft.
117 E Wilson Street, Blanchardville, WI 53516
MLS# 2035031Listed by: WEICHERT, REALTORS- LAKEPOINT - New
 $295,000Active3 beds 2 baths1,745 sq. ft.
18369 Highway 78, Blanchardville, WI 53516
MLS# 2034955Listed by: RESTAINO & ASSOCIATES - New
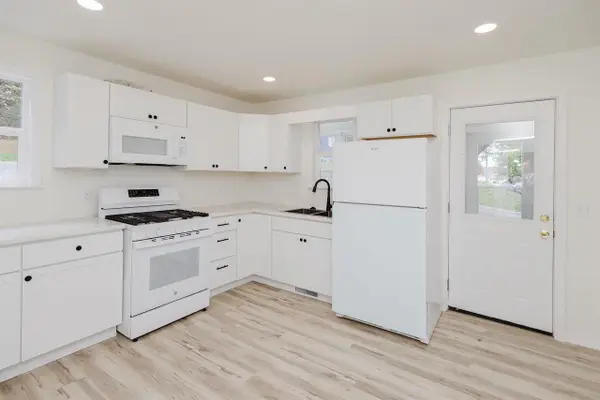 $199,900Active3 beds 2 baths1,000 sq. ft.
700 Railroad Street, Blanchardville, WI 53516
MLS# 2034701Listed by: RE/MAX PREFERRED 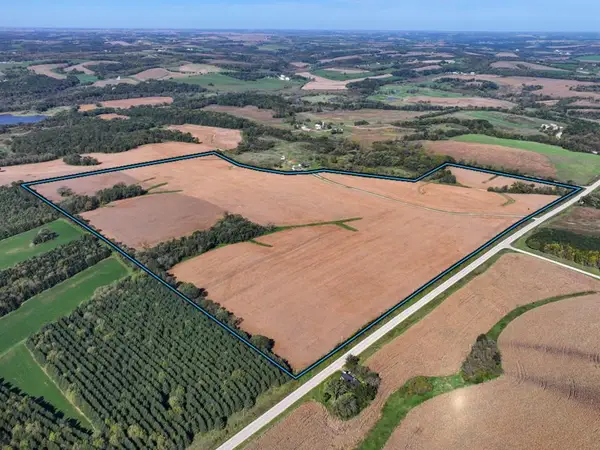 $1,380,000Active120 Acres
120 Acres Highway 78, Blanchardville, WI 53516
MLS# 2034197Listed by: PEOPLES COMPANY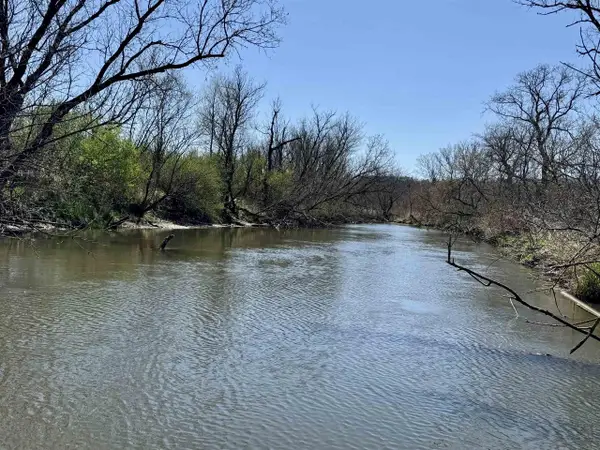 $375,000Active30 Acres
30 ac 3065 W Olson Street, Blanchardville, WI 53516
MLS# 2030661Listed by: CONRAD DEVELOPMENT LLC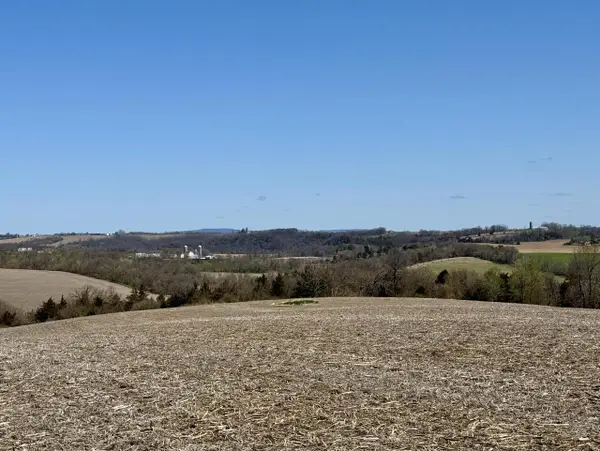 $600,000Active50 Acres
50 ac 3065 W Olson Street, Blanchardville, WI 53516
MLS# 2030662Listed by: CONRAD DEVELOPMENT LLC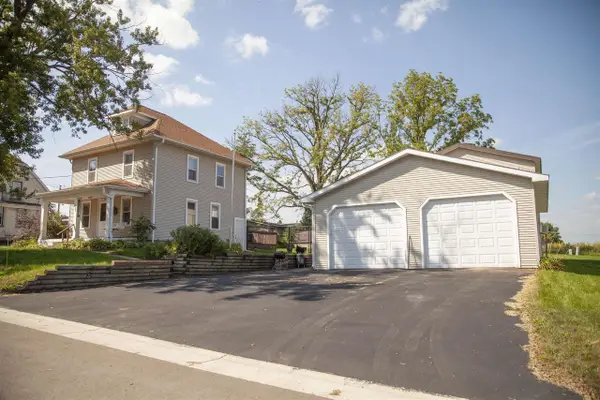 $354,500Active3 beds 2 baths1,536 sq. ft.
115 W Wilson Street, Blanchardville, WI 53516
MLS# 2029894Listed by: FIRST WEBER INC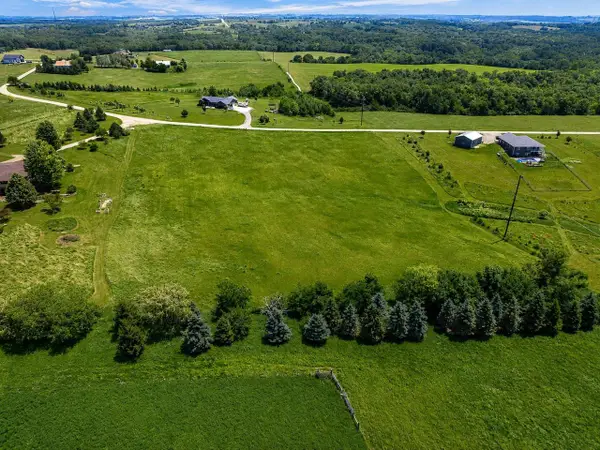 $79,900Active5.3 Acres
Lot 9 State Road 39, Blanchardville, WI 53516
MLS# 2028553Listed by: TRUE BLUE REAL ESTATE $614,900Active3 beds 2 baths1,724 sq. ft.
N8621 Hay Hollow Road, Blanchardville, WI 53516
MLS# 2028485Listed by: FIRST WEBER INC


Protect your home and budget from life's surprises with an Assurant Home Warranty, backed by a partner that supports you through every step of homeownership. Explore Plans.
© 2026 Better Homes and Gardens Real Estate LLC. An Anywhere Real Estate company. All rights reserved. Better Homes and Gardens® Real Estate is a registered trademark owned by Meredith Operations Corporation, licensed to Better Homes and Gardens Real Estate LLC and used with permission. Better Homes and Gardens Real Estate LLC fully supports the principles of the Fair Housing Act and the Equal Opportunity Act. Listing information is deemed reliable but is not guaranteed accurate.
Each office is independently owned and operated.
Any services or products provided by third parties are not provided by, affiliated with or related to Better Homes and Gardens Real Estate LLC, or its affiliated companies.