
804 Thompson Street, Bloomer, WI 54724
Local realty services provided by:Better Homes and Gardens Real Estate Special Properties
Listed by: leslie boyea
Office: quorum enterprises inc
MLS#:1601300
Source:Metro MLS
804 Thompson Street,Bloomer, WI 54724
$229,900
- 3 Beds
- 1 Baths
- 1,300 sq. ft.
- Single family
- Active
Price summary
- Price:$229,900
- Price per sq. ft.:$176.85
About this home
3BR 1BA single family home with approx 1,300 sq ft and partially finished basement. 2-car attached garage on 0.3 acre lot. Owner occupied. Property in fair condition with cosmetic updates needed including flooring, gutters, and minor exterior wood repair. Roof and mechanicals older but functional per seller. Quiet residential area. Easy access and flexible showing arrangements. Ideal for investor or owner-occupant buyer.
Contact an agent
Home facts
- Year built:1978
- Listing ID #:1601300
- Added:42 day(s) ago
- Updated:July 01, 2026 at 03:54 PM
Rooms and interior
- Bedrooms:3
- Total bathrooms:1
- Full bathrooms:1
- Kitchen Description:On Main Level
- Bedroom Description:Master Bedroom On Main Level
- Basement Description:Full
- Living area:1,300 sq. ft.
Heating and cooling
- Cooling:Central Air
- Heating:Baseboard, Electric, Hot Water, Natural Gas
Structure and exterior
- Year built:1978
- Building area:1,300 sq. ft.
- Lot area:0.3 Acres
- Construction Materials:Asphalt, Vinyl
- Foundation Description:Poured Concrete
- Levels:1 Story
Utilities
- Water:Municipal Water
- Sewer:Municipal Sewer
Finances and disclosures
- Price:$229,900
- Price per sq. ft.:$176.85
- Tax amount:$2,498 (2024)
Features and amenities
- Amenities:Circuit Breakers, Fuses
Parking
- Parking description:2 Car Garage, Garage - Attached
- Garage spaces:2
New listings near 804 Thompson Street
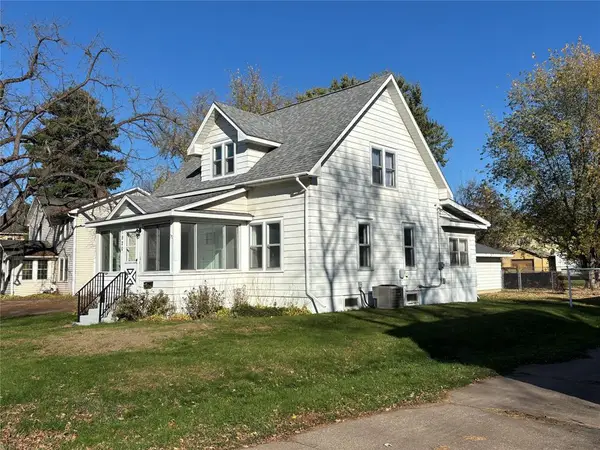 $284,900Active3 beds 2 baths1,849 sq. ft.
1820 Main Street, Bloomer, WI 54724
MLS# 1602597Listed by: RE/MAX RESULTS BLOOMER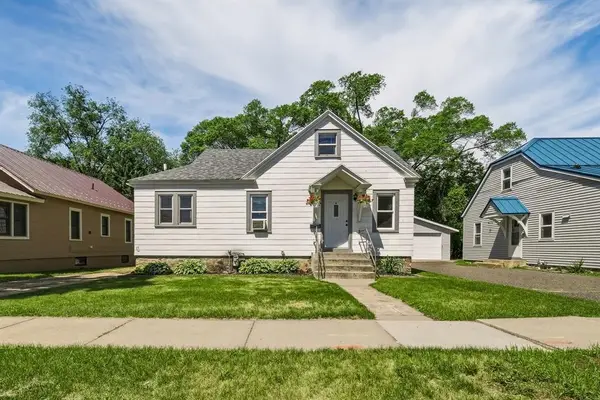 $185,000Pending2 beds 1 baths788 sq. ft.
1025 Main Street, Bloomer, WI 54724
MLS# 1602435Listed by: SYMPLE REAL ESTATE $299,900Pending3 beds 2 baths1,748 sq. ft.
2217 Freeway Drive, Bloomer, WI 54724
MLS# 1602340Listed by: ESCHER REAL ESTATE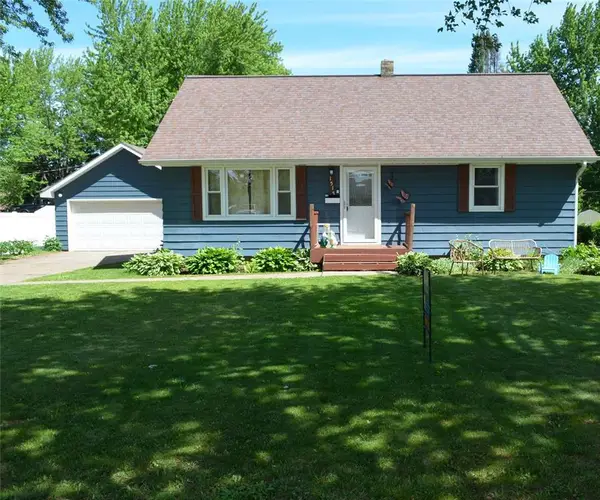 $275,000Pending4 beds 2 baths1,829 sq. ft.
1515 6th Avenue, Bloomer, WI 54724
MLS# 1602120Listed by: NORTH STAR REALTY GROUP LLC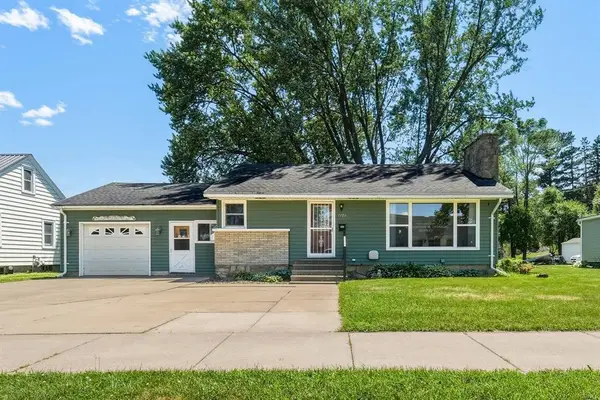 $209,900Pending3 beds 1 baths1,020 sq. ft.
1726 17th Avenue, Bloomer, WI 54724
MLS# 1602063Listed by: ALIGN REAL ESTATE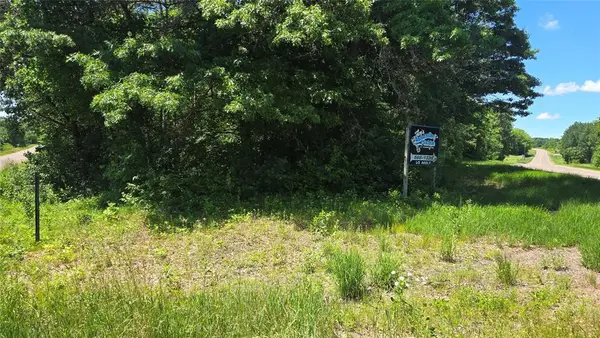 $34,900Active3.4 Acres
Address Withheld By Seller, Bloomer, WI 54724
MLS# 1602248Listed by: CB BRENIZER/CHIPPEWA $450,000Active3 beds 3 baths2,623 sq. ft.
23522 110th Street, Bloomer, WI 54724
MLS# 1602075Listed by: HOMETOWN REALTY GROUP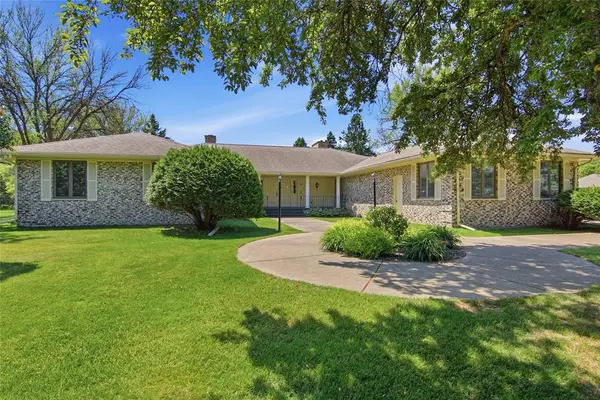 $561,900Active3 beds 4 baths3,706 sq. ft.
1730 Cotting Street, Bloomer, WI 54724
MLS# 1601614Listed by: ADVENTURE NORTH REALTY LLC $389,900Pending3 beds 1 baths1,560 sq. ft.
12601 State Highway 64, Bloomer, WI 54724
MLS# 1601824Listed by: RE/MAX RESULTS BLOOMER


Protect your home and budget from life's surprises with an Assurant Home Warranty, backed by a partner that supports you through every step of homeownership. Explore Plans.
© 2026 Better Homes and Gardens Real Estate LLC. An Anywhere Real Estate company. All rights reserved. Better Homes and Gardens® Real Estate is a registered trademark owned by Meredith Operations Corporation, licensed to Better Homes and Gardens Real Estate LLC and used with permission. Better Homes and Gardens Real Estate LLC fully supports the principles of the Fair Housing Act and the Equal Opportunity Act. Listing information is deemed reliable but is not guaranteed accurate.
Each office is independently owned and operated.
Any services or products provided by third parties are not provided by, affiliated with or related to Better Homes and Gardens Real Estate LLC, or its affiliated companies.