
804 Thompson Street, Bloomer, WI 54724
Local realty services provided by:Better Homes and Gardens Real Estate Special Properties
Listed by: brandi rihn
Office: woods & water realty inc/regional office
MLS#:1603700
Source:Metro MLS
804 Thompson Street,Bloomer, WI 54724
$209,900
- 3 Beds
- 1 Baths
- 1,300 sq. ft.
- Single family
- Pending
Price summary
- Price:$209,900
- Price per sq. ft.:$161.46
About this home
Welcome to your new home. All new flooring runs through the whole place now also new patio door and the walls got fresh paint. The work that usually lands on a buyer's to-do list is already done, which means you move in and just live here. This makes a great first home. One level, no stairs to deal with, and a layout that makes sense the second you walk in the door. The kitchen has a tile backsplash and stainless appliances, and the washer, dryer, oven/range and refrigerator all stay, so that is a few hundred dollars you are not spending in week one. The full basement is untouched and waiting on you. Rec room, workshop, home gym, or just honest storage. It is room to grow into when you are ready, not room you are paying for before you need it. Out back there is a wood deck for morning coffee or a Friday night grill, shade trees that took decades to get that big, and a garden shed for the mower and the yard tools. The attached two car garage takes the cars, the bikes, and everything else that piles up. Concrete drive, so no gravel to chase around every spring. Central air keeps it comfortable in August. Quiet residential street. This one has also been pre-inspected. You will know exactly what you are buying before you write the offer. That is rare at any price, and it is the difference between a first home that feels like a risk and one that feels like a decision you can stand behind....
Contact an agent
Home facts
- Year built:1978
- Listing ID #:1603700
- Added:50 day(s) ago
- Updated:September 24, 2026 at 04:25 PM
Rooms and interior
- Bedrooms:3
- Total bathrooms:1
- Full bathrooms:1
- Kitchen Description:On Main Level, Range/Oven, Refrigerator
- Bedroom Description:Master Bedroom On Main Level
- Basement Description:Full
- Living area:1,300 sq. ft.
Heating and cooling
- Cooling:Central Air, Forced Air
- Heating:Baseboard, Electric, Forced Air, Natural Gas
Structure and exterior
- Year built:1978
- Building area:1,300 sq. ft.
- Lot area:0.3 Acres
- Construction Materials:Vinyl
- Exterior Features:Deck
- Foundation Description:Poured Concrete
- Levels:1 Story
Utilities
- Water:Municipal Water
- Sewer:Municipal Sewer
Finances and disclosures
- Price:$209,900
- Price per sq. ft.:$161.46
- Tax amount:$2,672 (2025)
Features and amenities
- Appliances:Refrigerator, Washer
- Laundry features:Dryer, Washer
- Amenities:Circuit Breakers
Parking
- Parking description:2 Car Garage, Garage - Attached
- Garage spaces:2
New listings near 804 Thompson Street
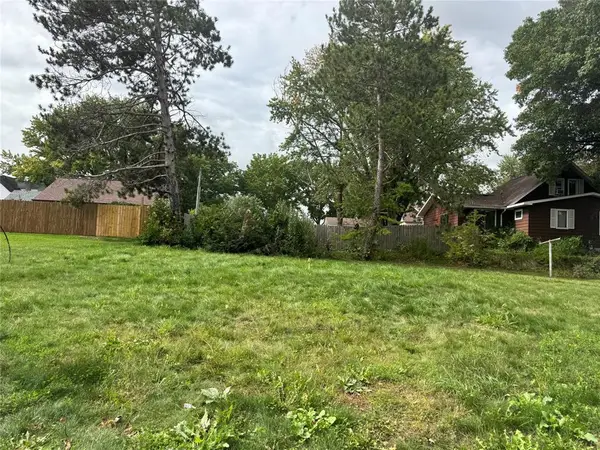 $24,900Active0.09 Acres
705 Newman Street, Bloomer, WI 54724
MLS# 1605342Listed by: WOODS & WATER REALTY INC/REGIONAL OFFICE $280,000Active3 beds 2 baths1,944 sq. ft.
914 21st Avenue, Bloomer, WI 54724
MLS# 1605141Listed by: EDINA REALTY, INC. - CHIPPEWA VALLEY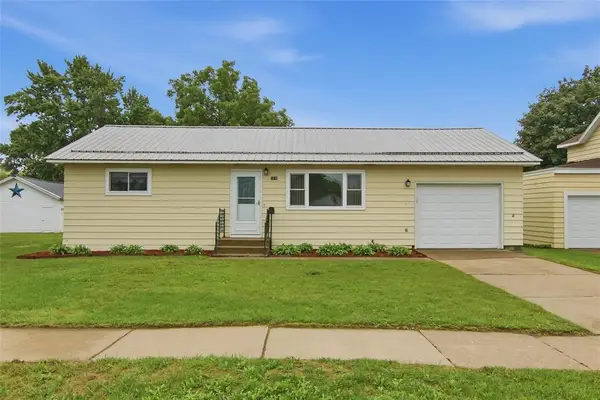 $239,900Active2 beds 2 baths884 sq. ft.
1630 19th Avenue, Bloomer, WI 54724
MLS# 1604777Listed by: ADVENTURE NORTH REALTY LLC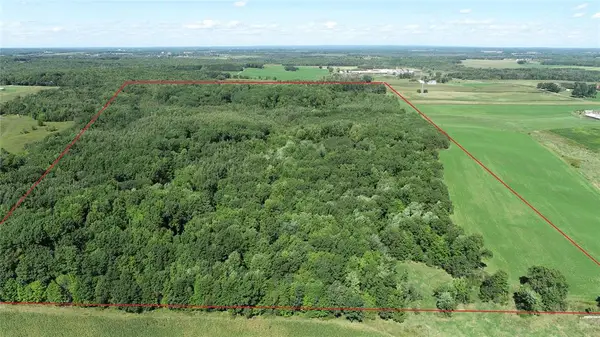 $522,000Pending90.7 Acres
0 220th Avenue, Bloomer, WI 54724
MLS# 1604991Listed by: LARSON REALTY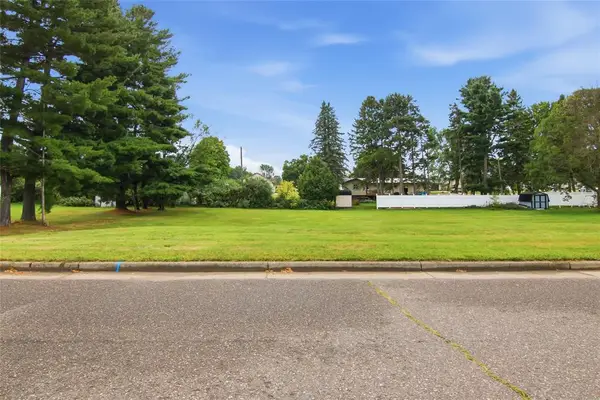 $55,000Active0.27 Acres
0 - Lot 3 5th Avenue, Bloomer, WI 54724
MLS# 1604824Listed by: ADVENTURE NORTH REALTY LLC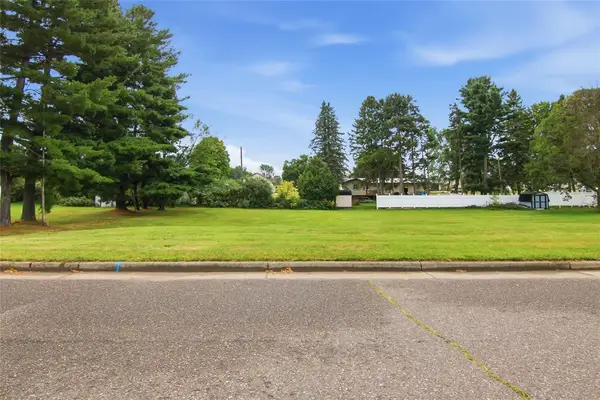 $47,000Active0.27 Acres
0 - Lot 4 5th Ave, Bloomer, WI 54724
MLS# 1604870Listed by: ADVENTURE NORTH REALTY LLC $639,900Active5 beds 3 baths4,548 sq. ft.
17771 100th Street, Bloomer, WI 54724
MLS# 1604770Listed by: CB BRENIZER/EAU CLAIRE $342,700Active3 beds 3 baths2,523 sq. ft.
1713 Riggs Street, Bloomer, WI 54724
MLS# 1604586Listed by: RE/MAX RESULTS EAU CLAIRE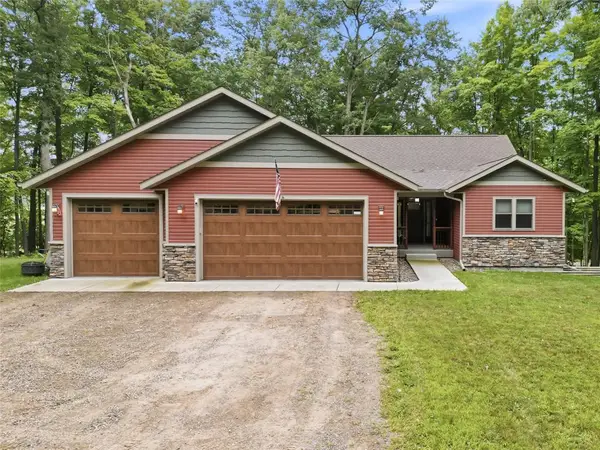 $510,000Active2 beds 2 baths1,530 sq. ft.
14982 213th Avenue, Bloomer, WI 54724
MLS# 1604467Listed by: LUXE REALTY $299,900Active3 beds 1 baths1,804 sq. ft.
516 Priddy Street, Bloomer, WI 54724
MLS# 1604474Listed by: WOODS & WATER REALTY INC/REGIONAL OFFICE


Protect your home and budget from life's surprises with an Assurant Home Warranty, backed by a partner that supports you through every step of homeownership. Explore Plans.
© 2026 Better Homes and Gardens Real Estate LLC. An Anywhere Real Estate company. All rights reserved. Better Homes and Gardens® Real Estate is a registered trademark owned by Meredith Operations Corporation, licensed to Better Homes and Gardens Real Estate LLC and used with permission. Better Homes and Gardens Real Estate LLC fully supports the principles of the Fair Housing Act and the Equal Opportunity Act. Listing information is deemed reliable but is not guaranteed accurate.
Each office is independently owned and operated.
Any services or products provided by third parties are not provided by, affiliated with or related to Better Homes and Gardens Real Estate LLC, or its affiliated companies.