
921 S Main Court, Bloomer, WI 54724
Local realty services provided by:Better Homes and Gardens Real Estate Special Properties
Listed by: jessica graves
Office: property shoppe realty llc.
MLS#:1606132
Source:Metro MLS
Price summary
- Price:$200,000
- Price per sq. ft.:$123.46
About this home
Discover the charm of this inviting three-bedroom, one-bath ranch nestled on a peaceful cul-de-sac. Situated on a generous sized .35 acre city lot, this property offers plenty of outdoor space to enjoy. The home features a convenient tuck-under one car garage, a new roof installed in 2021, and a new hot water heater in 2025. You'll also appreciate the added versatility of the large pole shed, ideal for storage or additional parking, hobbies, or workspace, along with a separate garden shed with lean-to. This home is located near local schools, parks, wineries, and the Bloomer Museum and offers a tranquil setting with easy access to everyday amenities and recreational opportunities. Whether you're looking for a cozy place to call home or extra room for your projects and outdoor enjoyment, this property is full of possibilities!
Contact an agent
Home facts
- Year built:1976
- Listing ID #:1606132
- Added:1 day(s) ago
- Updated:October 23, 2026 at 04:54 PM
Rooms and interior
- Bedrooms:3
- Total bathrooms:1
- Full bathrooms:1
- Dining Description:On Main Level
- Kitchen Description:Dishwasher, On Main Level, Range hood, Range/Oven, Refrigerator
- Bedroom Description:Master Bedroom On Main Level
- Basement Description:Full, Partially Finished, Walk Out/Outer Door
- Living area:1,620 sq. ft.
Heating and cooling
- Cooling:Central Air, Forced Air
- Heating:Forced Air, Natural Gas
Structure and exterior
- Year built:1976
- Building area:1,620 sq. ft.
- Lot area:0.35 Acres
- Construction Materials:Aluminum/Steel
- Exterior Features:Deck, Deck-Covered
- Foundation Description:Poured Concrete
- Levels:1 Story
Utilities
- Water:Municipal Water
- Sewer:Municipal Sewer
Finances and disclosures
- Price:$200,000
- Price per sq. ft.:$123.46
- Tax amount:$2,020 (2025)
Features and amenities
- Appliances:Dishwasher, Refrigerator, Washer
- Laundry features:Dryer, Washer
- Amenities:Ceiling Fan(s), Circuit Breakers, _fea_some Window Coverings
Parking
- Parking description:1 Car Garage, Garage Opener Included
- Garage spaces:1
New listings near 921 S Main Court
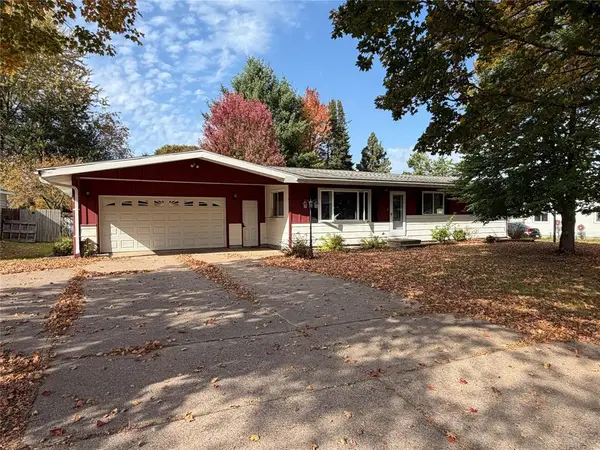 $275,000Active3 beds 2 baths2,112 sq. ft.
1435 York Street, Bloomer, WI 54724
MLS# 1605922Listed by: SUGAR KEY REALTY LLC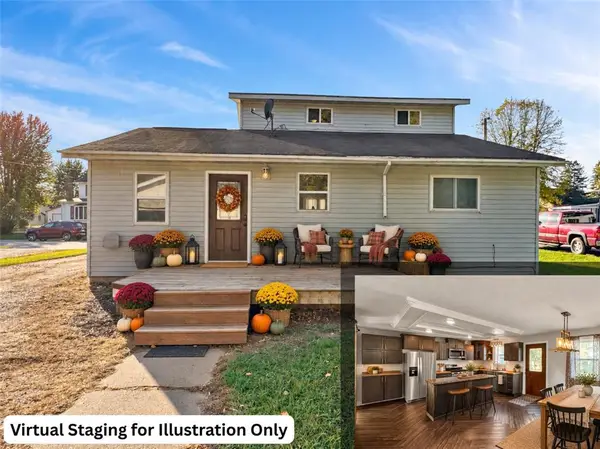 $224,000Active4 beds 1 baths1,374 sq. ft.
1102 Newman Street, Bloomer, WI 54724
MLS# 1605712Listed by: PROPERTY EXECUTIVES REALTY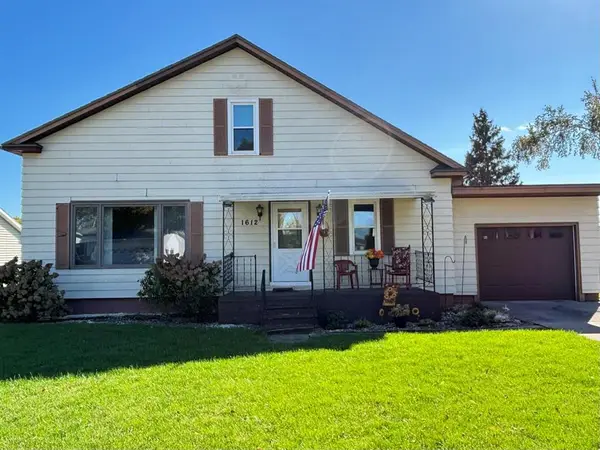 $214,000Active3 beds 1 baths1,296 sq. ft.
1612 6th Avenue, Bloomer, WI 54724
MLS# 1605763Listed by: RE/MAX RESULTS BLOOMER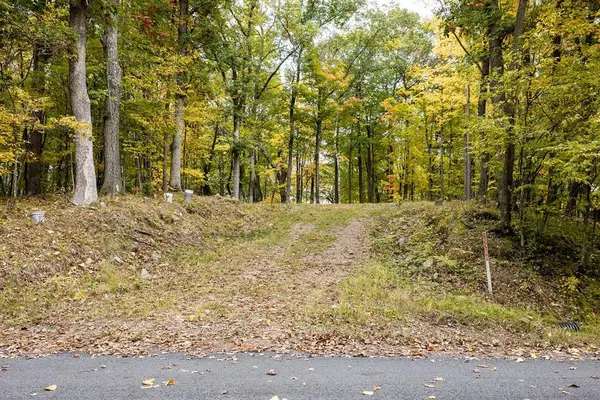 $49,900Active0.5 Acres
15288 221st Avenue, Bloomer, WI 54724
MLS# 1605619Listed by: CB BRENIZER/CHIPPEWA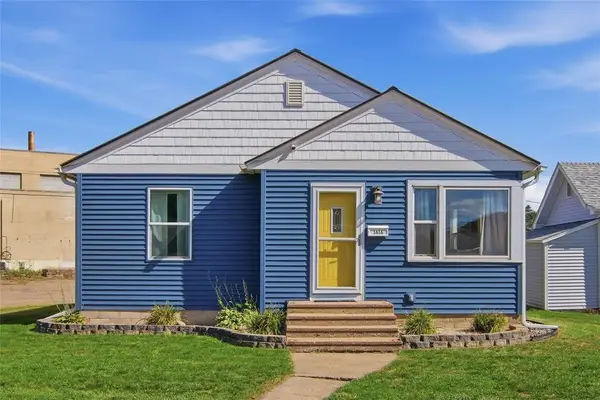 $217,900Active2 beds 1 baths928 sq. ft.
1616 Kranzfelder Street, Bloomer, WI 54724
MLS# 1605267Listed by: ADVENTURE NORTH REALTY LLC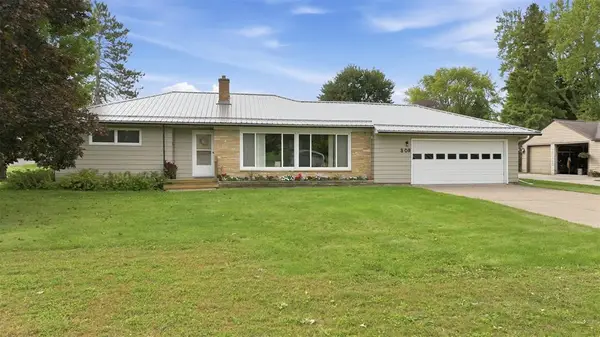 $279,900Pending3 beds 2 baths1,601 sq. ft.
308 17th Avenue, Bloomer, WI 54724
MLS# 1605486Listed by: RE/MAX RESULTS BLOOMER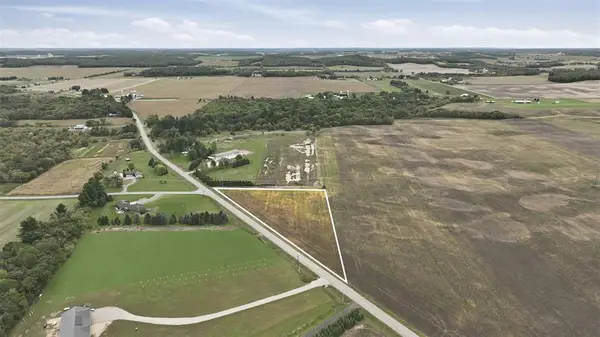 $50,000Pending2.5 Acres
XXX County Highway C, Bloomer, WI 54724
MLS# 1605506Listed by: RE/MAX RESULTS BLOOMER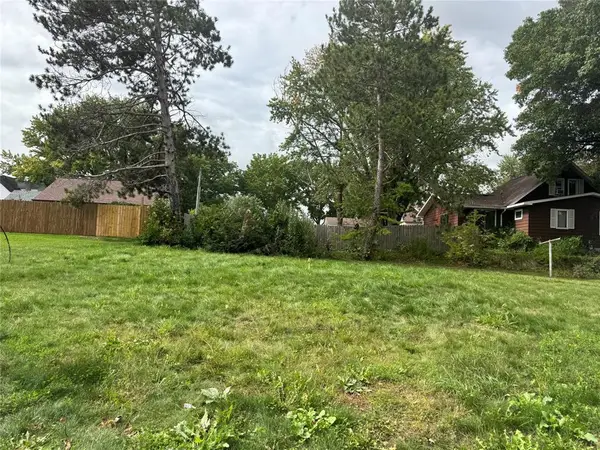 $24,900Active0.09 Acres
705 Newman Street, Bloomer, WI 54724
MLS# 1605342Listed by: WOODS & WATER REALTY INC/REGIONAL OFFICE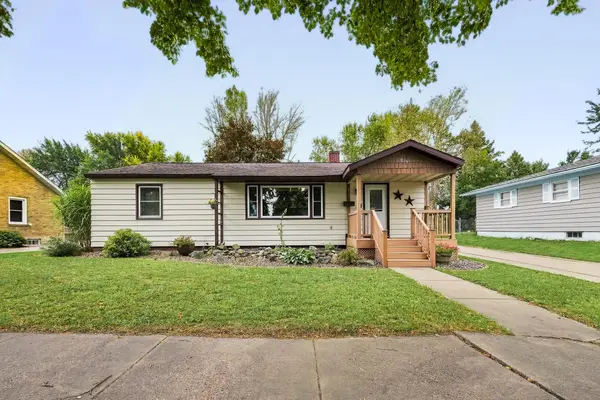 $274,900Active3 beds 2 baths1,944 sq. ft.
914 21st Avenue, Bloomer, WI 54724
MLS# 7144761Listed by: EDINA REALTY, INC.


Protect your home and budget from life's surprises with an Assurant Home Warranty, backed by a partner that supports you through every step of homeownership. Explore Plans.
© 2026 Better Homes and Gardens Real Estate LLC. An Anywhere Real Estate company. All rights reserved. Better Homes and Gardens® Real Estate is a registered trademark owned by Meredith Operations Corporation, licensed to Better Homes and Gardens Real Estate LLC and used with permission. Better Homes and Gardens Real Estate LLC fully supports the principles of the Fair Housing Act and the Equal Opportunity Act. Listing information is deemed reliable but is not guaranteed accurate.
Each office is independently owned and operated.
Any services or products provided by third parties are not provided by, affiliated with or related to Better Homes and Gardens Real Estate LLC, or its affiliated companies.