
10859 Diamond Circle, Blue Mounds, WI 53517
Local realty services provided by:Better Homes and Gardens Real Estate Special Properties
Listed by: melanie ula, jason syens
Office: exp realty, llc.
MLS#:2034575
Source:Metro MLS
10859 Diamond Circle,Blue Mounds, WI 53517
$659,900
- 5 Beds
- 4 Baths
- 2,959 sq. ft.
- Single family
- Active
Price summary
- Price:$659,900
- Price per sq. ft.:$223.01
About this home
Elevated views and unforgettable sunsets set the scene for this turnkey home! Located on a dead-end street in the Mount Horeb School District, this 5-bedroom, 3.5-bath home plus office offers an open-concept layout, solid wood floors, main-floor laundry and abundant natural light. The sunken living room adds character and a welcoming space to gather. Outside, enjoy a professionally landscaped yard with an included playset and a gorgeous setting that shines at sunset. Two lower-level walkouts offer exceptional versatility. In the space with double doors, the seller began creating a man cave/sports bar with room for a future pool table and plans to replace the doors with a glass garage door for indoor/outdoor entertaining. Most of the finishing work is complete, ready for the new owners to bring their own vision to life!
Contact an agent
Home facts
- Year built:2006
- Subdivision & Development:Blue Ridge Estates
- Listing ID #:2034575
- Added:7 day(s) ago
- Updated:October 21, 2026 at 04:17 PM
Rooms and interior
- Bedrooms:5
- Total bathrooms:4
- Full bathrooms:3
- Dining Description:On Main Level
- Bathrooms Description:Master Bedroom Bath, Master Bedroom Bath: Full, Master Bedroom Bath: Tub/No Shower, Master Bedroom Bath: Walk-In Shower, Whirlpool
- Kitchen Description:Dishwasher, Disposal, Microwave, On Main Level, Refrigerator
- Bedroom Description:Master Bedroom On Main Level, Walk-In Closet(s)
- Basement Description:8'+ Ceiling, Exposed, Finished, Full, Full Size Windows, Walk Out/Outer Door
- Living area:2,959 sq. ft.
Heating and cooling
- Cooling:Central Air, Forced Air
- Heating:Forced Air, Natural Gas
Structure and exterior
- Year built:2006
- Building area:2,959 sq. ft.
- Lot area:0.44 Acres
- Architectural Style:Ranch
- Construction Materials:Stone, Vinyl
- Exterior Features:Deck, Patio
- Foundation Description:Poured Concrete
- Levels:1 Story
Schools
- High school:Mount Horeb
- Middle school:Mount Horeb
- Elementary school:Mount Horeb
Utilities
- Water:Municipal Water
- Sewer:Municipal Sewer
Finances and disclosures
- Price:$659,900
- Price per sq. ft.:$223.01
- Tax amount:$7,074 (2025)
Features and amenities
- Appliances:Dishwasher, Disposal, Microwave, Refrigerator, Washer
- Laundry features:Dryer, Washer
- Amenities:High Speed Internet, High Speed Internet Available, Water Softener
Parking
- Parking description:3 Car Garage, Garage - Attached, Garage Opener Included
- Garage spaces:3
New listings near 10859 Diamond Circle
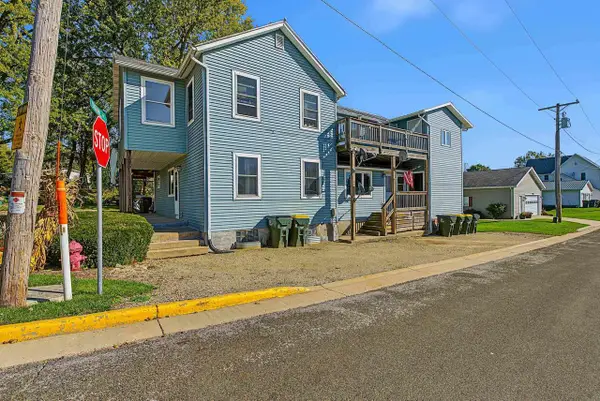 $279,000Pending9 beds 4 baths3,240 sq. ft.
2984 Main Street, Blue Mounds, WI 53517
MLS# 2034697Listed by: TRUE BLUE REAL ESTATE $150,000Pending12.19 Acres
12.19 ac County Road Z, Blue Mounds, WI 53517
MLS# 2034589Listed by: ROCK REALTY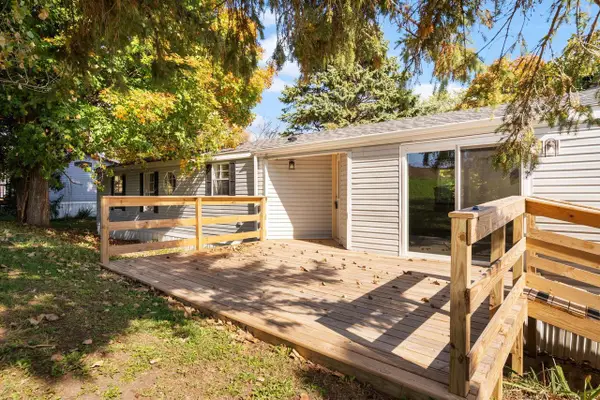 $90,000Active3 beds 2 baths1,216 sq. ft.
83 Mayflower Circle, Blue Mounds, WI 53517
MLS# 2034253Listed by: EXP REALTY, LLC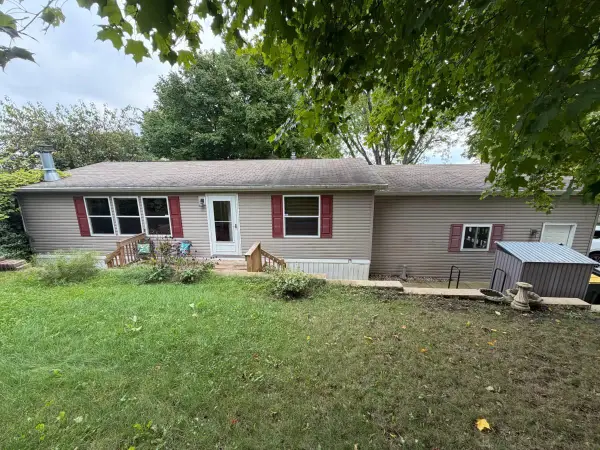 $104,999Active2 beds 2 baths1,120 sq. ft.
38 Apple Hill Drive, Blue Mounds, WI 53517
MLS# 2033681Listed by: TRI-COUNTY REAL ESTATE, INC. $975,000Active43 Acres
43 +/- Acres Reisell Road, Blue Mounds, WI 53517
MLS# 2032869Listed by: FIRST WEBER INC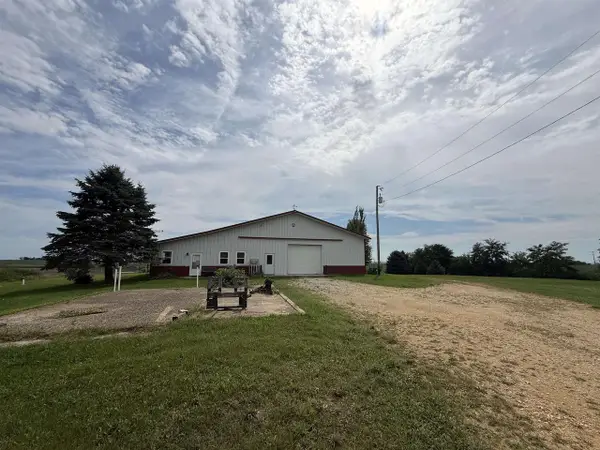 $399,000Active2 Acres
8879 County Road ID, Blue Mounds, WI 53517
MLS# 2032054Listed by: RESTAINO & ASSOCIATES $1,950,000Active5 beds 5 baths5,200 sq. ft.
2195 County Road Z, Blue Mounds, WI 53517
MLS# 2032058Listed by: BUNBURY & ASSOC, REALTORS $339,000Pending32.78 Acres
000 County Road K, Blue Mounds, WI 53517
MLS# 2031869Listed by: UNITED COUNTRY MIDWEST LIFESTYLE PROPERTIES $55,000Active3 beds 2 baths1,216 sq. ft.
62 Apple Hill Drive, Blue Mounds, WI 53517
MLS# 2030302Listed by: EXP REALTY, LLC


Protect your home and budget from life's surprises with an Assurant Home Warranty, backed by a partner that supports you through every step of homeownership. Explore Plans.
© 2026 Better Homes and Gardens Real Estate LLC. An Anywhere Real Estate company. All rights reserved. Better Homes and Gardens® Real Estate is a registered trademark owned by Meredith Operations Corporation, licensed to Better Homes and Gardens Real Estate LLC and used with permission. Better Homes and Gardens Real Estate LLC fully supports the principles of the Fair Housing Act and the Equal Opportunity Act. Listing information is deemed reliable but is not guaranteed accurate.
Each office is independently owned and operated.
Any services or products provided by third parties are not provided by, affiliated with or related to Better Homes and Gardens Real Estate LLC, or its affiliated companies.