
N5735 2ND DRIVE, Bonduel, WI 54107
Local realty services provided by:Better Homes and Gardens Real Estate Special Properties
Listed by: john miesbauer, jim kamke
Office: coldwell banker real estate group
MLS#:50333807
Source:Metro MLS
N5735 2ND DRIVE,Bonduel, WI 54107
$295,000
- 3 Beds
- 2 Baths
- 1,560 sq. ft.
- Single family
- Active
Price summary
- Price:$295,000
- Price per sq. ft.:$189.1
About this home
Enjoy a quiet setting close to Shawano Lake in this inviting 3 bedroom, 2 full bath walkout ranch. The open concept floor plan creates a comfortable flow between the kitchen, dining, and living areas, highlighted by vaulted ceilings that add an open, spacious feel. The main level bathroom features a stylish tile shower. The walkout lower level offers additional space and easy access to the outdoors. A detached 2 car garage provides convenient parking and storage. An additional lot is also available, offering added flexibility. A great opportunity to enjoy a peaceful setting while staying close to Shawano Lake and area amenities! *(Additional lot could be included)* Lower level rec room has a concrete floor
Contact an agent
Home facts
- Year built:1975
- Listing ID #:50333807
- Added:1 day(s) ago
- Updated:October 09, 2026 at 04:34 PM
Rooms and interior
- Bedrooms:3
- Total bathrooms:2
- Full bathrooms:2
- Flooring:Wood Floors
- Kitchen Description:Dishwasher, Microwave, On Main Level, Range/Oven, Refrigerator
- Bedroom Description:Master Bedroom On Main Level, Walk-In Closet(s)
- Basement Description:Finished, Full, Walk Out/Outer Door
- Living area:1,560 sq. ft.
Heating and cooling
- Cooling:Central Air, Forced Air
- Heating:Forced Air, Natural Gas
Structure and exterior
- Year built:1975
- Building area:1,560 sq. ft.
- Lot area:0.41 Acres
- Architectural Style:Raised Ranch
- Construction Materials:Cedar
- Exterior Features:Deck
- Foundation Description:Block
- Levels:1 Story
Utilities
- Water:Municipal Water
Finances and disclosures
- Price:$295,000
- Price per sq. ft.:$189.1
- Tax amount:$1,879
Features and amenities
- Appliances:Dishwasher, Microwave, Refrigerator, Washer
- Laundry features:Dryer, Washer
- Amenities:Cathedral/Vaulted Ceiling, Water Softener
Parking
- Parking description:2 Car Garage, Garage - Detached, Tandem
- Garage spaces:2
New listings near N5735 2ND DRIVE
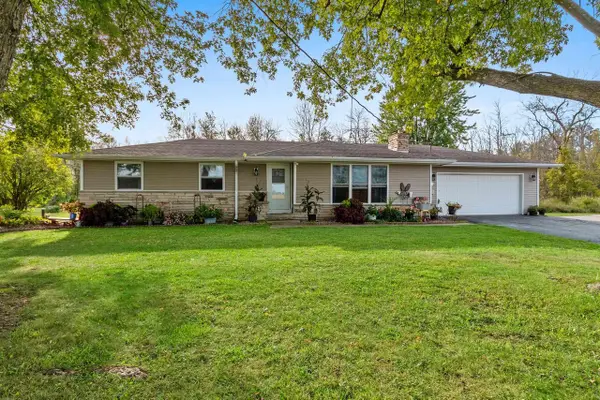 $525,000Active4 beds 2 baths2,092 sq. ft.
N2979 STATE 47, Bonduel, WI 54107
MLS# 50332874Listed by: COLDWELL BANKER REAL ESTATE GROUP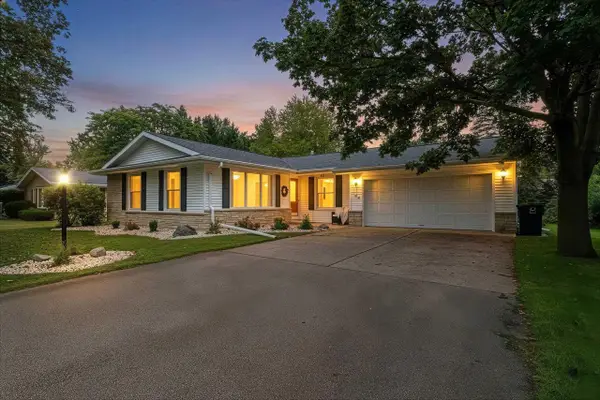 $329,900Pending3 beds 2 baths2,277 sq. ft.
144 N WASHINGTON STREET, Bonduel, WI 54107
MLS# 50332877Listed by: COLDWELL BANKER REAL ESTATE GROUP $159,900Active-- beds 2 baths2,068 sq. ft.
240 E STATE STREET, Bonduel, WI 54107
MLS# 50332766Listed by: FULL HOUSE REALTY, LLC $335,000Active3 beds 1 baths1,484 sq. ft.
N2162 HWY 47, Bonduel, WI 54107
MLS# 50332681Listed by: BERKSHIRE HATHAWAY HS BAY AREA REALTY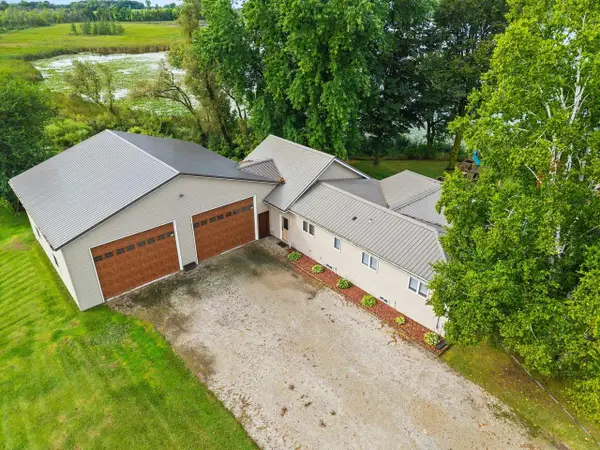 $405,000Pending3 beds 2 baths1,974 sq. ft.
W4105 LAKE ROAD, Bonduel, WI 54107
MLS# 50332232Listed by: BERKSHIRE HATHAWAY HS LAKES & LAND REAL ESTATE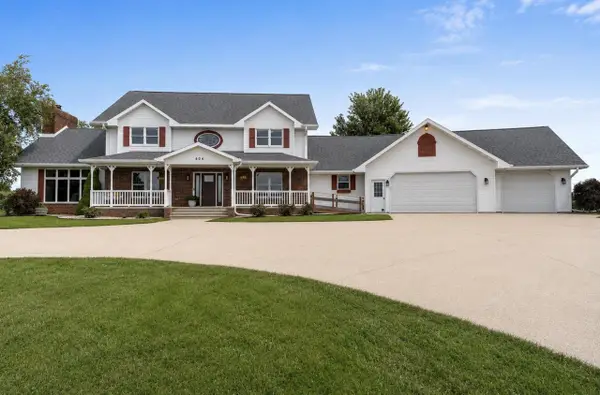 $599,000Pending6 beds 4 baths4,738 sq. ft.
404 N MADISON STREET, Bonduel, WI 54107
MLS# 50332055Listed by: COLDWELL BANKER REAL ESTATE GROUP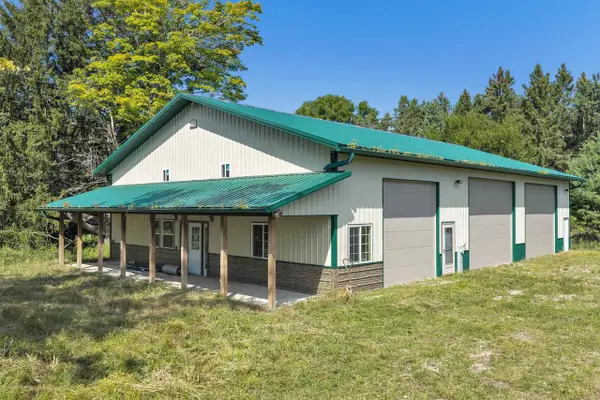 $229,900Pending6.19 Acres
W2522 BEECH DRIVE, Bonduel, WI 54107
MLS# 50331972Listed by: SHOREWEST, REALTORS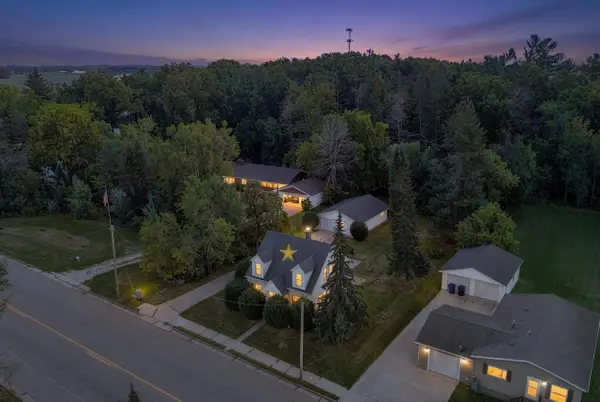 $214,900Pending5 beds 2 baths1,630 sq. ft.
418 E GREEN BAY STREET, Bonduel, WI 54107
MLS# 50331830Listed by: RUESCH REALTY $420,000Active3 beds 2 baths1,380 sq. ft.
W3797 LANDSTAD ROAD, Bonduel, WI 54107
MLS# 22603788Listed by: PREMIER REALTY GROUP


Protect your home and budget from life's surprises with an Assurant Home Warranty, backed by a partner that supports you through every step of homeownership. Explore Plans.
© 2026 Better Homes and Gardens Real Estate LLC. An Anywhere Real Estate company. All rights reserved. Better Homes and Gardens® Real Estate is a registered trademark owned by Meredith Operations Corporation, licensed to Better Homes and Gardens Real Estate LLC and used with permission. Better Homes and Gardens Real Estate LLC fully supports the principles of the Fair Housing Act and the Equal Opportunity Act. Listing information is deemed reliable but is not guaranteed accurate.
Each office is independently owned and operated.
Any services or products provided by third parties are not provided by, affiliated with or related to Better Homes and Gardens Real Estate LLC, or its affiliated companies.