
E5075 865th Avenue, Boyceville, WI 54725
Local realty services provided by:Better Homes and Gardens Real Estate First Choice
E5075 865th Avenue,Boyceville, WI 54725
$289,500
- 3 Beds
- 1 Baths
- 1,176 sq. ft.
- Single family
- Active
Upcoming open houses
- Sat, Nov 1410:00 am - 11:30 am
Listed by: julie a lammer
Office: re/max results
MLS#:7170920
Source:NSMLS
Price summary
- Price:$289,500
- Price per sq. ft.:$123.09
About this home
COMING SOON – SHOWINGS BEGIN NOVEMBER 13, 2026! Enjoy the peace, privacy, and beauty of nature on this 2.51-acre wooded property just north of Menomonie! Surrounded by mature woods, this property offers a wonderful setting with nature right in your backyard. Conveniently located just ¼ mile off Highway 25, you'll enjoy easy access to Menomonie and Menomonie schools while having a Boyceville address. This 3-bedroom ranch home features a spacious living room, a full basement ready for your finishing ideas, and plenty of potential to create additional living space. Recent updates include a newer gas forced-air furnace and central air for year-round comfort. Plus enjoy your huge 54x40 Pole shed with electric, water, over head garage door and opener, with concrete floor 14' ft side walls and and lean-to. You are close to Jakes Supper Club, Pioneer and Elk Point. Seller willing to leave a lot of the furniture and miscellaneous items in the home. Home is Pre-Inspected plus Buyer 14 month Home Warranty included. If you're looking for room to roam, privacy, and a peaceful country setting without sacrificing convenience, this property is one you'll want to see!...
Contact an agent
Home facts
- Year built:1972
- Listing ID #:7170920
- Added:3 day(s) ago
- Updated:November 13, 2026 at 08:08 PM
Rooms and interior
- Bedrooms:3
- Total bathrooms:1
- Full bathrooms:1
- Dining Description:Breakfast Area, Breakfast Bar, Eat In Kitchen
- Bathrooms Description:Main Floor Full Bath
- Kitchen Description:Microwave, Range, Refrigerator
- Basement:Yes
- Basement Description:Full, Unfinished
- Living area:1,176 sq. ft.
Heating and cooling
- Cooling:Central Air
- Heating:Forced Air
- Central air:Yes
Structure and exterior
- Roof:Metal
- Year built:1972
- Building area:1,176 sq. ft.
- Lot area:2.51 Acres
- Lot Features:Tillable, Tree Coverage - Heavy
- Construction Materials:Block
- Levels:1 Story
Utilities
- Water:Private, Well
- Sewer:Private Sewer
Finances and disclosures
- Price:$289,500
- Price per sq. ft.:$123.09
- Tax amount:$2,884 (2025)
Features and amenities
- Appliances:Microwave, Range, Refrigerator, Washer
- Laundry features:Dryer, Washer
Parking
- Parking description:Attached Garage, Garage Door Opener, Gravel
- Garage:Yes
- Garage spaces:1
New listings near E5075 865th Avenue
- Coming SoonOpen Sat, 10am to 12pm
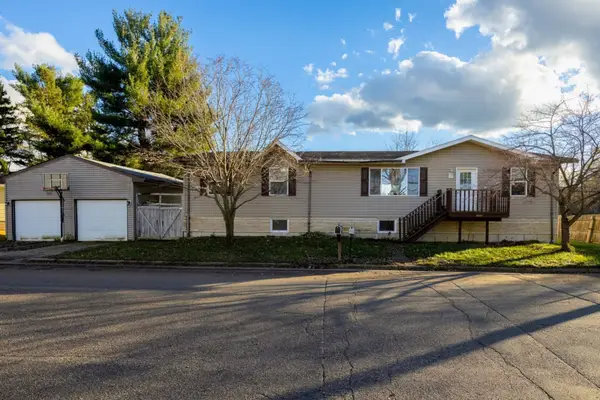 $290,000Coming Soon5 beds 3 baths3,107 sq. ft.
1008 2nd Street, Boyceville, WI 54725
MLS# 7170365Listed by: 715 REAL ESTATE 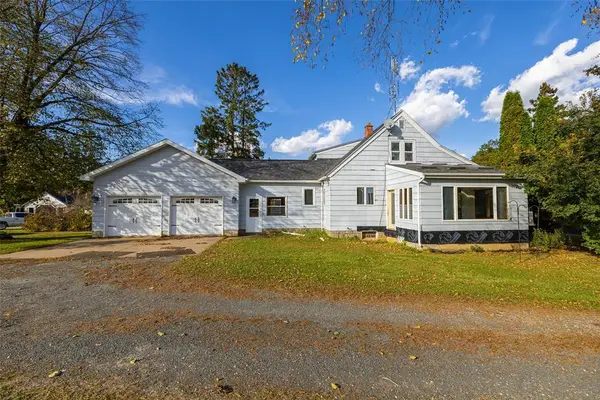 $1,190,000Active3 beds 1 baths1,528 sq. ft.
N12627 220th Street, Boyceville, WI 54725
MLS# 1605931Listed by: KELLER WILLIAMS REALTY DIVERSIFIED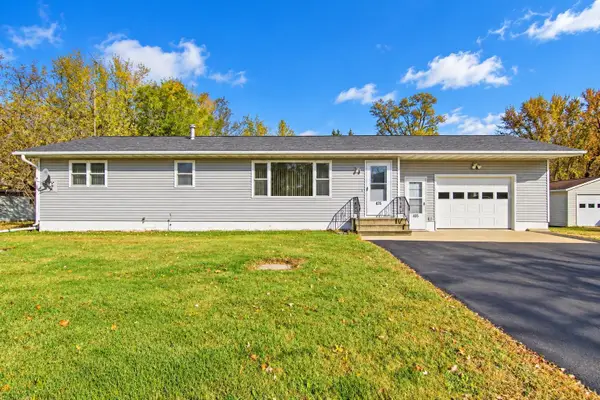 $239,900Active3 beds 2 baths2,104 sq. ft.
435 Main Street, Boyceville, WI 54725
MLS# 7158971Listed by: RASSBACH REALTY LLC $520,000Active3 beds 4 baths3,712 sq. ft.
E3297 1290th Avenue, Boyceville, WI 54725
MLS# 7141025Listed by: RE/MAX RESULTS $199,000Pending33.2 Acres
XX County Road O, Boyceville, WI 54725
MLS# 1604881Listed by: COULEE LAND COMPANY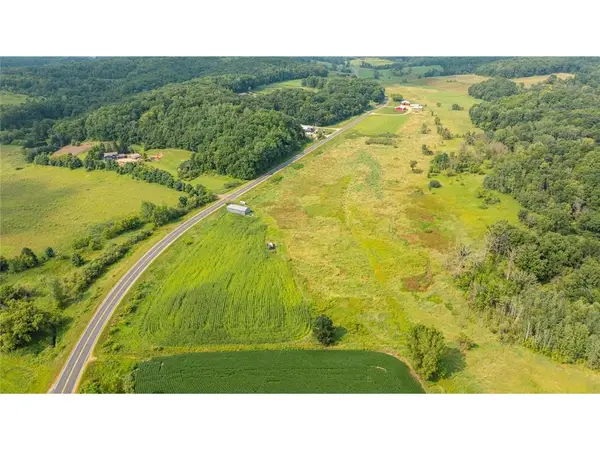 $55,000Active11.38 Acres
0 County Road K, Boyceville, WI 54725
MLS# 1604279Listed by: WEISS REALTY LLC $999,000Active34.04 Acres
Hwy 79 Highway, Boyceville, WI 54725
MLS# 7121478Listed by: RE/MAX RESULTS $340,000Pending4 beds 2 baths2,325 sq. ft.
E3495 1210th Avenue, Boyceville, WI 54725
MLS# 1601889Listed by: RIVERBEND REALTY GROUP, LLC $344,900Pending2 beds 1 baths1,200 sq. ft.
N10301 171st Street, Boyceville, WI 54725
MLS# 1599876Listed by: RE/MAX RESULTS MENOMONIE


Protect your home and budget from life's surprises with an Assurant Home Warranty, backed by a partner that supports you through every step of homeownership. Explore Plans.
© 2026 Better Homes and Gardens Real Estate LLC. An Anywhere Real Estate company. All rights reserved. Better Homes and Gardens® Real Estate is a registered trademark owned by Meredith Operations Corporation, licensed to Better Homes and Gardens Real Estate LLC and used with permission. Better Homes and Gardens Real Estate LLC fully supports the principles of the Fair Housing Act and the Equal Opportunity Act. Listing information is deemed reliable but is not guaranteed accurate.
Each office is independently owned and operated.
Any services or products provided by third parties are not provided by, affiliated with or related to Better Homes and Gardens Real Estate LLC, or its affiliated companies.