
N5748 Metovale ROAD, Brandon, WI 53919
Local realty services provided by:Better Homes and Gardens Real Estate Special Properties
Listed by: the yelich realty group*
Office: compass re wi-northshore
MLS#:1983193
Source:Metro MLS
N5748 Metovale ROAD,Brandon, WI 53919
$549,900
- 4 Beds
- 2 Baths
- 2,650 sq. ft.
- Single family
- Active
Upcoming open houses
- Sat, Oct 1009:30 am - 11:00 am
Price summary
- Price:$549,900
- Price per sq. ft.:$207.51
About this home
Craftsman-inspired design meets a serene rural backdrop at N5748 Metovale Rd. This 2,650-square-foot residence sits on a nearly one-acre lot surrounded by open farmland. The interior features four bedrooms and two full bathrooms, offering a spacious and functional layout. A standout highlight is the freshly completed lower-level wet bar, perfect for entertaining. The home blends classic architectural details with modern updates, providing plenty of room both inside and out. Enjoy the expansive yard and the quiet beauty of the surrounding landscape. This property offers a unique opportunity to own a significant piece of land with a well-appointed, move-in-ready home. Experience the best of country living with all the contemporary comforts you need.
Contact an agent
Home facts
- Year built:1984
- Listing ID #:1983193
- Added:6 day(s) ago
- Updated:October 09, 2026 at 05:09 AM
Rooms and interior
- Bedrooms:4
- Total bathrooms:2
- Full bathrooms:2
- Flooring:Wood Floors
- Bathrooms Description:Master Bedroom Bath: Tub/Shower Combo
- Kitchen Description:Microwave, On Upper Level, Oven, Range, Refrigerator
- Bedroom Description:Master Bedroom On Upper Level, Walk-In Closet(s)
- Basement Description:Full, Partially Finished
- Living area:2,650 sq. ft.
Heating and cooling
- Cooling:Central Air
- Heating:Radiant/Hot Water
Structure and exterior
- Year built:1984
- Building area:2,650 sq. ft.
- Lot area:0.99 Acres
- Construction Materials:Masonite/PressBoard
- Levels:Tri-Level
Schools
- High school:Laconia
- Middle school:Brandon
- Elementary school:Brandon
Utilities
- Water:Well
- Sewer:Private Septic System
Finances and disclosures
- Price:$549,900
- Price per sq. ft.:$207.51
- Tax amount:$4,997 (2025)
Features and amenities
- Appliances:Microwave, Oven, Range, Refrigerator
- Amenities:High Speed Internet, Water Softener, Wet Bar
- Pool features:Above Ground Pool
Parking
- Parking description:3 Car Garage, Garage - Attached, Garage - Heated, Garage Opener Included
- Garage spaces:3
New listings near N5748 Metovale ROAD
- New
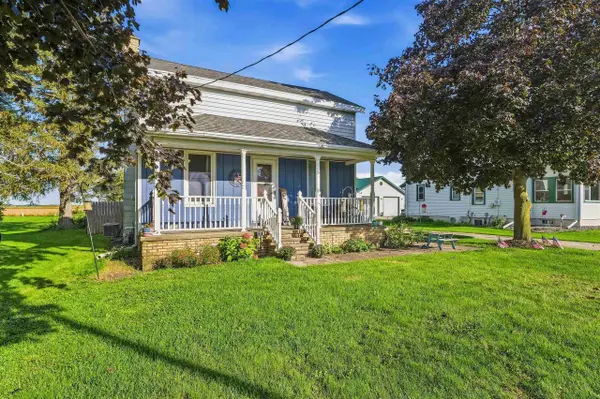 $315,000Active3 beds 2 baths1,578 sq. ft.
W12706 County Road AS, Brandon, WI 53919
MLS# 2033442Listed by: PORCH LIGHT REALTY - New
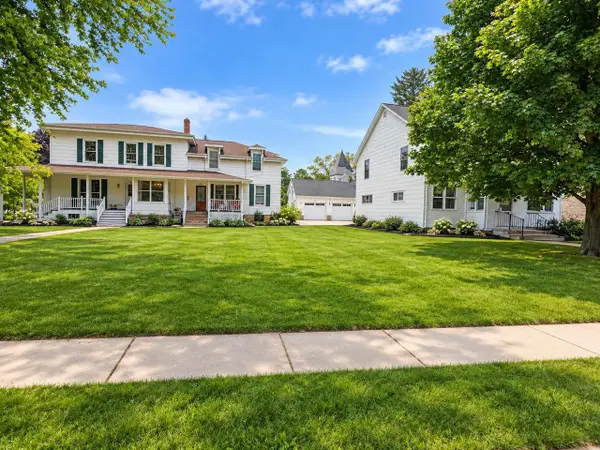 Listed by BHGRE$429,000Active-- beds -- baths
307/327 E Main Street, Brandon, WI 53919
MLS# 2033817Listed by: BETTER HOMES AND GARDENS REAL ESTATE SPECIAL PROPERTIES  $299,000Pending3 beds 1 baths1,472 sq. ft.
N6120 CENTER ROAD, Brandon, WI 53919
MLS# 50332211Listed by: PREFERRED PROPERTIES OF FDL, INC. $210,000Active3 beds 2 baths1,538 sq. ft.
120 N Center Street, Brandon, WI 53919
MLS# 2031810Listed by: COLDWELL BANKER RES BROKERAGE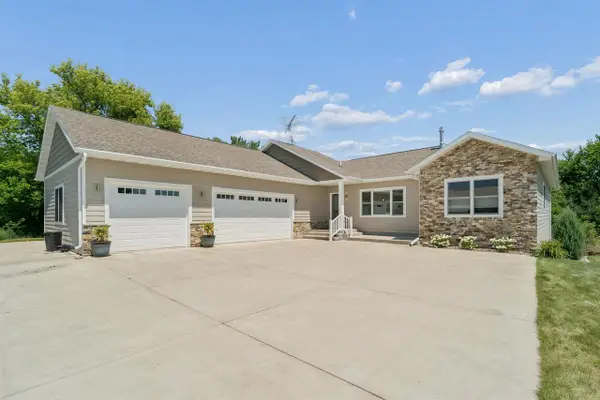 $664,900Active5 beds 4 baths3,724 sq. ft.
357 S WOODWARD STREET, Brandon, WI 53919
MLS# 50330167Listed by: ZELLNER REAL ESTATE $249,900Active17.54 Acres
CENTER ROAD, Brandon, WI 53919
MLS# 50330044Listed by: PREFERRED PROPERTIES OF FDL, INC.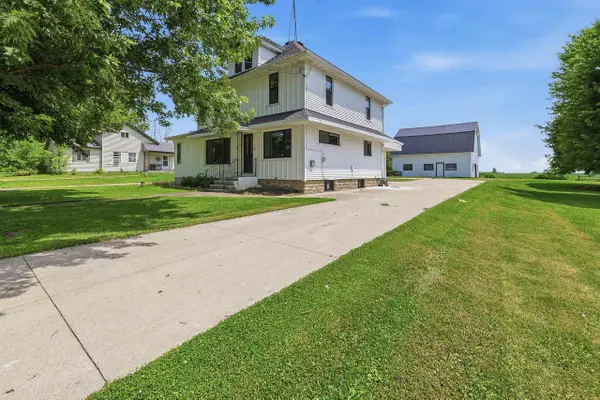 $365,000Pending4 beds 3 baths1,916 sq. ft.
W12726 COUNTY ROAD AS, Brandon, WI 53919
MLS# 50329361Listed by: ADASHUN JONES, INC. $144,900Pending8 Acres
RADIO ROAD, Brandon, WI 53919
MLS# 50328403Listed by: FIRST WEBER, INC.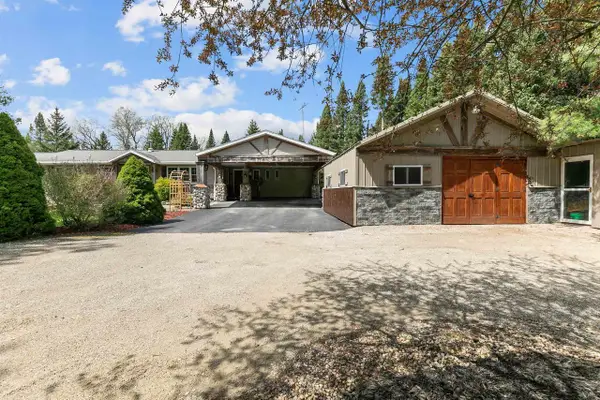 $699,900Active4 beds 2 baths2,888 sq. ft.
W13101 State Road 49 Road, Brandon, WI 53919
MLS# 2017739Listed by: EMMER REAL ESTATE GROUP, INC.


Protect your home and budget from life's surprises with an Assurant Home Warranty, backed by a partner that supports you through every step of homeownership. Explore Plans.
© 2026 Better Homes and Gardens Real Estate LLC. An Anywhere Real Estate company. All rights reserved. Better Homes and Gardens® Real Estate is a registered trademark owned by Meredith Operations Corporation, licensed to Better Homes and Gardens Real Estate LLC and used with permission. Better Homes and Gardens Real Estate LLC fully supports the principles of the Fair Housing Act and the Equal Opportunity Act. Listing information is deemed reliable but is not guaranteed accurate.
Each office is independently owned and operated.
Any services or products provided by third parties are not provided by, affiliated with or related to Better Homes and Gardens Real Estate LLC, or its affiliated companies.