
219 HOMEWOOD DRIVE, Brillion, WI 54110
Local realty services provided by:Better Homes and Gardens Real Estate Star Homes
Listed by: keith krepline
Office: coldwell banker real estate group
MLS#:50334333
Source:Metro MLS
219 HOMEWOOD DRIVE,Brillion, WI 54110
$399,900
- 4 Beds
- 4 Baths
- 2,272 sq. ft.
- Single family
- Active
Price summary
- Price:$399,900
- Price per sq. ft.:$176.01
About this home
*SHOWINGS START 10-23-26*...PRICED TO SELL & Ready for you! Perfect for up-sizing when you need 4 bedrooms, 3.5 bathrooms & space galore. Nestled in Brillion, you can walk to shopping, schools & nature area. Built in 1992, you'll love the stairs to the basement from garage & the 3 car garage. Love the 1st-ldy rm w/door to backyard, closet, bench area & full bath...NICE! 1st-flr family room w/wall of built-ins or use as a library?! Half bath here & opens to the kitchen w/island PLUS endless cabinet & counter space w/pass-thru opening to formal dining. Formal dining is nice for holiday entertaining & open to super-sized LR w/gas fireplace. UPSTAIRS, 4 bedrooms, primary suite w/dbl sinks & jetted tub. LL is a blank canvas! Many updates. PRE-CERTIFIED hm. 48 hr bind, no bind wkds/hldys
Contact an agent
Home facts
- Year built:1992
- Subdivision & Development:Great Northern Meadow Heights
- Listing ID #:50334333
- Added:5 day(s) ago
- Updated:October 21, 2026 at 04:47 PM
Rooms and interior
- Bedrooms:4
- Total bathrooms:4
- Full bathrooms:3
- Dining Description:On Main Level
- Bathrooms Description:Whirlpool
- Kitchen Description:Dishwasher, Microwave, On Main Level, Range/Oven, Refrigerator
- Bedroom Description:Master Bedroom On Upper Level, Walk-In Closet(s)
- Basement Description:Full, Sump Pump
- Living area:2,272 sq. ft.
Heating and cooling
- Cooling:Central Air, Forced Air
- Heating:Forced Air, Natural Gas
Structure and exterior
- Year built:1992
- Building area:2,272 sq. ft.
- Lot area:0.23 Acres
- Lot Features:Sidewalks
- Architectural Style:Colonial
- Construction Materials:Brick, Brick/Stone, Vinyl
- Foundation Description:Poured Concrete
- Levels:2 Story
Utilities
- Water:Municipal Water
- Sewer:Municipal Sewer
Finances and disclosures
- Price:$399,900
- Price per sq. ft.:$176.01
- Tax amount:$5,663
Features and amenities
- Appliances:Dishwasher, Microwave, Refrigerator, Washer
- Laundry features:Dryer, Washer
- Amenities:Central Vacuum
- Pool features:WhirlPool/HotTub
Parking
- Parking description:3 Car Garage, Garage - Attached, Garage - Basement Access
- Garage spaces:3
New listings near 219 HOMEWOOD DRIVE
- New
 $62,900Active0.42 Acres
500 RUSTIC RIDGE DRIVE, Brillion, WI 54110
MLS# 50334549Listed by: COLDWELL BANKER REAL ESTATE GROUP  $190,000Pending5 beds 2 baths2,234 sq. ft.
137 DEWEY STREET, Brillion, WI 54110
MLS# 50334475Listed by: LPT REALTY- New
 $389,900Active3 beds 2 baths1,421 sq. ft.
N9026 MARY ELLEN COURT, Brillion, WI 54110
MLS# 50334343Listed by: COLDWELL BANKER REAL ESTATE GROUP 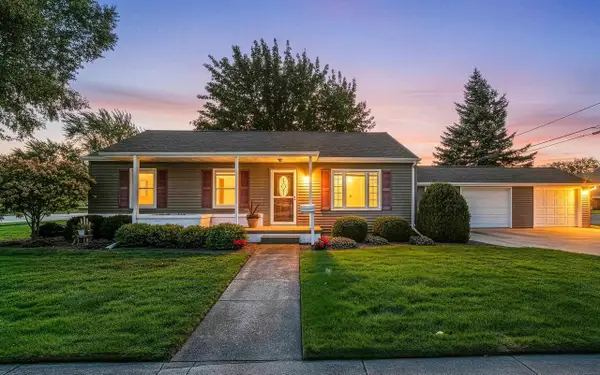 $254,900Pending3 beds 1 baths1,040 sq. ft.
121 HORN STREET, Brillion, WI 54110
MLS# 50334422Listed by: LPT REALTY- New
 $183,000Active3 beds 1 baths1,173 sq. ft.
142 PINE STREET, Brillion, WI 54110
MLS# 50334098Listed by: EXP REALTY LLC 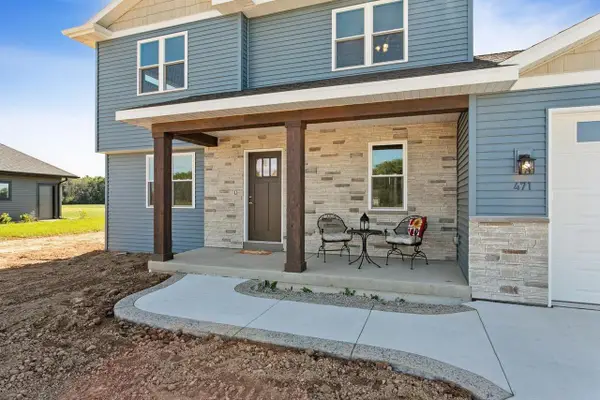 $439,900Active3 beds 3 baths1,677 sq. ft.
471 RUSTIC RIDGE DRIVE, Brillion, WI 54110
MLS# 50333882Listed by: COLDWELL BANKER REAL ESTATE GROUP $349,900Active3 beds 2 baths2,210 sq. ft.
W2162 TIM DRIVE, Brillion, WI 54110
MLS# 50333696Listed by: ACRE REALTY, LTD. $519,900Active3 beds 3 baths1,960 sq. ft.
462 RUSTIC RIDGE DRIVE, Brillion, WI 54110
MLS# 50333705Listed by: ACRE REALTY, LTD.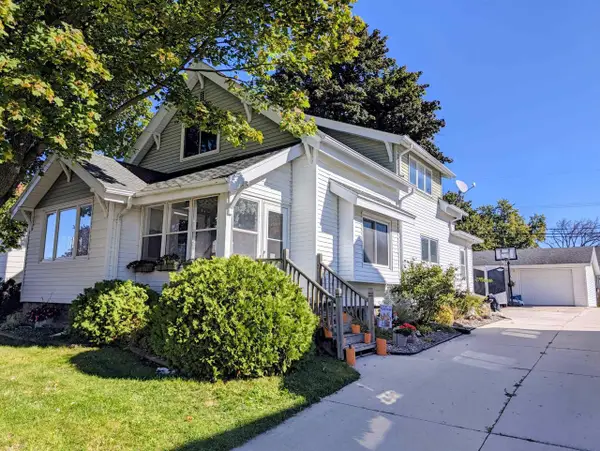 $299,900Active4 beds 2 baths1,938 sq. ft.
318 S MAIN STREET, Brillion, WI 54110
MLS# 50333786Listed by: COLDWELL BANKER REAL ESTATE GROUP


Protect your home and budget from life's surprises with an Assurant Home Warranty, backed by a partner that supports you through every step of homeownership. Explore Plans.
© 2026 Better Homes and Gardens Real Estate LLC. An Anywhere Real Estate company. All rights reserved. Better Homes and Gardens® Real Estate is a registered trademark owned by Meredith Operations Corporation, licensed to Better Homes and Gardens Real Estate LLC and used with permission. Better Homes and Gardens Real Estate LLC fully supports the principles of the Fair Housing Act and the Equal Opportunity Act. Listing information is deemed reliable but is not guaranteed accurate.
Each office is independently owned and operated.
Any services or products provided by third parties are not provided by, affiliated with or related to Better Homes and Gardens Real Estate LLC, or its affiliated companies.