
239 W WATER STREET, Brillion, WI 54110
Local realty services provided by:Better Homes and Gardens Real Estate Power Realty
Listed by: tracy hurda
Office: brighten realty llc.
MLS#:50324315
Source:Metro MLS
239 W WATER STREET,Brillion, WI 54110
$349,900
- 5 Beds
- 2 Baths
- 2,529 sq. ft.
- Single family
- Active
Price summary
- Price:$349,900
- Price per sq. ft.:$138.36
About this home
Come see this rare opportunity for living space AND large yard near schools, businesses and parks. This home features 5 LARGE bedrooms and two full baths in a beautiful neighborhood. New flooring on first floor. Fresh paint throughout the home. Don't miss the GORGEOUS study with built ins! The second floor has 4 VERY LARGE bedrooms AND a full bathroom. The yard has beautiful perennials, fruit trees, and an endless amount of opportunities. This property comes with 3 parcels (15757, 15811, 15756). Additional land may be available.
Contact an agent
Home facts
- Year built:1970
- Listing ID #:50324315
- Added:107 day(s) ago
- Updated:August 14, 2026 at 04:02 PM
Rooms and interior
- Bedrooms:5
- Total bathrooms:2
- Full bathrooms:2
- Kitchen Description:Dishwasher, Microwave, On Main Level, Range/Oven, Refrigerator
- Bedroom Description:Master Bedroom On Upper Level
- Basement Description:Full, Sump Pump, Walk Out/Outer Door
- Living area:2,529 sq. ft.
Heating and cooling
- Cooling:Forced Air
- Heating:Forced Air, Natural Gas
Structure and exterior
- Year built:1970
- Building area:2,529 sq. ft.
- Lot area:0.53 Acres
- Lot Features:Sidewalks
- Construction Materials:Brick/Stone, Stone, Vinyl
- Exterior Features:Fenced Yard
- Foundation Description:Poured Concrete
- Levels:2 Story
Utilities
- Water:Municipal Water
- Sewer:Municipal Sewer
Finances and disclosures
- Price:$349,900
- Price per sq. ft.:$138.36
- Tax amount:$4,761
Features and amenities
- Appliances:Dishwasher, Microwave, Refrigerator
Parking
- Parking description:2 Car Garage, Garage - Detached
- Garage spaces:2
New listings near 239 W WATER STREET
- New
 $324,900Active5 beds 3 baths2,640 sq. ft.
234 S MAIN STREET, Brillion, WI 54110
MLS# 50330976Listed by: COLDWELL BANKER REAL ESTATE GROUP  $375,000Pending3 beds 2 baths1,720 sq. ft.
W2128 CAMPGROUND ROAD, Brillion, WI 54110
MLS# 50330197Listed by: THIEL REAL ESTATE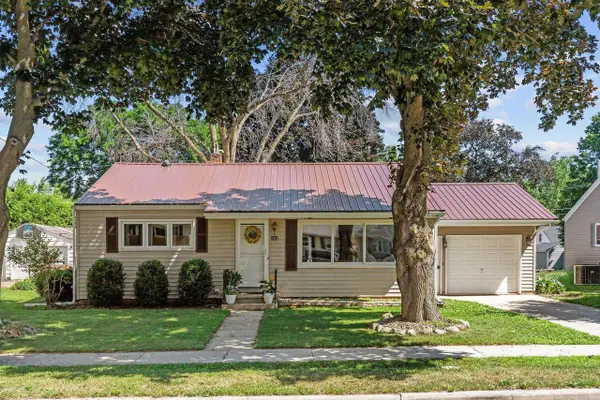 $224,900Pending2 beds 1 baths1,200 sq. ft.
202 WISCONSIN AVENUE, Brillion, WI 54110
MLS# 50329180Listed by: CENTURY 21 ACE REALTY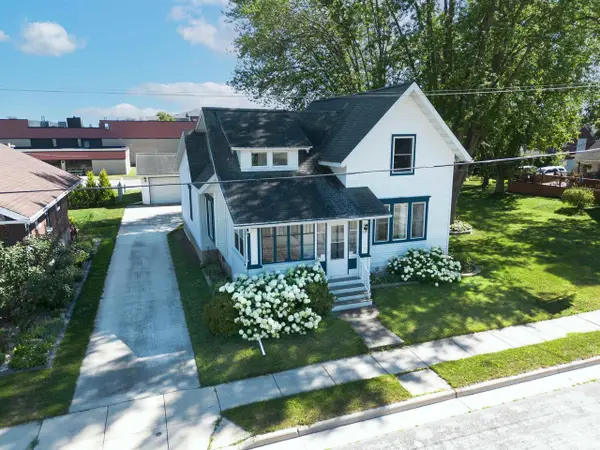 $279,900Pending3 beds 3 baths1,991 sq. ft.
125 TRIER STREET, Brillion, WI 54110
MLS# 50328888Listed by: COLDWELL BANKER REAL ESTATE GROUP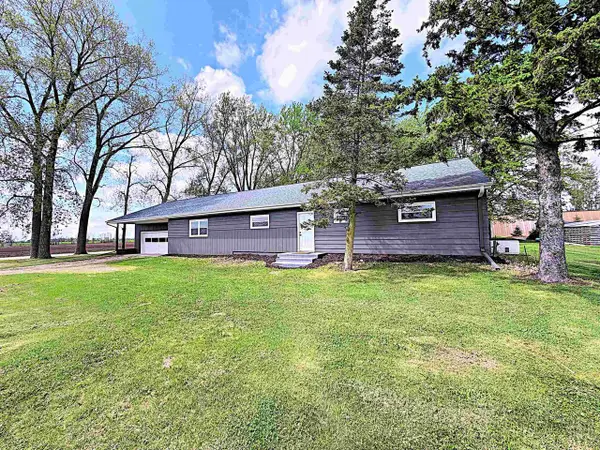 $296,900Pending4 beds 2 baths2,090 sq. ft.
24524 TAUS ROAD, Brillion, WI 54110
MLS# 50328704Listed by: LPT REALTY $200,000Pending3 beds 1 baths1,722 sq. ft.
W319 US 10, Brillion, WI 54110
MLS# 50328543Listed by: LISA STRADEL REALTY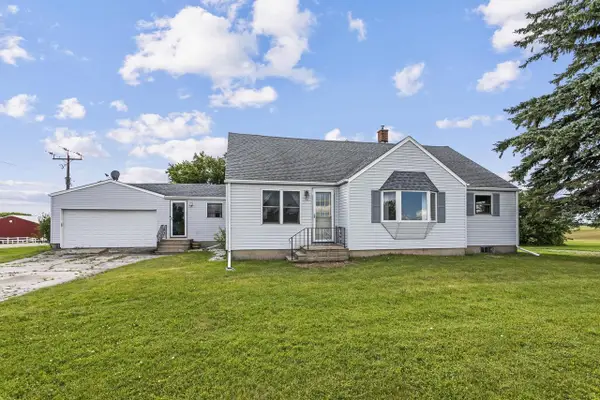 $299,900Pending4 beds 2 baths2,620 sq. ft.
N8303 COUNTY RD PP, Brillion, WI 54110
MLS# 50327878Listed by: COLDWELL BANKER REAL ESTATE GROUP $319,500Pending3 beds 3 baths2,028 sq. ft.
559 SUMMER DRIVE, Brillion, WI 54110
MLS# 50328203Listed by: COLDWELL BANKER REAL ESTATE GROUP $374,900Pending4 beds 3 baths2,502 sq. ft.
W2154 TIM DRIVE, Brillion, WI 54110
MLS# 50327660Listed by: DALLAIRE REALTY $414,900Pending3 beds 2 baths1,556 sq. ft.
N9013 WILDFLOWER LANE, Brillion, WI 54110
MLS# 50327589Listed by: KELLER WILLIAMS FOX CITIES


Protect your home and budget from life's surprises with an Assurant Home Warranty, backed by a partner that supports you through every step of homeownership. Explore Plans.
© 2026 Better Homes and Gardens Real Estate LLC. An Anywhere Real Estate company. All rights reserved. Better Homes and Gardens® Real Estate is a registered trademark owned by Meredith Operations Corporation, licensed to Better Homes and Gardens Real Estate LLC and used with permission. Better Homes and Gardens Real Estate LLC fully supports the principles of the Fair Housing Act and the Equal Opportunity Act. Listing information is deemed reliable but is not guaranteed accurate.
Each office is independently owned and operated.
Any services or products provided by third parties are not provided by, affiliated with or related to Better Homes and Gardens Real Estate LLC, or its affiliated companies.