
11829 218th AVENUE, Bristol, WI 53104
Local realty services provided by:Better Homes and Gardens Real Estate Star Homes
Listed by: cara jahnke
Office: compass wisconsin-lake geneva
MLS#:1963975
Source:Metro MLS
11829 218th AVENUE,Bristol, WI 53104
$899,900
- 3 Beds
- 2 Baths
- 1,735 sq. ft.
- Single family
- Active
Price summary
- Price:$899,900
- Price per sq. ft.:$518.67
About this home
Nestled on a quiet island, this stunning retreat offers million-dollar views and a private waterfront setting that makes every day feel like a vacation. Step inside to discover gorgeous floors, beautifully remodeled kitchen and bathrooms, and a convenient first-floor primary suite with vaulted ceilings. The living room centers around a cozy natural fireplace, while large windows fill the home with natural light and showcase breathtaking lake views. Outside, the spacious deck, 45-ft pier, and sandy beach area provide the perfect setting for boating, swimming, entertaining, or simply soaking in the serenity of lake life. Whether you're looking for a full-time residence or the ultimate weekend getaway, this home offers the lifestyle you've been dreaming of. All you have to do is move in!
Contact an agent
Home facts
- Year built:1943
- Listing ID #:1963975
- Added:2 day(s) ago
- Updated:May 26, 2026 at 06:59 PM
Rooms and interior
- Bedrooms:3
- Total bathrooms:2
- Full bathrooms:2
- Flooring:Wood Floors
- Bathrooms Description:Ceramic Tile, Shower Stall, Tub Only
- Kitchen Description:Dishwasher, Disposal, Microwave, On Main Level, Oven, Range, Refrigerator
- Bedroom Description:Master Bedroom On Main Level, Walk-In Closet(s)
- Basement Description:Partial
- Living area:1,735 sq. ft.
Heating and cooling
- Cooling:Central Air, Forced Air
- Heating:Forced Air, Natural Gas
Structure and exterior
- Year built:1943
- Building area:1,735 sq. ft.
- Lot area:0.23 Acres
- Architectural Style:Contemporary
- Construction Materials:Vinyl
- Exterior Features:Deck, Patio
- Levels:1.5 Story
Schools
- High school:Central
- Elementary school:Salem
Utilities
- Water:Well
- Sewer:Municipal Sewer
Finances and disclosures
- Price:$899,900
- Price per sq. ft.:$518.67
- Tax amount:$7,620 (2025)
Features and amenities
- Appliances:Dishwasher, Disposal, Microwave, Oven, Range, Refrigerator, Washer
- Laundry features:Dryer, Washer
- Amenities:Cable/Satellite Available, Cathedral/Vaulted Ceiling, High Speed Internet, Skylight(s), Water Softener
Parking
- Parking description:1 Space, 2 Car Garage, Garage - Attached, Garage Opener Included
- Garage spaces:2
New listings near 11829 218th AVENUE
- New
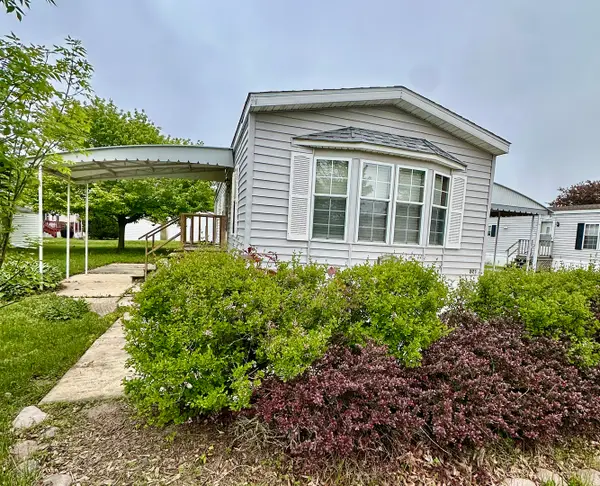 $54,000Active2 beds 2 baths
19900 128th Street #221, Bristol, WI 53104
MLS# 12657398Listed by: REALTY WORLD TIFFANY R.E.
- New
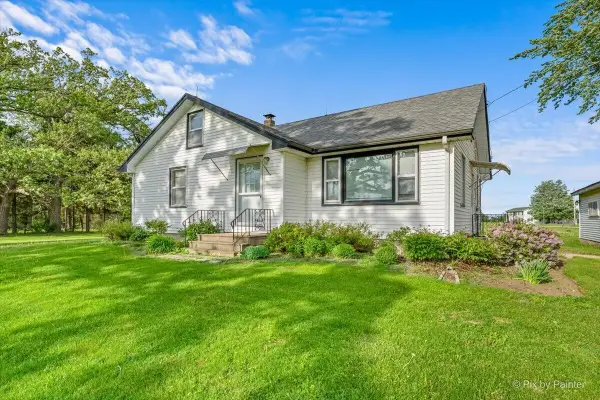 $449,000Active3 beds 1 baths1,300 sq. ft.
11611 152nd Ave, Bristol, WI 53142
MLS# 1963964Listed by: COLDWELL BANKER REALTY - New
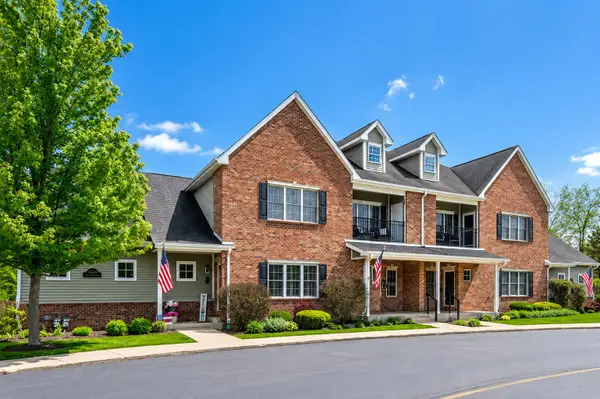 $379,900Active3 beds 2 baths2,064 sq. ft.
19533 Jamestown Pl, Bristol, WI 53104
MLS# 1963327Listed by: EPIQUE REALTY 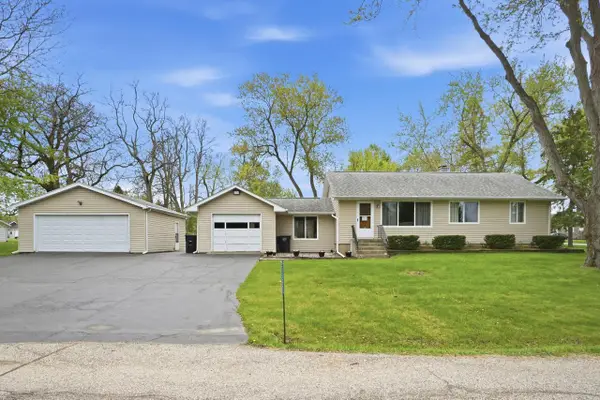 $350,000Pending2 beds 1 baths1,184 sq. ft.
22221 121st STREET, Bristol, WI 53104
MLS# 1961552Listed by: PROWISE REALTY LLC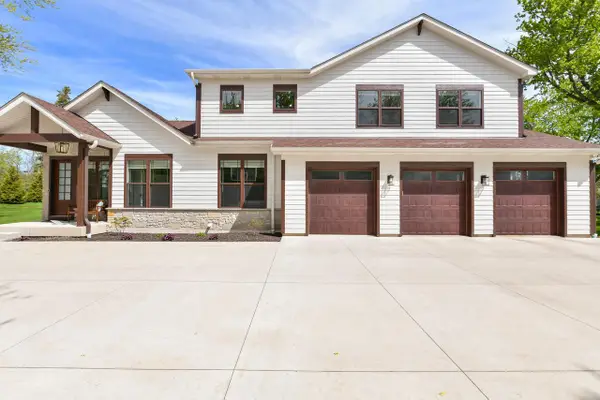 $849,900Pending4 beds 3 baths3,611 sq. ft.
19872 79th STREET, Bristol, WI 53104
MLS# 1961110Listed by: RE/MAX MARKET PLACE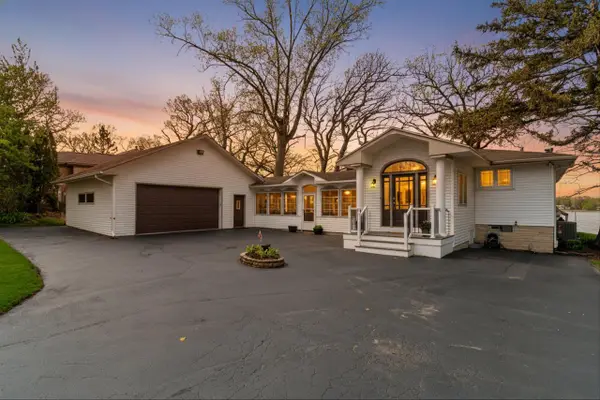 $1,395,000Pending5 beds 3 baths3,036 sq. ft.
12718 229th AVENUE, Bristol, WI 53104
MLS# 1960184Listed by: EMMER REAL ESTATE GROUP $629,900Pending4 beds 4 baths3,142 sq. ft.
19677 Yorktown PLACE, Bristol, WI 53104
MLS# 1959141Listed by: SENSIBL REALTY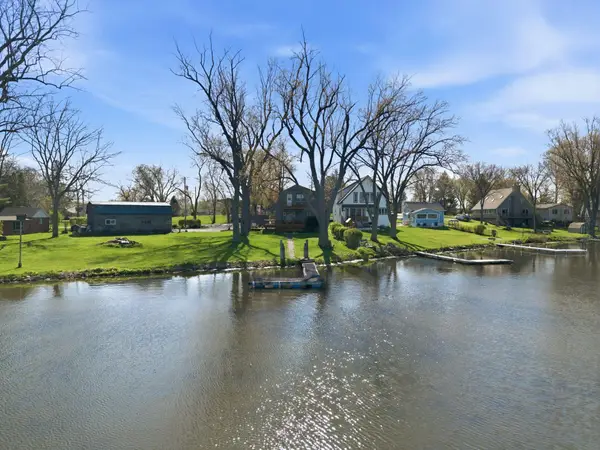 $800,000Active3 beds 3 baths1,680 sq. ft.
10317 195th Ave, Bristol, WI 53104
MLS# 1958994Listed by: SHOREWEST REALTORS, INC. $529,000Pending5 beds 4 baths3,260 sq. ft.
8408 190th AVENUE, Bristol, WI 53104
MLS# 1958783Listed by: REALTYPRO PROFESSIONAL REAL ESTATE GROUP


Protect your home and budget from life's surprises with an Assurant Home Warranty, backed by a partner that supports you through every step of homeownership. Explore Plans.
© 2026 Better Homes and Gardens Real Estate LLC. An Anywhere Real Estate company. All rights reserved. Better Homes and Gardens® Real Estate is a registered trademark owned by Meredith Operations Corporation, licensed to Better Homes and Gardens Real Estate LLC and used with permission. Better Homes and Gardens Real Estate LLC fully supports the principles of the Fair Housing Act and the Equal Opportunity Act. Listing information is deemed reliable but is not guaranteed accurate.
Each office is independently owned and operated.
Any services or products provided by third parties are not provided by, affiliated with or related to Better Homes and Gardens Real Estate LLC, or its affiliated companies.