
20506 84th PLACE, Bristol, WI 53104
Local realty services provided by:Better Homes and Gardens Real Estate Special Properties
Listed by: scott eberle
Office: homesmart connect llc.
MLS#:1971055
Source:Metro MLS
20506 84th PLACE,Bristol, WI 53104
$524,900
- 3 Beds
- 4 Baths
- 2,953 sq. ft.
- Single family
- Pending
Price summary
- Price:$524,900
- Price per sq. ft.:$177.75
- Monthly HOA dues:$23.75
About this home
Beautiful 3 Bed/3.5 Bath Home On A Cul-De-Sac Being Offered In Much Sought After Bristol Woods Just Blocks From The Grade School LR W/Vaulted Ceiling & Wood Burning FP Hardwood Flooring Throughout Most Of The Main Floor Including Formal Dining Room Kitchen Boasts Viking SS Appliances, Black Granite Counter Tops W/Flamed Top, An Island & Access To Lrg Deck Overlooking The Beautifully Landscaped Backyard Patio Area W/Hot Tub & Wood Burning FP, Perfect For Outside Entertaining Upper Level Primary W/Vaulted Ceiling, Ensuite W/Dual Vanity, Lrg Shower & W/I Closet Two Addt'l Bdrms & A Full Bath Complete The Upper Level Finished Bsmt Offers Large Rec Room, Full Bath & Bonus Room W/Tiled Heated Floor Attached Oversized 2 Car Garage W/Epoxy Floor See List Of Seller Updates Under Document Tab.
Contact an agent
Home facts
- Year built:1998
- Listing ID #:1971055
- Added:1 day(s) ago
- Updated:July 12, 2026 at 02:00 AM
Rooms and interior
- Bedrooms:3
- Total bathrooms:4
- Full bathrooms:3
- Flooring:Wood Floors
- Dining Description:On Main Level
- Bathrooms Description:Ceramic Tile, Master Bedroom Bath: Walk-In Shower, Shower Over Tub, Tub Only, Whirlpool
- Kitchen Description:Dishwasher, Microwave, On Main Level, Range, Refrigerator
- Bedroom Description:Master Bedroom On Upper Level, Walk-In Closet(s)
- Basement Description:Finished, Full
- Living area:2,953 sq. ft.
Heating and cooling
- Cooling:Central Air, Forced Air
- Heating:Forced Air, Natural Gas
Structure and exterior
- Year built:1998
- Building area:2,953 sq. ft.
- Lot area:0.3 Acres
- Architectural Style:Contemporary
- Construction Materials:Vinyl
- Exterior Features:Deck, Patio
- Foundation Description:Poured Concrete
- Levels:2 Story
Schools
- High school:Central
- Elementary school:Bristol
Utilities
- Water:Municipal Water
- Sewer:Municipal Sewer
Finances and disclosures
- Price:$524,900
- Price per sq. ft.:$177.75
- Tax amount:$5,287 (2025)
Features and amenities
- Appliances:Dishwasher, Microwave, Range, Refrigerator, Washer
- Laundry features:Dryer, Washer
- Amenities:Cable/Satellite Available, Cathedral/Vaulted Ceiling, High Speed Internet, Security System
Parking
- Parking description:2 Car Garage, Garage - Attached
- Garage spaces:2
New listings near 20506 84th PLACE
 $399,900Active4 beds 2 baths2,120 sq. ft.
22807 126th STREET, Bristol, WI 53104
MLS# 1971274Listed by: COVE REALTY, LLC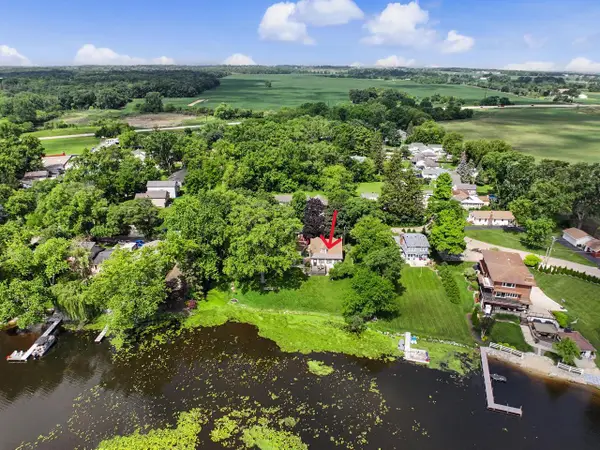 $495,000Pending4 beds 2 baths1,726 sq. ft.
10117 195th AVENUE, Bristol, WI 53104
MLS# 1969734Listed by: SHOREWEST REALTORS, INC. $209,000Pending3 beds 1 baths910 sq. ft.
9922 190th AVENUE, Bristol, WI 53104
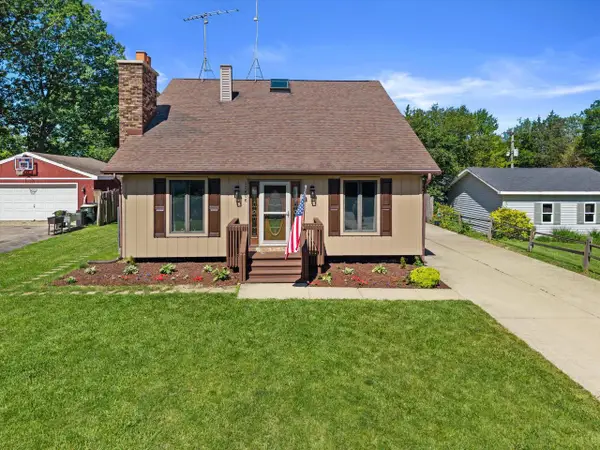
MLS# 1969303Listed by: REAL BROKER LLC $749,900Active5 beds 4 baths2,628 sq. ft.
11835 218th Avenue, Bristol, WI 53104
MLS# 12689359Listed by: EXP REALTY
 $394,900Pending3 beds 3 baths2,400 sq. ft.
12806 228th AVENUE, Bristol, WI 53104
MLS# 1969063Listed by: RE/MAX ELITE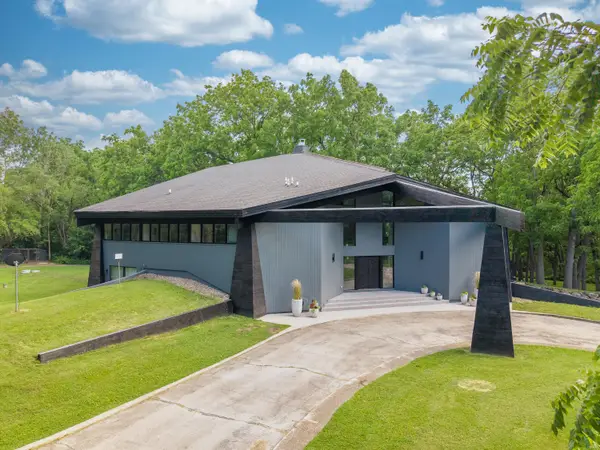 $1,600,000Active4 beds 4 baths5,364 sq. ft.
8100 160th Ave, Bristol, WI 53104
MLS# 1968937Listed by: HOMECOIN.COM $199,900Pending3 beds 2 baths1,410 sq. ft.
20525 93rd STREET, Bristol, WI 53104
MLS# 1966681Listed by: SHOREWEST REALTORS, INC.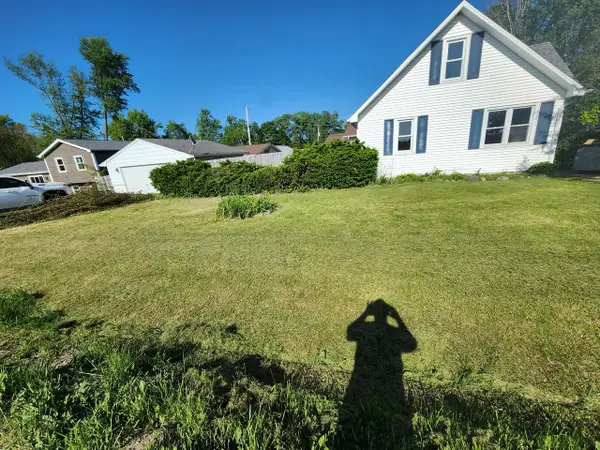 $255,900Pending3 beds 1 baths832 sq. ft.
22320 121st STREET, Bristol, WI 53104
MLS# 1964869Listed by: RESULTS REALTY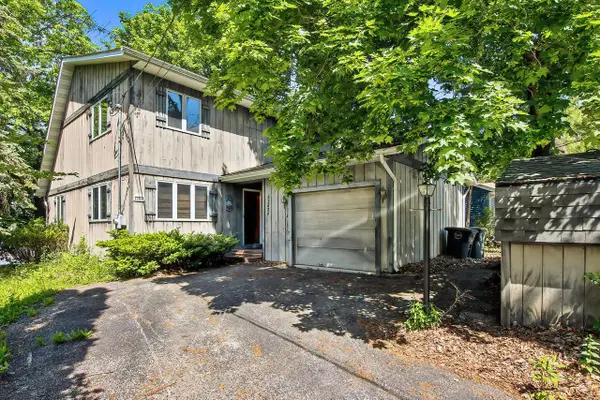 $499,900Pending3 beds 2 baths1,664 sq. ft.
22824 128th STREET, Bristol, WI 53104
MLS# 1964710Listed by: REALTY WORLD-TIFFANY R.E.


Protect your home and budget from life's surprises with an Assurant Home Warranty, backed by a partner that supports you through every step of homeownership. Explore Plans.
© 2026 Better Homes and Gardens Real Estate LLC. An Anywhere Real Estate company. All rights reserved. Better Homes and Gardens® Real Estate is a registered trademark owned by Meredith Operations Corporation, licensed to Better Homes and Gardens Real Estate LLC and used with permission. Better Homes and Gardens Real Estate LLC fully supports the principles of the Fair Housing Act and the Equal Opportunity Act. Listing information is deemed reliable but is not guaranteed accurate.
Each office is independently owned and operated.
Any services or products provided by third parties are not provided by, affiliated with or related to Better Homes and Gardens Real Estate LLC, or its affiliated companies.