
16845 Judith LANE, Brookfield, WI 53005
Local realty services provided by:Better Homes and Gardens Real Estate Special Properties
Listed by: allison passaglia
Office: shorewest realtors, inc.
MLS#:1977489
Source:Metro MLS
Price summary
- Price:$425,000
- Price per sq. ft.:$271.05
About this home
Welcome home to this beautifully updated 3BR, 2BA Brookfield home blending charming character with modern improvements! Main level features an opened-up LR anchored by a stunning feature fireplace wall with mounted TV included, flowing into a KIT with sleek quartz counters. Refreshed main-floor BA boasts expanded vanity with updated fixtures. Upstairs, a dedicated mini-split ensures tailored year-round comfort. Outside features hardwired string lights, cozy fire pit, programmable uplighting, and a spacious 2.5-car det GA with versatile loft space above! Premium mechanics offer peace of mind with a whole-house humidifier, smart thermostat, new sump pump, new water heater, and ceiling fans throughout. Complete appliance package included! Prime location near restaurants, parks, and shopping.
Contact an agent
Home facts
- Year built:1950
- Listing ID #:1977489
- Added:2 day(s) ago
- Updated:August 27, 2026 at 01:09 AM
Rooms and interior
- Bedrooms:3
- Total bathrooms:2
- Full bathrooms:2
- Flooring:Wood Floors
- Dining Description:On Main Level
- Bathrooms Description:Ceramic Tile, Master Bedroom Bath, Master Bedroom Bath: Walk-In Shower, Shower Over Tub, Shower Stall, Tub Only
- Kitchen Description:Dishwasher, Microwave, On Main Level, Range, Refrigerator
- Bedroom Description:Master Bedroom On Upper Level, Walk-In Closet(s)
- Basement Description:Full, Sump Pump
- Living area:1,568 sq. ft.
Heating and cooling
- Cooling:Central Air, Forced Air, Multiple Units
- Heating:Forced Air, Multiple Units, Natural Gas
Structure and exterior
- Year built:1950
- Building area:1,568 sq. ft.
- Lot area:0.51 Acres
- Lot Features:Wooded
- Architectural Style:Cape Cod
- Construction Materials:Aluminum Trim, Vinyl, Wood
- Exterior Features:Patio
- Levels:2 Story
Utilities
- Water:Municipal Water
- Sewer:Municipal Sewer
Finances and disclosures
- Price:$425,000
- Price per sq. ft.:$271.05
- Tax amount:$4,659 (2025)
Features and amenities
- Appliances:Dishwasher, Microwave, Range, Refrigerator, Washer
- Laundry features:Dryer, Washer
- Amenities:Cable/Satellite Available, High Speed Internet
Parking
- Parking description:2 Car Garage, Garage - Detached, Garage Opener Included
- Garage spaces:2
New listings near 16845 Judith LANE
- New
 $405,000Active2 beds 2 baths1,875 sq. ft.
18235 W Wisconsin Ave, Brookfield, WI 53045
MLS# 1977905Listed by: LIST 4 LESS MLS OF WI - New
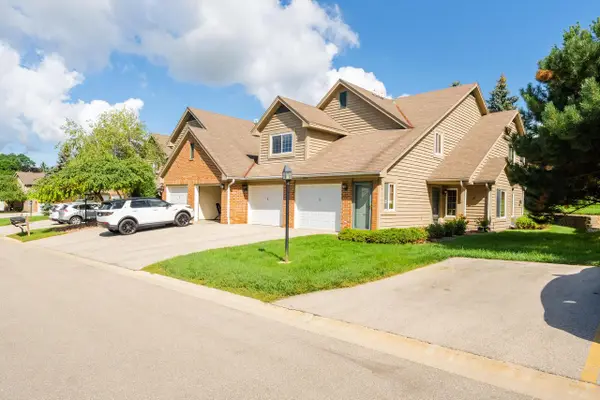 $299,000Active2 beds 2 baths1,213 sq. ft.
18600 Brookfield Lake DRIVE #53, Brookfield, WI 53045
MLS# 1977696Listed by: AASHRAM REALTY - New
 $449,900Active4 beds 2 baths1,650 sq. ft.
4220 N 162nd STREET, Brookfield, WI 53005
MLS# 1977623Listed by: TERRANOVA REAL ESTATE - New
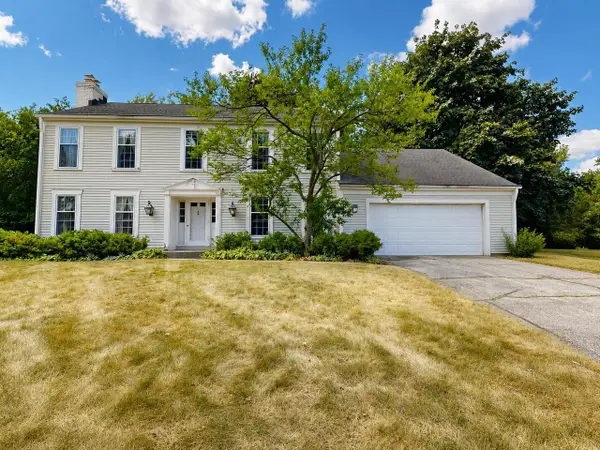 $519,900Active4 beds 3 baths2,582 sq. ft.
18075 Whippletree COURT, Brookfield, WI 53045
MLS# 1977564Listed by: RE/MAX LAKESIDE-WEST - New
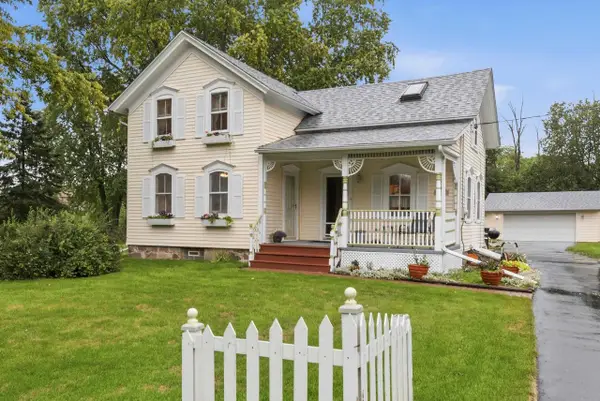 $475,000Active3 beds 2 baths1,455 sq. ft.
100 S Dechant Road, Brookfield, WI 53005
MLS# 2031113Listed by: KELLER WILLIAMS LAKE COUNTRY  $475,000Active3 beds 2 baths1,530 sq. ft.
18345 Ashlea DRIVE, Brookfield, WI 53045
MLS# 1977344Listed by: COMPASS RE WI-NORTHSHORE $424,900Pending3 beds 3 baths1,927 sq. ft.
2995 River Birch DRIVE #G, Brookfield, WI 53045
MLS# 1977217Listed by: KELLER WILLIAMS MILWAUKEE NORTH SHORE- New
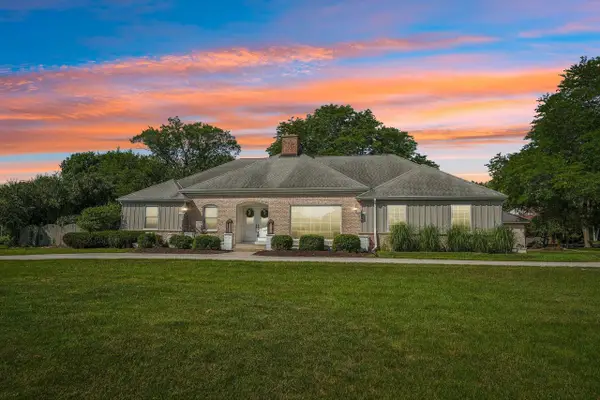 $649,900Active3 beds 4 baths2,706 sq. ft.
2135 Michelle DRIVE, Brookfield, WI 53045
MLS# 1977174Listed by: FIRST WEBER INC - BROOKFIELD 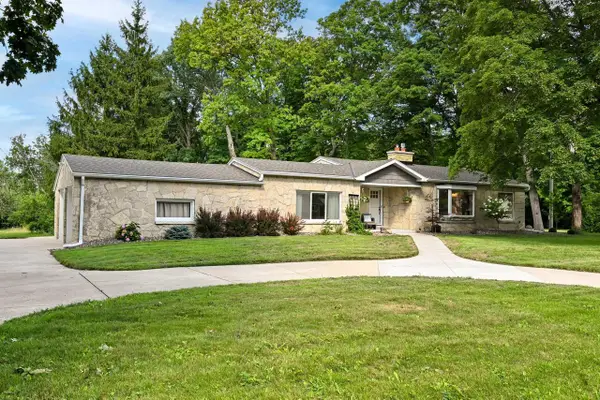 $495,000Pending3 beds 3 baths2,036 sq. ft.
3415 Fiebrantz DRIVE, Brookfield, WI 53005
MLS# 1977115Listed by: SHOREWEST REALTORS, INC.


Protect your home and budget from life's surprises with an Assurant Home Warranty, backed by a partner that supports you through every step of homeownership. Explore Plans.
© 2026 Better Homes and Gardens Real Estate LLC. An Anywhere Real Estate company. All rights reserved. Better Homes and Gardens® Real Estate is a registered trademark owned by Meredith Operations Corporation, licensed to Better Homes and Gardens Real Estate LLC and used with permission. Better Homes and Gardens Real Estate LLC fully supports the principles of the Fair Housing Act and the Equal Opportunity Act. Listing information is deemed reliable but is not guaranteed accurate.
Each office is independently owned and operated.
Any services or products provided by third parties are not provided by, affiliated with or related to Better Homes and Gardens Real Estate LLC, or its affiliated companies.