
18465 St Andrew Ct, Brookfield, WI 53045
Local realty services provided by:Better Homes and Gardens Real Estate Power Realty
18465 St Andrew Ct,Brookfield, WI 53045
$399,900
- 2 Beds
- 3 Baths
- 2,622 sq. ft.
- Condominium
- Active
Listed by: bonnie malcore
Office: shorewest realtors, inc.
MLS#:1964235
Source:WI_METROMLS
Price summary
- Price:$399,900
- Price per sq. ft.:$152.52
About this home
Opportunity awaits in desirable St. Andrew Square Condominiums in Brookfield. This spacious 2 bedroom, 2.5 bathroom end-unit offers a wonderful floorplan and outstanding potential for buyers to add their own updates and decorating ideas. Dramatic great room with vaulted ceiling, skylights, floor to ceiling gas fireplace, built-in bookcase and patio doors leading to the private deck. Eat-in kitchen with SS appliances. Formal dining room. First floor primary suite with fireplace, jetted tub, separate shower stall. Main floor laundry. Upstairs offers a loft, 2nd bedroom, full bathroom & flex room. Lower level rec room. Recent updates: LG refrigerator & garage door (2025), water heater (2024). HSA Home Warranty.
Contact an agent
Home facts
- Year built:1989
- Listing ID #:1964235
- Added:1 day(s) ago
- Updated:May 28, 2026 at 12:43 AM
Rooms and interior
- Bedrooms:2
- Total bathrooms:3
- Full bathrooms:2
- Half bathrooms:1
- Rooms Total:7
- Basement Description:Finished, Full, Poured Concrete, Sump Pump
- Living area:2,622 sq. ft.
Structure and exterior
- Year built:1989
- Building area:2,622 sq. ft.
- Construction Materials:Fiber Cement
- Levels:Two
Schools
- High school:Brookfield East
- Middle school:Pilgrim Park
- Elementary school:Burleigh
Utilities
- Sewer:Municipal Sewer
Finances and disclosures
- Price:$399,900
- Price per sq. ft.:$152.52
- Tax amount:$4,485 (2025)
Features and amenities
- Appliances:Dishwasher, Disposal, Dryer, Microwave, Oven, Range, Refrigerator, Washer, Water Softener Owned
- Amenities:Common Green Space
Parking
- Garage spaces:2
New listings near 18465 St Andrew Ct
- New
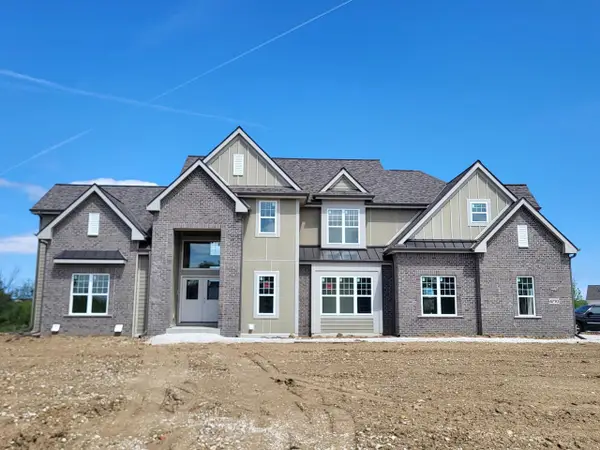 $1,619,900Active5 beds 6 baths4,833 sq. ft.
4730 Westridge DRIVE, Brookfield, WI 53045
MLS# 1964271Listed by: WESTRIDGE REALTY, INC. - New
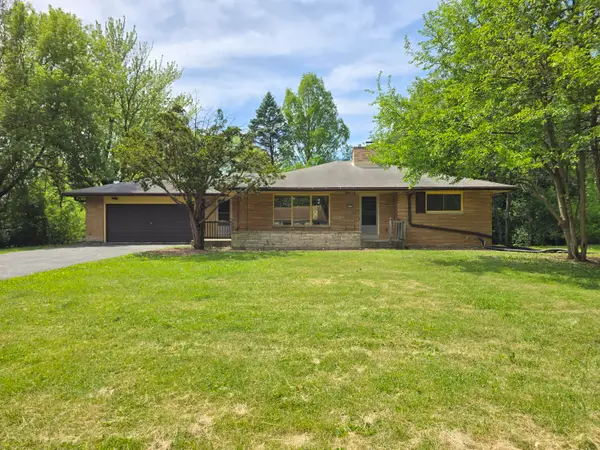 $369,900Active3 beds 2 baths1,964 sq. ft.
3245 N 129th St, Brookfield, WI 53005
MLS# 1964196Listed by: TERRANOVA REAL ESTATE - Open Thu, 4:30 to 6pmNew
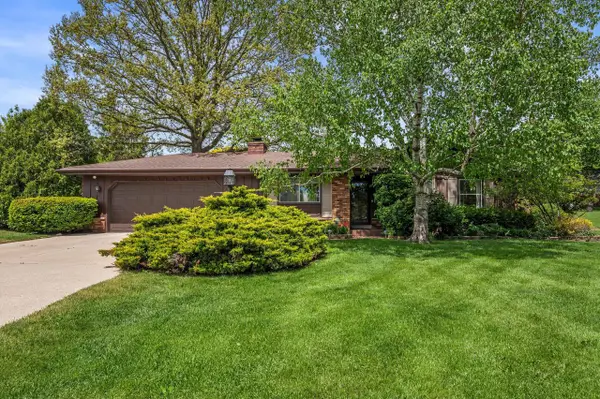 $499,000Active3 beds 2 baths1,722 sq. ft.
18400 Honey Creek DRIVE, Brookfield, WI 53045
MLS# 1963824Listed by: REDFIN CORPORATION - New
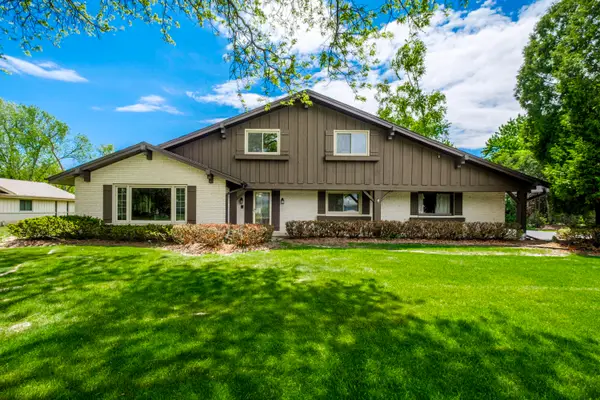 $739,900Active4 beds 3 baths3,173 sq. ft.
15035 Pomona Rd, Brookfield, WI 53005
MLS# 1963694Listed by: DUESING REALTY, LLC - New
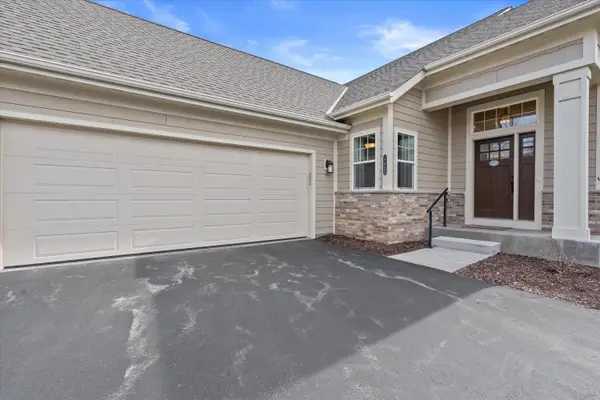 $625,000Active3 beds 2 baths2,028 sq. ft.
17955 Ashlea Dr, Brookfield, WI 53045
MLS# 1963652Listed by: EPIQUE REALTY GERMANTOWN - New
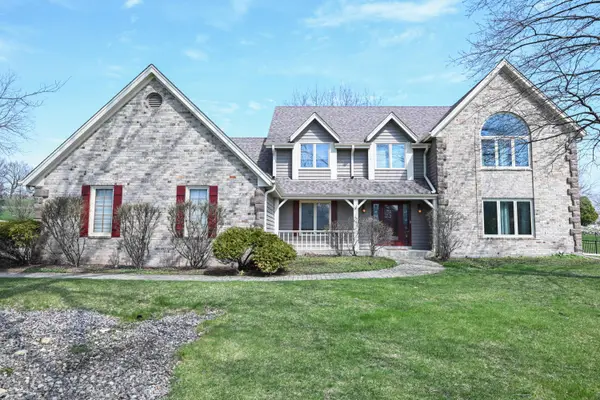 $825,000Active5 beds 4 baths3,873 sq. ft.
15800 Brook Ln, Brookfield, WI 53005
MLS# 1963649Listed by: RE/MAX LAKESIDE-SOUTH - Open Sat, 11am to 1pm
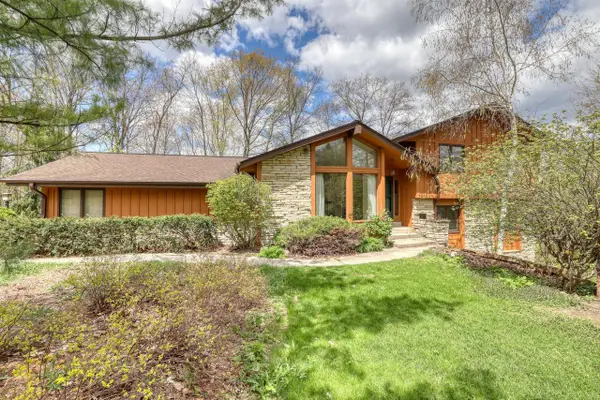 $599,000Active4 beds 3 baths2,653 sq. ft.
1545 Constitution DRIVE, Brookfield, WI 53045
MLS# 1963633Listed by: THE WISCONSIN REAL ESTATE GROUP - Open Sun, 12 to 2pmNew
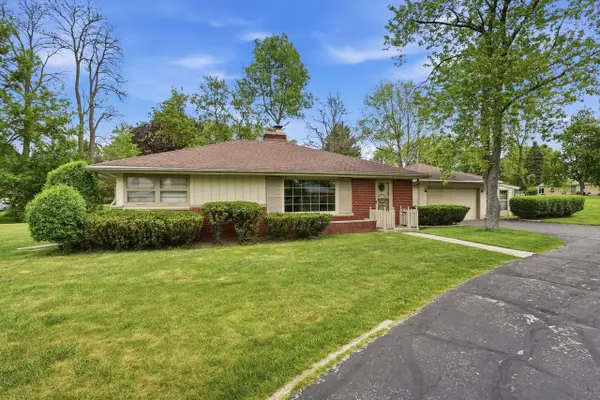 $399,500Active3 beds 2 baths1,271 sq. ft.
14250 Ivy LANE, Brookfield, WI 53005
MLS# 1963605Listed by: FIRST WEBER INC - BROOKFIELD 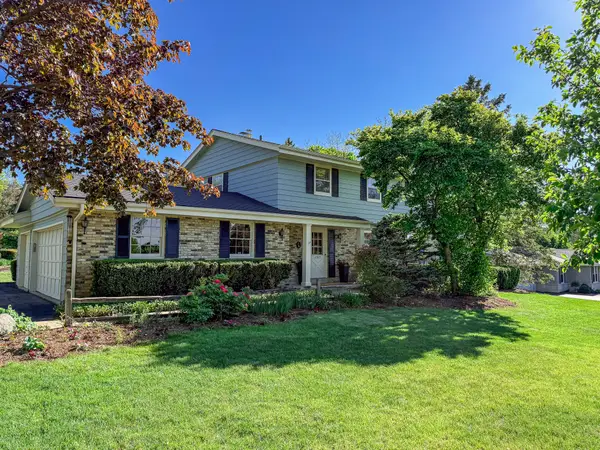 $629,000Pending5 beds 4 baths4,327 sq. ft.
17415 Penbrook Dr, Brookfield, WI 53045
MLS# 1963568Listed by: BLAUHAUS FLAT FEE


Protect your home and budget from life's surprises with an Assurant Home Warranty, backed by a partner that supports you through every step of homeownership. Explore Plans.
© 2026 Better Homes and Gardens Real Estate LLC. An Anywhere Real Estate company. All rights reserved. Better Homes and Gardens® Real Estate is a registered trademark owned by Meredith Operations Corporation, licensed to Better Homes and Gardens Real Estate LLC and used with permission. Better Homes and Gardens Real Estate LLC fully supports the principles of the Fair Housing Act and the Equal Opportunity Act. Listing information is deemed reliable but is not guaranteed accurate.
Each office is independently owned and operated.
Any services or products provided by third parties are not provided by, affiliated with or related to Better Homes and Gardens Real Estate LLC, or its affiliated companies.