
18500 Brookfield Lake DRIVE #73, Brookfield, WI 53045
Local realty services provided by:Better Homes and Gardens Real Estate Power Realty
Listed by: stuart mcbain
Office: duesing realty, llc.
MLS#:1972882
Source:Metro MLS
18500 Brookfield Lake DRIVE #73,Brookfield, WI 53045
$315,000
- 3 Beds
- 2 Baths
- - sq. ft.
- Condominium
- Sold
Sorry, we are unable to map this address
Price summary
- Price:$315,000
- Monthly HOA dues:$375
About this home
Welcome to this 1,436 sq ft condo that offers 3 bedrooms, 2 full bathrooms, and a layout that makes sense -- open living space, good natural light, and no wasted square footage. Clean finishes throughout give it a fresh, low-maintenance feel. The kitchen flows straight into the living/dining area, with vaulted ceiling is ideal for everyday living or hosting. Beautiful brick fireplace with gas insert creates a cozy, inviting feel. Convenient Brookfield location close to shopping, dining, and highway.
Contact an agent
Home facts
- Year built:1993
- Listing ID #:1972882
- Added:52 day(s) ago
- Updated:September 14, 2026 at 07:37 AM
Rooms and interior
- Bedrooms:3
- Total bathrooms:2
- Full bathrooms:2
- Flooring:Wood or Sim.Wood Floors
- Bathrooms Description:Master Bedroom Bath: Walk-In Shower
- Kitchen Description:Dishwasher, Disposal, Microwave, Range, Refrigerator
Heating and cooling
- Cooling:Forced Air
- Heating:Forced Air, Natural Gas
Structure and exterior
- Year built:1993
- Construction Materials:Brick, Brick/Stone, Wood
- Exterior Features:Patio/Porch
- Levels:2 Story
Schools
- High school:Brookfield Central
- Middle school:Wisconsin Hills
- Elementary school:Swanson
Utilities
- Water:Municipal Water
- Sewer:Municipal Sewer
Finances and disclosures
- Price:$315,000
- Tax amount:$2,697 (2025)
Features and amenities
- Appliances:Dishwasher, Disposal, Microwave, Range, Refrigerator, Washer
- Laundry features:Dryer, In-Unit Laundry, Washer
- Amenities:Cathedral/Vaulted Ceiling, Pantry
Parking
- Parking description:1 Car Garage, Garage - Attached
- Garage spaces:1
New listings near 18500 Brookfield Lake DRIVE #73
- New
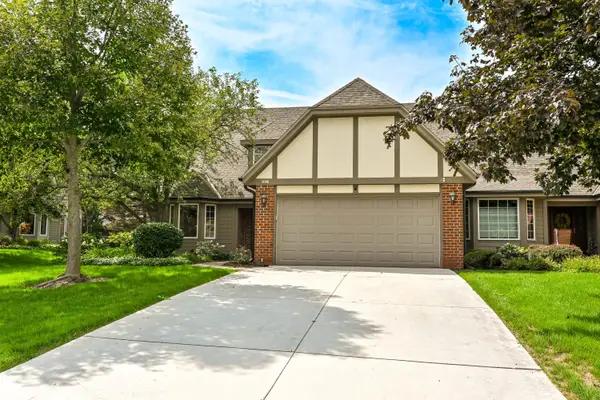 $429,900Active2 beds 4 baths3,101 sq. ft.
645 Willowick Ct, Brookfield, WI 53045
MLS# 1980368Listed by: SHOREWEST REALTORS, INC. - New
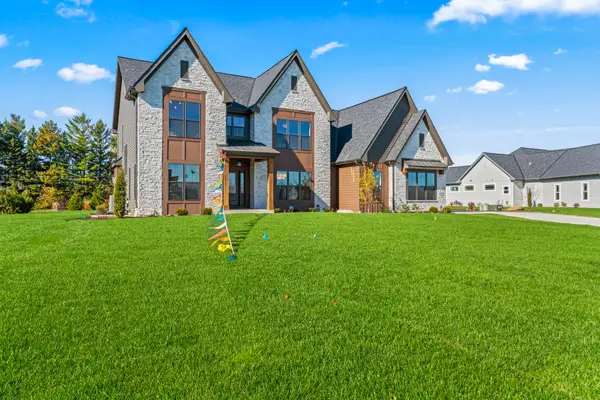 $1,619,900Active5 beds 5 baths5,121 sq. ft.
4685 Merrick Trl, Brookfield, WI 53045
MLS# 1980347Listed by: WESTRIDGE REALTY, INC. - New
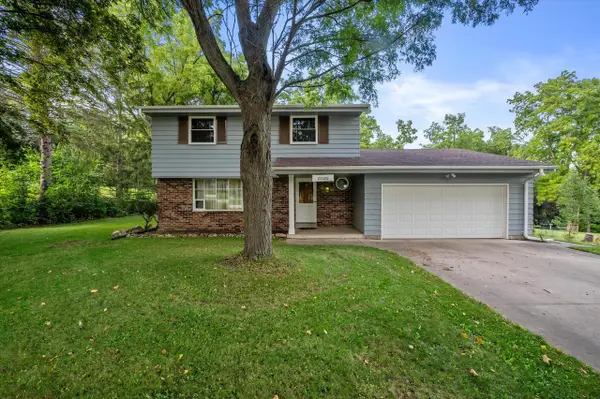 $485,000Active4 beds 2 baths1,962 sq. ft.
21120 Sierra DRIVE, Brookfield, WI 53045
MLS# 1980275Listed by: REAL BROKER LLC 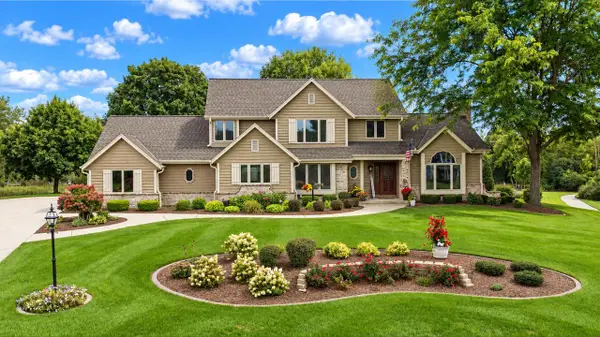 $919,900Pending4 beds 5 baths4,435 sq. ft.
21135 Stratford COURT, Brookfield, WI 53045
MLS# 1980140Listed by: KELLER WILLIAMS MILWAUKEE NORTH SHORE- New
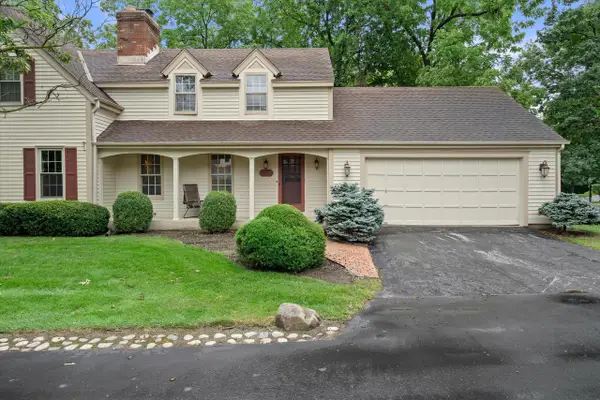 $369,900Active2 beds 3 baths1,752 sq. ft.
4080 Stonewood COURT, Brookfield, WI 53045
MLS# 1980127Listed by: COMPASS RE WI-NORTHSHORE - New
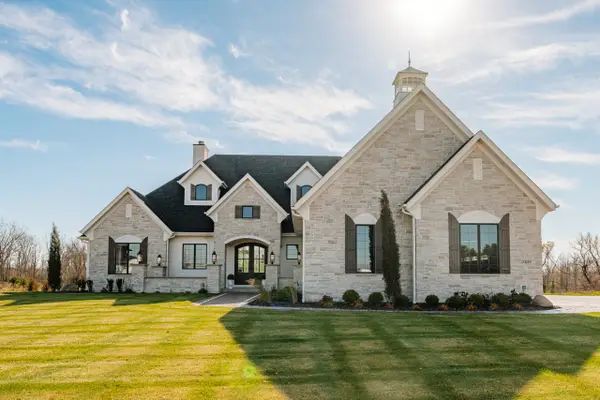 $1,849,000Active4 beds 5 baths5,731 sq. ft.
20285 Newport Ln, Brookfield, WI 53045
MLS# 1980102Listed by: SHOREWEST REALTORS, INC. - New
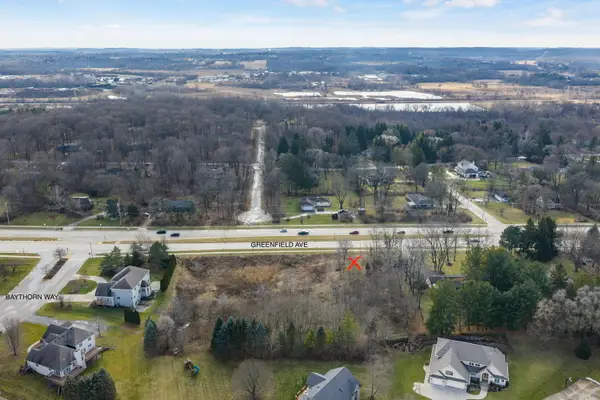 $355,000Active0.88 Acres
Lt0 W Greenfield Ave, Brookfield, WI 53045
MLS# 1980050Listed by: HOMESTEAD REALTY, INC - New
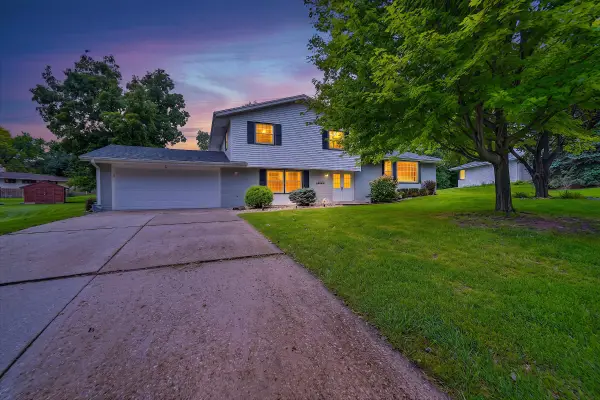 $589,000Active4 beds 2 baths2,316 sq. ft.
12725 Cardinal Crest Dr, Brookfield, WI 53005
MLS# 1980061Listed by: EPIQUE REALTY GERMANTOWN - New
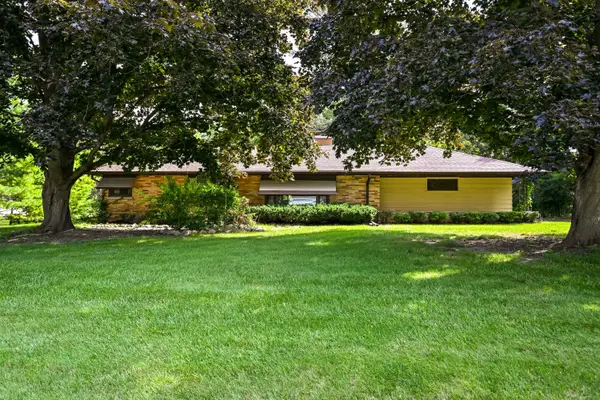 $385,000Active3 beds 2 baths1,750 sq. ft.
4520 N 144th St, Brookfield, WI 53005
MLS# 1980083Listed by: SHOREWEST REALTORS, INC. - New
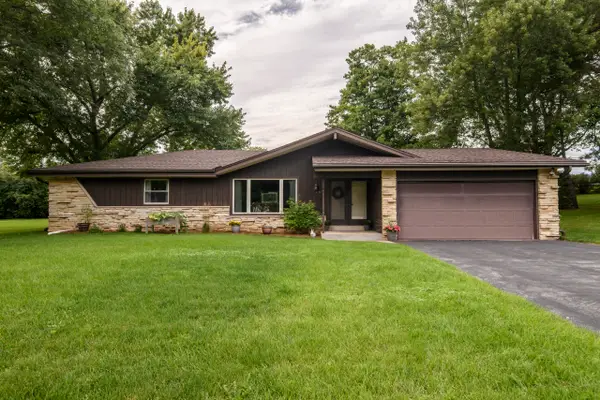 $450,000Active3 beds 2 baths1,713 sq. ft.
4695 Wessex Dr, Brookfield, WI 53045
MLS# 1979901Listed by: ABUNDANCE REAL ESTATE


Protect your home and budget from life's surprises with an Assurant Home Warranty, backed by a partner that supports you through every step of homeownership. Explore Plans.
© 2026 Better Homes and Gardens Real Estate LLC. An Anywhere Real Estate company. All rights reserved. Better Homes and Gardens® Real Estate is a registered trademark owned by Meredith Operations Corporation, licensed to Better Homes and Gardens Real Estate LLC and used with permission. Better Homes and Gardens Real Estate LLC fully supports the principles of the Fair Housing Act and the Equal Opportunity Act. Listing information is deemed reliable but is not guaranteed accurate.
Each office is independently owned and operated.
Any services or products provided by third parties are not provided by, affiliated with or related to Better Homes and Gardens Real Estate LLC, or its affiliated companies.