
18650 Emerald CIRCLE #E, Brookfield, WI 53045
Local realty services provided by:Better Homes and Gardens Real Estate Star Homes
Listed by: mind right r group*
Office: keller williams realty-milwaukee southwest
MLS#:1976061
Source:Metro MLS
18650 Emerald CIRCLE #E,Brookfield, WI 53045
$324,900
- 2 Beds
- 2 Baths
- 1,345 sq. ft.
- Condominium
- Pending
Price summary
- Price:$324,900
- Price per sq. ft.:$241.56
- Monthly HOA dues:$300
About this home
Move-in ready, pet-friendly 2 Bed 2 Full Bath, 1,345 sq ft end-unit condo in Brookfield! Single-level living with updated hardwood flooring, fresh paint, and updates throughout. Modern kitchen feat granite counters, stainless steel appliances, tile backsplash and rare 11x5 walk-in pantry with custom Closet Concepts organizer. Spacious primary suite offers 9x6 walk-in closet and attached full bath with new Kohler walk-in shower. Guest bedroom offers 6x6 walk-in closet. Renovated guest bath boasts Kohler walk-in shower. Enjoy a private balcony, main-floor laundry with new washer and dryer plus attached garage with no parking fees. Mechanical updates include NEW AC, NEW furnace and NEW water heater. Prime location near Bluemound Rd Shops and I-94. Schedule a tour today! Media DigitallyAltered
Contact an agent
Home facts
- Year built:1999
- Listing ID #:1976061
- Added:45 day(s) ago
- Updated:September 28, 2026 at 04:03 PM
Rooms and interior
- Bedrooms:2
- Total bathrooms:2
- Full bathrooms:2
- Flooring:Wood or Sim.Wood Floors
- Dining Description:On Main Level
- Bathrooms Description:Master Bedroom Bath, Master Bedroom Bath: Walk-In Shower
- Kitchen Description:Dishwasher, Disposal, Microwave, On Main Level, Oven, Range, Refrigerator
- Bedroom Description:Master Bedroom On Main Level, Walk-In Closet(s)
- Living area:1,345 sq. ft.
Heating and cooling
- Cooling:Central Air, Forced Air
- Heating:Forced Air, Natural Gas
Structure and exterior
- Year built:1999
- Building area:1,345 sq. ft.
- Construction Materials:Aluminum, Aluminum/Steel, Brick, Brick/Stone
- Exterior Features:Balcony, Private Entry
- Levels:2 Story
Utilities
- Water:Municipal Water
- Sewer:Municipal Sewer
Finances and disclosures
- Price:$324,900
- Price per sq. ft.:$241.56
- Tax amount:$2,829 (2025)
Features and amenities
- Appliances:Dishwasher, Disposal, Microwave, Oven, Range, Refrigerator, Washer
- Laundry features:Dryer, In-Unit Laundry, Washer
- Amenities:Cable/Satellite Available, Cathedral/Vaulted Ceiling, High Speed Internet, Pantry
Parking
- Parking description:1 Car Garage, 1 Space, Assigned, Garage - Attached, Garage Opener Included
- Garage spaces:1
New listings near 18650 Emerald CIRCLE #E
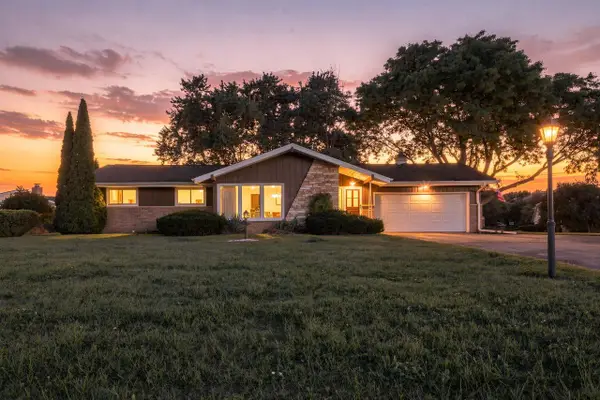 $449,900Active3 beds 2 baths1,674 sq. ft.
3735 San Fernando DRIVE, Brookfield, WI 53045
MLS# 1982219Listed by: REDEFINED REALTY ADVISORS LLC- New
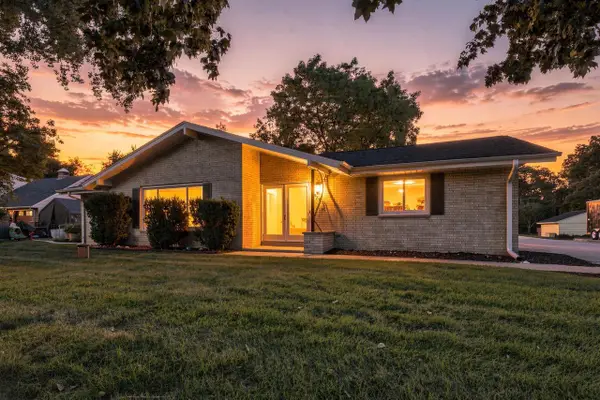 $424,900Active3 beds 2 baths1,794 sq. ft.
3920 Fiebrantz DRIVE, Brookfield, WI 53005
MLS# 1982202Listed by: LANNON STONE REALTY LLC  $389,900Pending2 beds 2 baths1,474 sq. ft.
3775 Yukon ROAD #D, Brookfield, WI 53045
MLS# 1982113Listed by: KELLER WILLIAMS REALTY-LAKE COUNTRY- New
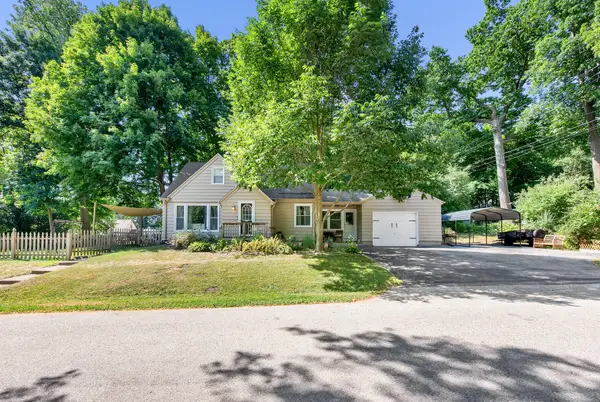 $414,900Active3 beds 2 baths1,414 sq. ft.
12525 James St, Brookfield, WI 53005
MLS# 1982036Listed by: HOMESTEAD REALTY, INC - New
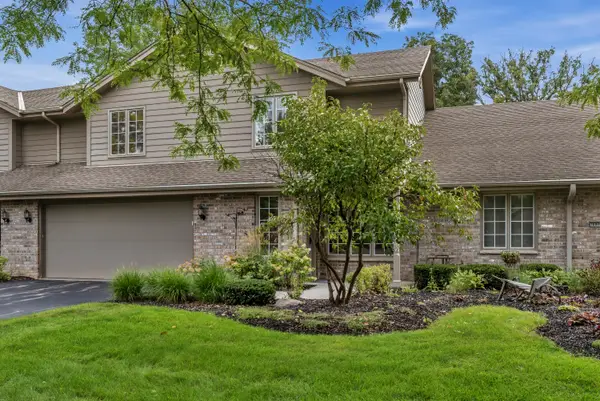 $423,000Active2 beds 3 baths1,884 sq. ft.
3800 Yukon Rd, Brookfield, WI 53045
MLS# 1981979Listed by: COLDWELL BANKER REALTY - New
 $569,900Active4 beds 3 baths2,178 sq. ft.
21300 Astolat Dr, Brookfield, WI 53045
MLS# 1981988Listed by: SHOREWEST REALTORS, INC. - New
 $699,999Active4 beds 2 baths2,048 sq. ft.
2300 Kevenauer Dr, Brookfield, WI 53005
MLS# 1981736Listed by: KELLER WILLIAMS REALTY-LAKE COUNTRY  $735,000Pending4 beds 3 baths2,927 sq. ft.
1600 Constitution Dr, Brookfield, WI 53045
MLS# 1981646Listed by: KELLER WILLIAMS REALTY-LAKE COUNTRY $624,900Pending5 beds 3 baths2,580 sq. ft.
16040 Siesta LANE, Brookfield, WI 53005
MLS# 1981608Listed by: FIRST WEBER INC - DELAFIELD- New
 $499,000Active3 beds 2 baths1,744 sq. ft.
180 N Elmridge AVENUE, Brookfield, WI 53005
MLS# 1981498Listed by: CORCORAN REALTY & CO


Protect your home and budget from life's surprises with an Assurant Home Warranty, backed by a partner that supports you through every step of homeownership. Explore Plans.
© 2026 Better Homes and Gardens Real Estate LLC. An Anywhere Real Estate company. All rights reserved. Better Homes and Gardens® Real Estate is a registered trademark owned by Meredith Operations Corporation, licensed to Better Homes and Gardens Real Estate LLC and used with permission. Better Homes and Gardens Real Estate LLC fully supports the principles of the Fair Housing Act and the Equal Opportunity Act. Listing information is deemed reliable but is not guaranteed accurate.
Each office is independently owned and operated.
Any services or products provided by third parties are not provided by, affiliated with or related to Better Homes and Gardens Real Estate LLC, or its affiliated companies.