
19185 Alta Vista DRIVE, Brookfield, WI 53045
Local realty services provided by:Better Homes and Gardens Real Estate Special Properties
Listed by: the italiano team*
Office: lake country flat fee
MLS#:1970945
Source:Metro MLS
19185 Alta Vista DRIVE,Brookfield, WI 53045
$1,625,000
- 5 Beds
- 6 Baths
- 7,449 sq. ft.
- Single family
- Pending
Price summary
- Price:$1,625,000
- Price per sq. ft.:$218.15
About this home
Exceptional brick Georgian Colonial in Brookfield's prestigious Still Point subdivision! Set on nearly 2 wooded acres with stunning perennial gardens, this stately home showcases timeless craftsmanship, quality finishes, and impeccable care throughout. Grand two-story foyer, beautiful oak hardwood floors, 5 fireplaces, elegant formal dining, spacious family room, library with cherry raised-panel woodwork and private entrance, plus a large eat-in kitchen with walk-in pantry. Luxurious primary suite features a fireplace, private balcony, and stunning 2024 bath. Finished third floor and lower level with rec room, full bath, workshop, and garage access. Irrigation system, exceptional storage, and professionally designed interiors complete this remarkable home.
Contact an agent
Home facts
- Year built:1988
- Subdivision & Development:Still Point
- Listing ID #:1970945
- Added:46 day(s) ago
- Updated:August 25, 2026 at 08:28 AM
Rooms and interior
- Bedrooms:5
- Total bathrooms:6
- Full bathrooms:4
- Flooring:Wood Floors
- Dining Description:On Main Level
- Bathrooms Description:Ceramic Tile, Master Bedroom Bath, Master Bedroom Bath: Tub/No Shower, Master Bedroom Bath: Walk-In Shower, Shower Over Tub, Shower Stall, Shower on Lower, Tub Only
- Kitchen Description:Dishwasher, Microwave, On Main Level, Oven, Range, Refrigerator
- Bedroom Description:Master Bedroom On Upper Level, Walk-In Closet(s)
- Basement Description:8'+ Ceiling, Finished, Full, Sump Pump
- Living area:7,449 sq. ft.
Heating and cooling
- Cooling:Central Air, Forced Air
- Heating:Forced Air, Natural Gas, Zoned Heating
Structure and exterior
- Year built:1988
- Building area:7,449 sq. ft.
- Lot area:1.98 Acres
- Lot Features:Wooded
- Architectural Style:Colonial
- Construction Materials:Brick, Brick/Stone
- Exterior Features:Patio
- Foundation Description:Block
- Levels:2 Story
Utilities
- Water:Municipal Water
- Sewer:Municipal Sewer
Finances and disclosures
- Price:$1,625,000
- Price per sq. ft.:$218.15
- Tax amount:$13,713 (2025)
Features and amenities
- Appliances:Dishwasher, Microwave, Oven, Range, Refrigerator, Washer
- Laundry features:Dryer, Washer
- Amenities:Pantry, Water Softener
Parking
- Parking description:3 Car Garage, Garage - Attached, Garage - Basement Access, Garage Opener Included
- Garage spaces:3
New listings near 19185 Alta Vista DRIVE
- New
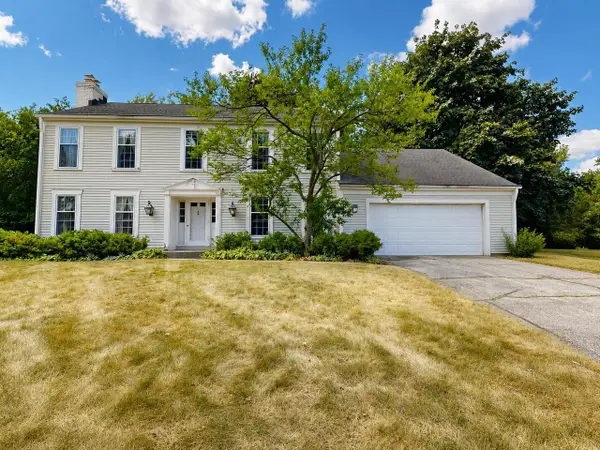 $519,900Active4 beds 2 baths2,582 sq. ft.
18075 Whippletree COURT, Brookfield, WI 53045
MLS# 1977564Listed by: RE/MAX LAKESIDE-WEST - New
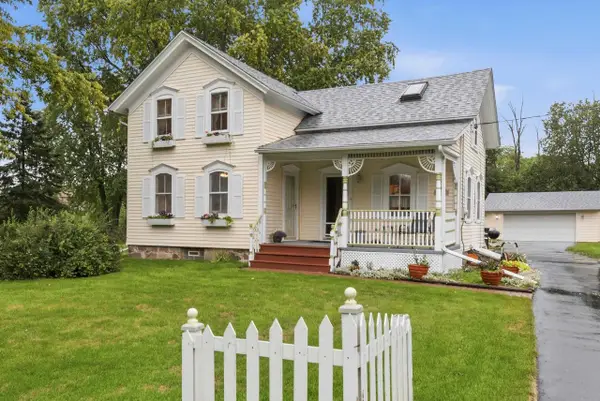 $475,000Active3 beds 2 baths1,455 sq. ft.
100 S Dechant Road, Brookfield, WI 53005
MLS# 2031113Listed by: KELLER WILLIAMS LAKE COUNTRY  $475,000Active3 beds 2 baths1,530 sq. ft.
18345 Ashlea DRIVE, Brookfield, WI 53045
MLS# 1977344Listed by: COMPASS RE WI-NORTHSHORE $424,900Pending3 beds 3 baths1,927 sq. ft.
2995 River Birch DRIVE #G, Brookfield, WI 53045
MLS# 1977217Listed by: KELLER WILLIAMS MILWAUKEE NORTH SHORE- New
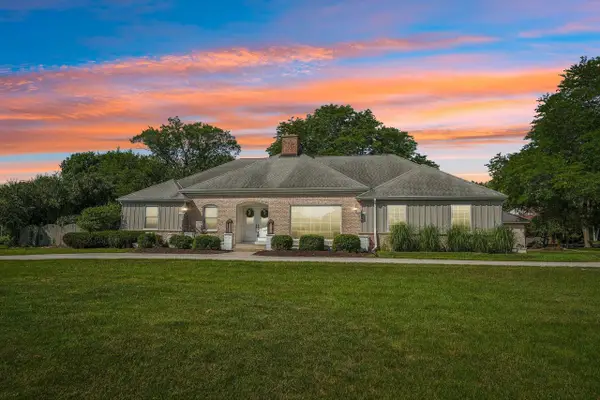 $649,900Active3 beds 4 baths2,706 sq. ft.
2135 Michelle DRIVE, Brookfield, WI 53045
MLS# 1977174Listed by: FIRST WEBER INC - BROOKFIELD - New
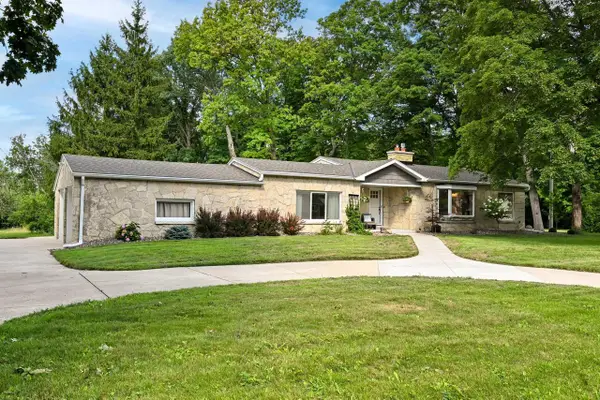 $495,000Active3 beds 3 baths2,036 sq. ft.
3415 Fiebrantz DRIVE, Brookfield, WI 53005
MLS# 1977115Listed by: SHOREWEST REALTORS, INC. - New
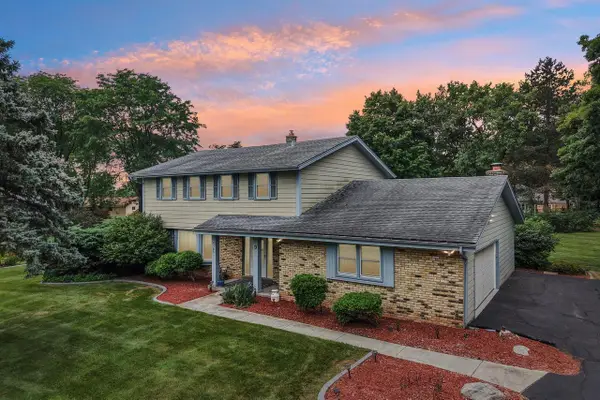 $529,900Active4 beds 3 baths2,268 sq. ft.
4185 Beaufort DRIVE, Brookfield, WI 53045
MLS# 1977046Listed by: FIRST WEBER INC - BROOKFIELD 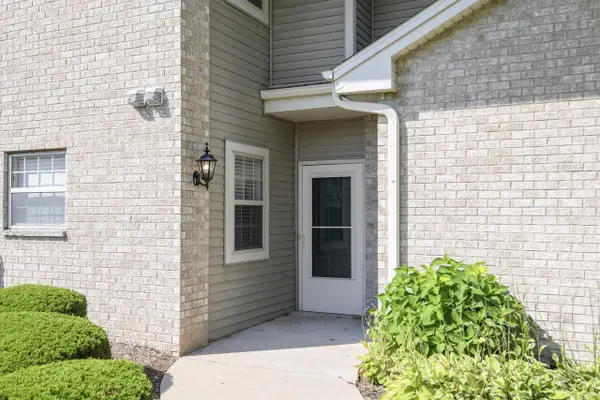 $330,000Active2 beds 2 baths1,209 sq. ft.
18730 Emerald CIRCLE #A, Brookfield, WI 53045
MLS# 1976909Listed by: PREMIER POINT REALTY LLC- New
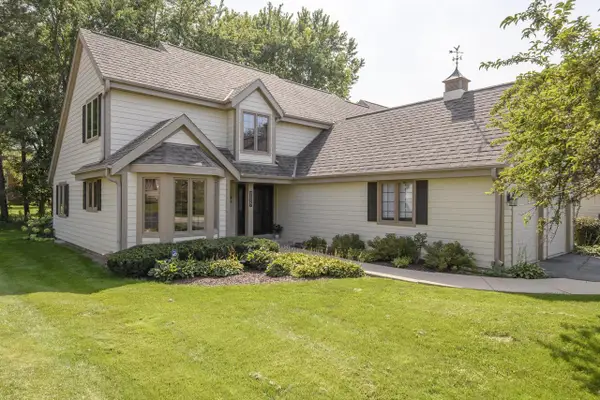 $539,900Active2 beds 3 baths2,622 sq. ft.
18465 St Andrew COURT #A, Brookfield, WI 53045
MLS# 1976836Listed by: TREASURED HOMES LLC  $385,000Pending3 beds 4 baths2,940 sq. ft.
325 Kristin COURT W, Brookfield, WI 53045
MLS# 1976765Listed by: SHOREWEST REALTORS, INC.


Protect your home and budget from life's surprises with an Assurant Home Warranty, backed by a partner that supports you through every step of homeownership. Explore Plans.
© 2026 Better Homes and Gardens Real Estate LLC. An Anywhere Real Estate company. All rights reserved. Better Homes and Gardens® Real Estate is a registered trademark owned by Meredith Operations Corporation, licensed to Better Homes and Gardens Real Estate LLC and used with permission. Better Homes and Gardens Real Estate LLC fully supports the principles of the Fair Housing Act and the Equal Opportunity Act. Listing information is deemed reliable but is not guaranteed accurate.
Each office is independently owned and operated.
Any services or products provided by third parties are not provided by, affiliated with or related to Better Homes and Gardens Real Estate LLC, or its affiliated companies.