
240 Prospect DRIVE, Brookfield, WI 53005
Local realty services provided by:Better Homes and Gardens Real Estate Star Homes
Listed by: zachary hicks
Office: exp realty, llc. mke
MLS#:1979510
Source:Metro MLS
240 Prospect DRIVE,Brookfield, WI 53005
$449,900
- 3 Beds
- 2 Baths
- 1,445 sq. ft.
- Single family
- Pending
Price summary
- Price:$449,900
- Price per sq. ft.:$311.35
About this home
Turnkey 3BR/1.5BA, 1,400+ sq. ft. Ranch on a .48-acre corner lot in the prestigious Elmbrook School District! The main floor offers both a living and family room w/a centrally located kitchen connecting the two. KIT equipped w/white cabinetry, subway tile, SS appliances, and is complemented by a matching beverage bar w/wine storage & serving space. Thoughtful finishes continue into both BAs, with the half including an updated vanity and the full featuring a tiled shower surround w/dual built-in niches. Find the rec room and laundry in the LL. Private backyard w/deck, incl'd playset, and expansive side yard! Minutes from Brookfield's incredible dining, shopping, and entertainment. Updates Include: Kitchen, deck, water heater, furnace, driveway, roof and more!
Contact an agent
Home facts
- Year built:1954
- Subdivision & Development:Westmoor Highlands
- Listing ID #:1979510
- Added:45 day(s) ago
- Updated:October 23, 2026 at 04:30 PM
Rooms and interior
- Bedrooms:3
- Total bathrooms:2
- Full bathrooms:1
- Flooring:Wood Floors
- Dining Description:On Main Level
- Bathrooms Description:Ceramic Tile, Shower Over Tub, Tub Only
- Kitchen Description:Dishwasher, On Main Level, Oven, Range, Refrigerator
- Bedroom Description:Master Bedroom On Main Level
- Basement Description:Full, Partially Finished
- Living area:1,445 sq. ft.
Heating and cooling
- Cooling:Central Air, Forced Air
- Heating:Forced Air, Natural Gas
Structure and exterior
- Year built:1954
- Building area:1,445 sq. ft.
- Lot area:0.48 Acres
- Architectural Style:Ranch
- Construction Materials:Brick, Brick/Stone, Wood
- Exterior Features:Deck
- Foundation Description:Block
- Levels:1 Story
Utilities
- Water:Municipal Water
- Sewer:Municipal Sewer
Finances and disclosures
- Price:$449,900
- Price per sq. ft.:$311.35
- Tax amount:$4,066 (2025)
Features and amenities
- Appliances:Dishwasher, Oven, Range, Refrigerator, Washer
- Laundry features:Dryer, Washer
- Amenities:Cable/Satellite Available, High Speed Internet, Pantry
Parking
- Parking description:1 Space, 2 Car Garage, Garage - Attached, Garage Opener Included
- Garage spaces:2
New listings near 240 Prospect DRIVE
- New
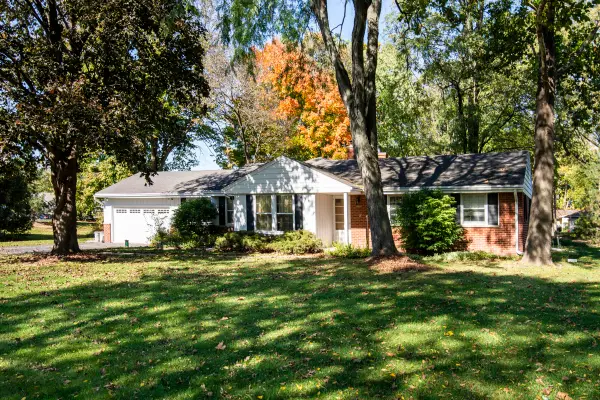 $459,900Active3 beds 3 baths2,332 sq. ft.
15960 Washington Dr, Brookfield, WI 53005
MLS# 1985901Listed by: LANNON STONE REALTY LLC - New
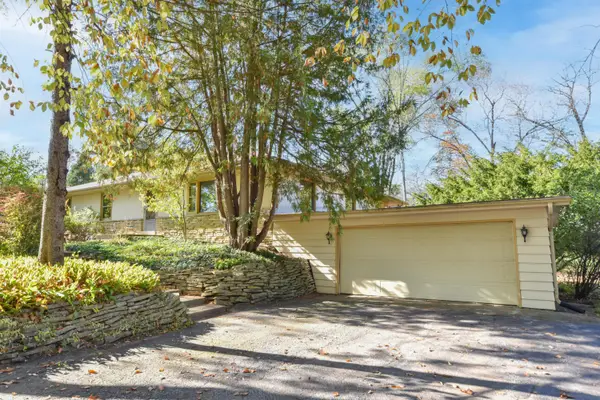 $495,000Active3 beds 3 baths2,082 sq. ft.
4175 N 143rd St, Brookfield, WI 53005
MLS# 1985951Listed by: SHOREWEST REALTORS - SOUTH METRO - New
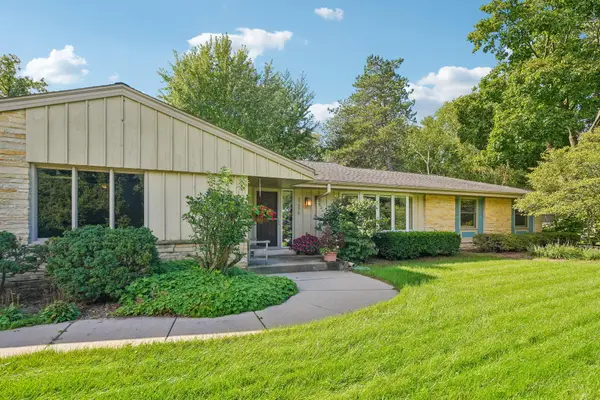 $509,900Active3 beds 2 baths1,658 sq. ft.
17575 Royalcrest Dr, Brookfield, WI 53045
MLS# 1985953Listed by: FIRST WEBER INC - DELAFIELD - New
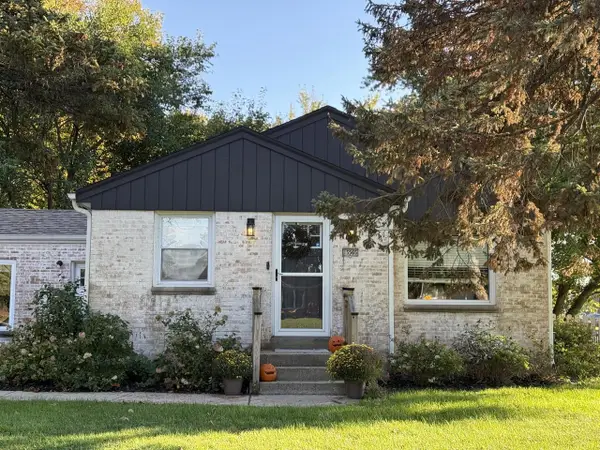 $375,000Active3 beds 1 baths1,221 sq. ft.
15565 Carpenter ROAD, Brookfield, WI 53005
MLS# 1985687Listed by: COMPASS RE WI-TOSA 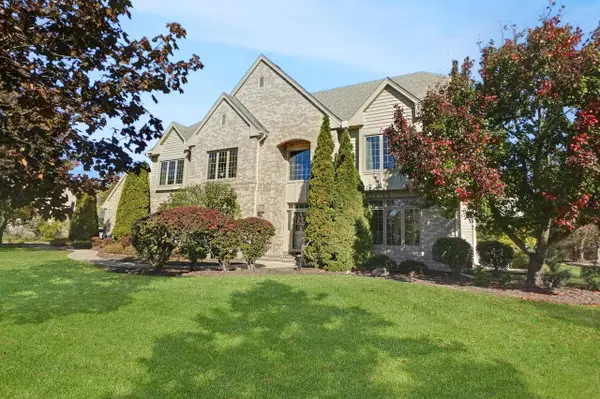 $1,399,000Active5 beds 6 baths5,415 sq. ft.
19270 Glacier PARKWAY, Brookfield, WI 53045
MLS# 1985442Listed by: LAKE COUNTRY FLAT FEE- Open Sat, 2 to 4pmNew
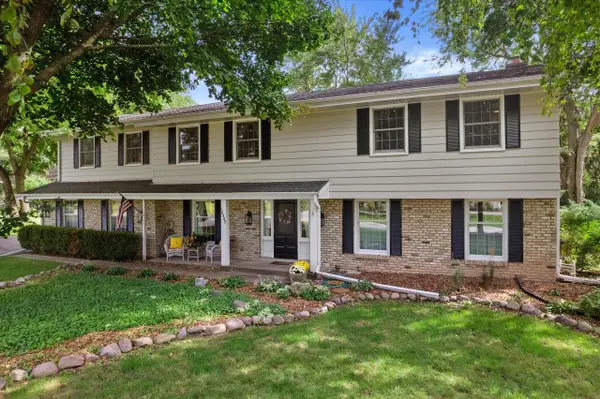 $735,000Active5 beds 3 baths3,663 sq. ft.
18045 Lamplighter LANE, Brookfield, WI 53045
MLS# 1985436Listed by: KELLER WILLIAMS MILWAUKEE NORTH SHORE - New
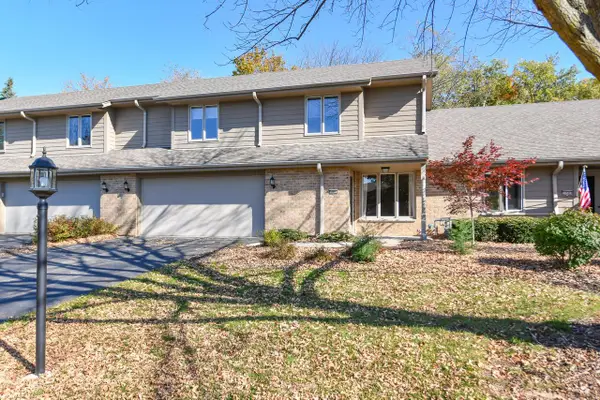 $470,000Active2 beds 4 baths1,904 sq. ft.
3850 Klondike COURT #C, Brookfield, WI 53045
MLS# 1985365Listed by: SHOREWEST REALTORS, INC. - New
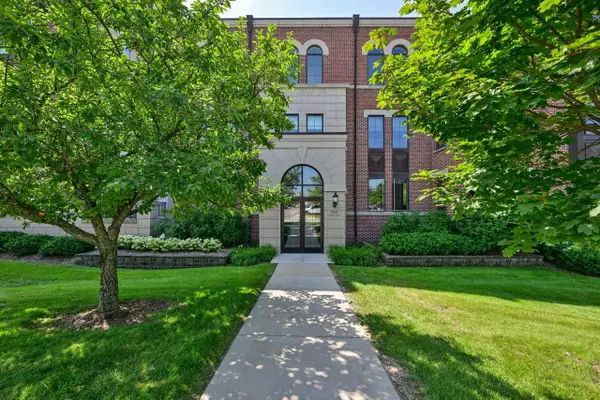 $449,900Active2 beds 2 baths1,850 sq. ft.
19045 Thomson DRIVE #104, Brookfield, WI 53045
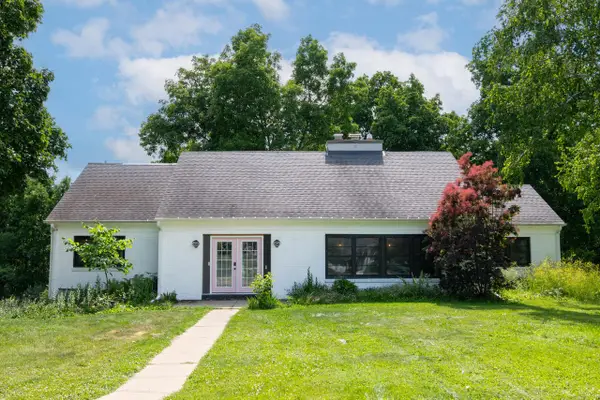
MLS# 1985340Listed by: SHOREWEST REALTORS, INC. 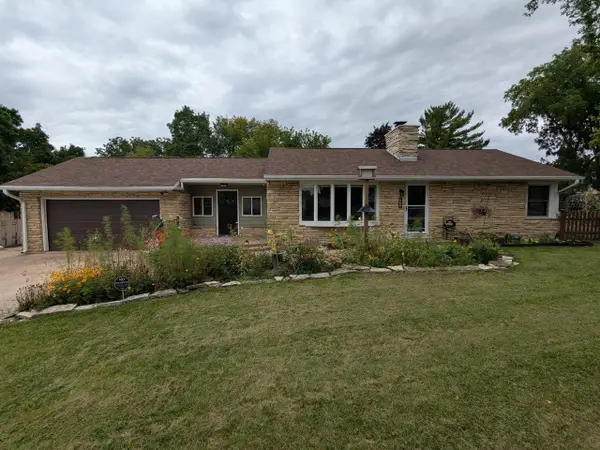 $499,000Pending3 beds 2 baths2,058 sq. ft.
370 N Bobolink DRIVE, Brookfield, WI 53005
MLS# 1985162Listed by: HOMECOIN.COM- New
 $725,000Active4 beds 2 baths3,204 sq. ft.
1345 Hickory Hill LANE, Brookfield, WI 53045
MLS# 1985092Listed by: FIREFLY REAL ESTATE, LLC


Protect your home and budget from life's surprises with an Assurant Home Warranty, backed by a partner that supports you through every step of homeownership. Explore Plans.
© 2026 Better Homes and Gardens Real Estate LLC. An Anywhere Real Estate company. All rights reserved. Better Homes and Gardens® Real Estate is a registered trademark owned by Meredith Operations Corporation, licensed to Better Homes and Gardens Real Estate LLC and used with permission. Better Homes and Gardens Real Estate LLC fully supports the principles of the Fair Housing Act and the Equal Opportunity Act. Listing information is deemed reliable but is not guaranteed accurate.
Each office is independently owned and operated.
Any services or products provided by third parties are not provided by, affiliated with or related to Better Homes and Gardens Real Estate LLC, or its affiliated companies.