
3920 Fiebrantz Dr, Brookfield, WI 53005
Local realty services provided by:lannon stone realty llc.
3920 Fiebrantz Dr,Brookfield, WI 53005
$424,900
- 3 Beds
- 2 Baths
- 1,794 sq. ft.
- Single family
- Active
Listed by: ryan tranchita
Office: lannon stone realty llc.
MLS#:1982202
Source:WI_METROMLS
Price summary
- Price:$424,900
- Price per sq. ft.:$236.85
About this home
Welcome to this spacious 3-bedroom, 2-bath, all brick, Brookfield ranch situated on a beautiful 1-acre, park-like lot in the award-winning Elmbrook School District. The well-appointed kitchen features a Sub-Zero refrigerator, cooktop, double ovens, warming drawer, and a large center island--perfect for cooking and entertaining. A huge walk-out lower level with full-size windows offers endless possibilities for additional living space, recreation, home office or entertaining. Enjoy peaceful surroundings, mature landscaping and the space you've been looking for--all in a highly desirable Brookfield location.
Contact an agent
Home facts
- Year built:1969
- Listing ID #:1982202
- Added:1 day(s) ago
- Updated:September 25, 2026 at 11:49 PM
Rooms and interior
- Bedrooms:3
- Total bathrooms:2
- Full bathrooms:2
- Rooms Total:7
- Basement Description:Block, Full, Full Size Windows, Sump Pump, Walk Out/Outer Door
- Living area:1,794 sq. ft.
Heating and cooling
- Cooling:Central Air
- Heating:Forced Air, Natural Gas
- Central air:Yes
Structure and exterior
- Year built:1969
- Building area:1,794 sq. ft.
- Lot area:1.03 Acres
- Architectural Style:Ranch
- Construction Materials:Brick
- Levels:1 Story
Schools
- High school:Brookfield East
- Middle school:Pilgrim Park
- Elementary school:Dixon
Utilities
- Sewer:Municipal Sewer
Finances and disclosures
- Price:$424,900
- Price per sq. ft.:$236.85
- Tax amount:$4,259 (2025)
Features and amenities
- Appliances:Cooktop, Dishwasher, Disposal, Dryer, Oven, Refrigerator, Washer
Parking
- Parking description:Basement, Parking Space, Paved
- Garage:Yes
- Garage spaces:2.75
New listings near 3920 Fiebrantz Dr
- New
 $389,900Active2 beds 2 baths1,474 sq. ft.
3775 Yukon Rd, Brookfield, WI 53045
MLS# 1982113Listed by: KELLER WILLIAMS REALTY-LAKE COUNTRY - New
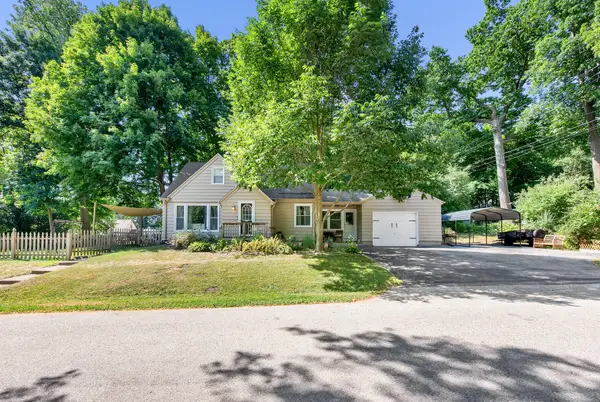 $414,900Active3 beds 2 baths1,414 sq. ft.
12525 James St, Brookfield, WI 53005
MLS# 1982036Listed by: HOMESTEAD REALTY, INC - New
 $569,900Active4 beds 3 baths2,178 sq. ft.
21300 Astolat DRIVE, Brookfield, WI 53045
MLS# 1981988Listed by: SHOREWEST REALTORS, INC. - New
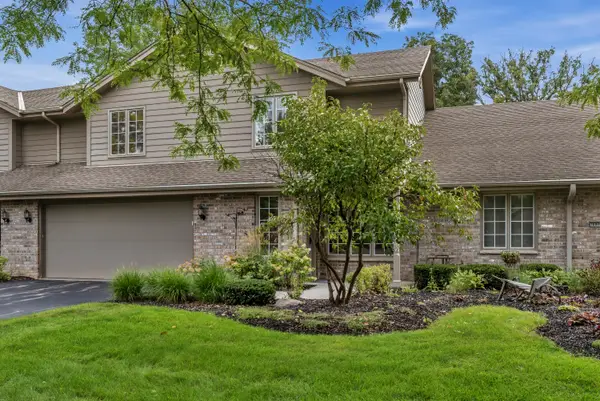 $423,000Active2 beds 3 baths1,884 sq. ft.
3800 Yukon Rd, Brookfield, WI 53045
MLS# 1981979Listed by: COLDWELL BANKER REALTY - New
 $699,999Active4 beds 2 baths2,048 sq. ft.
2300 Kevenauer Dr, Brookfield, WI 53005
MLS# 1981736Listed by: KELLER WILLIAMS REALTY-LAKE COUNTRY - New
 $735,000Active4 beds 3 baths2,927 sq. ft.
1600 Constitution Dr, Brookfield, WI 53045
MLS# 1981646Listed by: KELLER WILLIAMS REALTY-LAKE COUNTRY - New
 $624,900Active5 beds 3 baths2,580 sq. ft.
16040 Siesta LANE, Brookfield, WI 53005
MLS# 1981608Listed by: FIRST WEBER INC - DELAFIELD - Open Sat, 1 to 2:30pmNew
 $499,000Active3 beds 2 baths1,744 sq. ft.
180 N Elmridge AVENUE, Brookfield, WI 53005
MLS# 1981498Listed by: CORCORAN REALTY & CO - New
 $325,000Active2 beds 1 baths1,259 sq. ft.
1305 S 124th St, Brookfield, WI 53005
MLS# 1981444Listed by: OCHOWICZ REAL ESTATE LLC


Protect your home and budget from life's surprises with an Assurant Home Warranty, backed by a partner that supports you through every step of homeownership. Explore Plans.
© 2026 Better Homes and Gardens Real Estate LLC. An Anywhere Real Estate company. All rights reserved. Better Homes and Gardens® Real Estate is a registered trademark owned by Meredith Operations Corporation, licensed to Better Homes and Gardens Real Estate LLC and used with permission. Better Homes and Gardens Real Estate LLC fully supports the principles of the Fair Housing Act and the Equal Opportunity Act. Listing information is deemed reliable but is not guaranteed accurate.
Each office is independently owned and operated.
Any services or products provided by third parties are not provided by, affiliated with or related to Better Homes and Gardens Real Estate LLC, or its affiliated companies.