
475 N Park BOULEVARD, Brookfield, WI 53005
Local realty services provided by:Better Homes and Gardens Real Estate Star Homes
Listed by: brandon tyler
Office: refined properties
MLS#:1987960
Source:WIREX
475 N Park BOULEVARD,Brookfield, WI 53005
$439,900
- 3 Beds
- 2 Baths
- 1,522 sq. ft.
- Single family
- Active
Price summary
- Price:$439,900
- Price per sq. ft.:$289.03
About this home
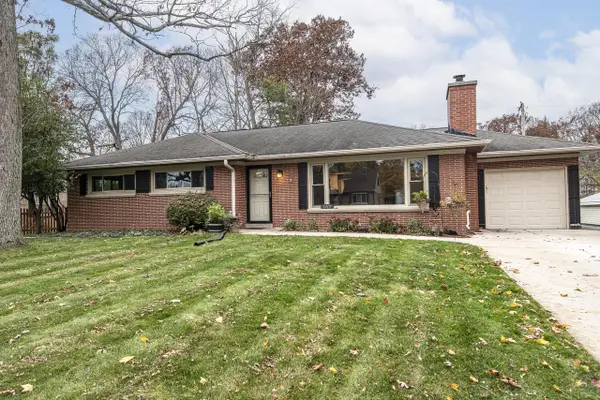
Lannon stone ranch filled with natural light, just north of Bluemound Rd. Refinished red oak hardwood floors run through the living room, where big picture windows frame the yard and a reclaimed-wood mantel tops the electric fireplace. Dining opens to the living room, and the kitchen brings white shaker cabinets, butcher block counters, subway tile, open shelving and stainless appliances. Three bedrooms, including a primary with its own half bath, plus a full bath. Furnace and water heater 2022, 200 amp panel, radon mitigation 2024, new concrete driveway and a 2-car attached garage. Brookfield Square is about a mile away, Elm Grove's Watertown Plank Rd dining is minutes away, and I-94 at Moorland Rd is close by. Elmbrook Schools.
Contact an agent
Home facts
- Year built:1965
- Listing ID #:1987960
- Added:2 day(s) ago
- Updated:November 13, 2026 at 04:00 AM
Rooms and interior
- Bedrooms:3
- Total bathrooms:2
- Full bathrooms:1
- Flooring:Wood Floors
- Dining Description:On Main Level
- Bathrooms Description:Master Bedroom Bath, Shower Over Tub, Tub Only
- Kitchen Description:Dishwasher, Microwave, On Main Level, Oven, Range, Refrigerator
- Bedroom Description:Master Bedroom On Main Level
- Basement Description:Full, Radon Mitigation System, Sump Pump
- Living area:1,522 sq. ft.
Heating and cooling
- Cooling:Central Air, Forced Air
- Heating:Forced Air, Natural Gas
Structure and exterior
- Year built:1965
- Building area:1,522 sq. ft.
- Lot area:0.35 Acres
- Architectural Style:Ranch
- Construction Materials:Brick/Stone, Stone
- Levels:1 Story
Schools
- High school:Brookfield Central
- Middle school:Wisconsin Hills
- Elementary school:Swanson
Utilities
- Water:Municipal Water
- Sewer:Municipal Sewer
Finances and disclosures
- Price:$439,900
- Price per sq. ft.:$289.03
- Tax amount:$4,396 (2025)
Features and amenities
- Appliances:Dishwasher, Microwave, Oven, Range, Refrigerator, Washer
- Laundry features:Dryer, Washer
- Amenities:Cable/Satellite Available, High Speed Internet
Parking
- Parking description:2 Car Garage, Garage - Attached, Garage Opener Included
- Garage spaces:2
New listings near 475 N Park BOULEVARD
- Open Fri, 1 to 5pmNew
 $399,900Active3 beds 2 baths1,848 sq. ft.
1315 S 124th STREET, Brookfield, WI 53005
MLS# 1988093Listed by: KELLER WILLIAMS REALTY-MILWAUKEE SOUTHWEST 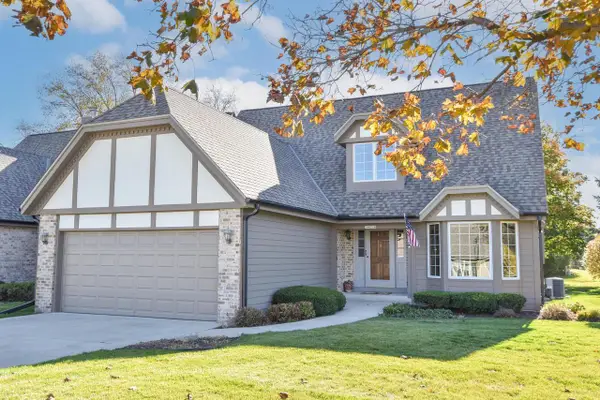 $419,900Active3 beds 3 baths2,345 sq. ft.
19475 Stonehedge DRIVE #B, Brookfield, WI 53045
MLS# 1988058Listed by: SHOREWEST REALTORS, INC. $479,900Active3 beds 2 baths2,451 sq. ft.
2550 N Springdale ROAD, Brookfield, WI 53045
MLS# 1987875Listed by: REAL BROKER MILWAUKEE $285,000Active2 beds 2 baths1,213 sq. ft.
18475 Brookfield Lake DRIVE #77, Brookfield, WI 53045
MLS# 1987780Listed by: SHOREWEST REALTORS, INC.- New
 $449,900Active3 beds 2 baths1,781 sq. ft.
1080 Hawthorne LANE, Brookfield, WI 53005
MLS# 1987746Listed by: THE WISCONSIN REAL ESTATE GROUP  $320,000Active2 beds 2 baths981 sq. ft.
1350 Alfred STREET, Brookfield, WI 53005
MLS# 1987717Listed by: EXP REALTY, LLC MKE- Open Sat, 11am to 1pmNew
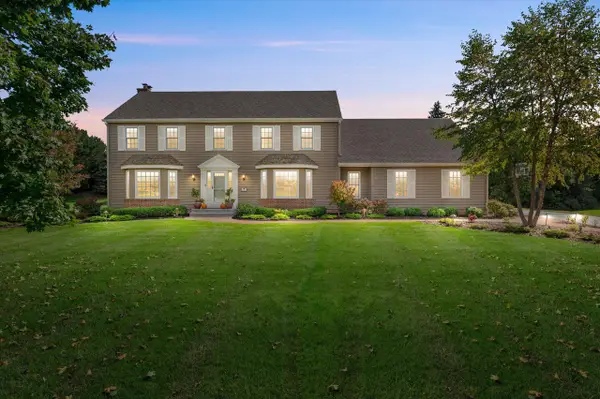 $949,900Active6 beds 4 baths4,876 sq. ft.
4480 Danbury DRIVE, Brookfield, WI 53045
MLS# 1987659Listed by: KELLER WILLIAMS REALTY-LAKE COUNTRY - New
 $558,000Active4 beds 3 baths2,588 sq. ft.
4745 Shasta DRIVE, Brookfield, WI 53045
MLS# 1987626Listed by: HOMECOIN.COM - Open Sat, 11am to 12:30pmNew
 $429,900Active2 beds 2 baths1,555 sq. ft.
4665 Turtle Creek DRIVE #B, Brookfield, WI 53005
MLS# 1987627Listed by: COLDWELL BANKER HOMESALE REALTY - WAUWATOSA


Protect your home and budget from life's surprises with an Assurant Home Warranty, backed by a partner that supports you through every step of homeownership. Explore Plans.
© 2026 Better Homes and Gardens Real Estate LLC. An Anywhere Real Estate company. All rights reserved. Better Homes and Gardens® Real Estate is a registered trademark owned by Meredith Operations Corporation, licensed to Better Homes and Gardens Real Estate LLC and used with permission. Better Homes and Gardens Real Estate LLC fully supports the principles of the Fair Housing Act and the Equal Opportunity Act. Listing information is deemed reliable but is not guaranteed accurate.
Each office is independently owned and operated.
Any services or products provided by third parties are not provided by, affiliated with or related to Better Homes and Gardens Real Estate LLC, or its affiliated companies.