
200 N Rutland Avenue, Brooklyn, WI 53521
Local realty services provided by:Better Homes and Gardens Real Estate Power Realty
Listed by: hattie williams
Office: rock realty
MLS#:2030080
Source:Metro MLS
200 N Rutland Avenue,Brooklyn, WI 53521
$274,900
- 3 Beds
- 1 Baths
- 1,276 sq. ft.
- Single family
- Active
Price summary
- Price:$274,900
- Price per sq. ft.:$215.44
About this home
Charming 3-bedroom, 1-bath Brooklyn home with 1,276 sq ft, a 2-car detached garage, and a spacious village lot. Recent improvements include a professionally completed basement with a concrete floor and block work, an updated bathroom, newer flooring, a garage roof, and many replacement windows. The home also features updated electrical, municipal water and sewer, natural gas heat, a first-floor bedroom and full bath, and a level lot. Gas stove, refrigerator, washer, and gas dryer are included. A one-year home warranty is offered for added peace of mind.
Contact an agent
Home facts
- Year built:1900
- Subdivision & Development:Bell's Addn Block
- Listing ID #:2030080
- Added:26 day(s) ago
- Updated:September 05, 2026 at 03:54 PM
Rooms and interior
- Bedrooms:3
- Total bathrooms:1
- Full bathrooms:1
- Dining Description:On Main Level
- Bathrooms Description:No Master Bedroom Bath
- Kitchen Description:On Main Level, Range/Oven, Refrigerator
- Bedroom Description:Master Bedroom On Main Level
- Basement Description:Full
- Living area:1,276 sq. ft.
Heating and cooling
- Cooling:Forced Air
- Heating:Forced Air, Natural Gas
Structure and exterior
- Year built:1900
- Building area:1,276 sq. ft.
- Lot area:0.22 Acres
- Architectural Style:Farmhouse/National Folk
- Construction Materials:Vinyl
- Foundation Description:Poured Concrete
- Levels:1.5 Story
Schools
- High school:Oregon
- Middle school:Oregon
- Elementary school:Brooklyn
Utilities
- Water:Municipal Water
- Sewer:Municipal Sewer
Finances and disclosures
- Price:$274,900
- Price per sq. ft.:$215.44
- Tax amount:$3,166 (2025)
Features and amenities
- Appliances:Refrigerator, Washer
- Laundry features:Dryer, Washer
- Amenities:Cable/Satellite Available, High Speed Internet
Parking
- Parking description:2 Car Garage, Garage - Detached
- Garage spaces:2
New listings near 200 N Rutland Avenue
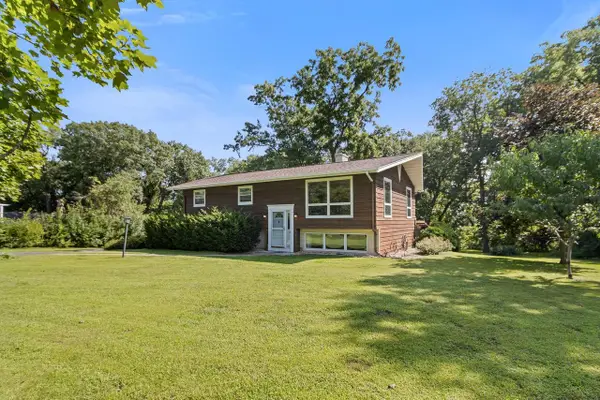 $499,900Active3 beds 2 baths1,945 sq. ft.
158 King Lake Road, Brooklyn, WI 53521
MLS# 2031026Listed by: THE BIRSCHBACH TEAM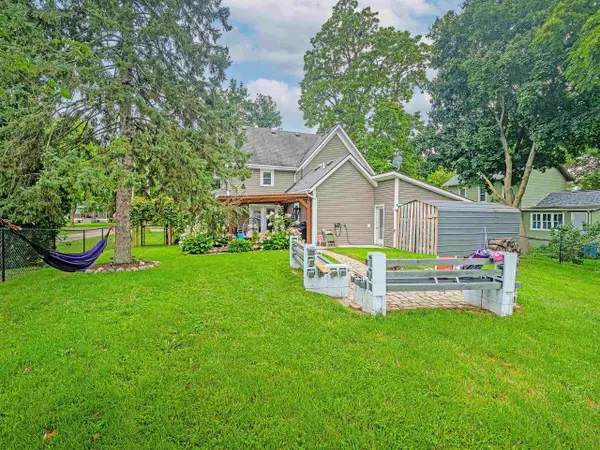 $320,000Active3 beds 1 baths1,474 sq. ft.
215 CHURCH Street, Brooklyn, WI 53521
MLS# 2030541Listed by: REAL BROKER LLC $599,900Active3 beds 2 baths2,136 sq. ft.
11316 N Union Road, Brooklyn, WI 53521
MLS# 2029776Listed by: RESTAINO & ASSOCIATES $749,900Active3 beds 3 baths1,996 sq. ft.
W696 Horan Road, Brooklyn, WI 53521
MLS# 2028626Listed by: EXIT REALTY HGM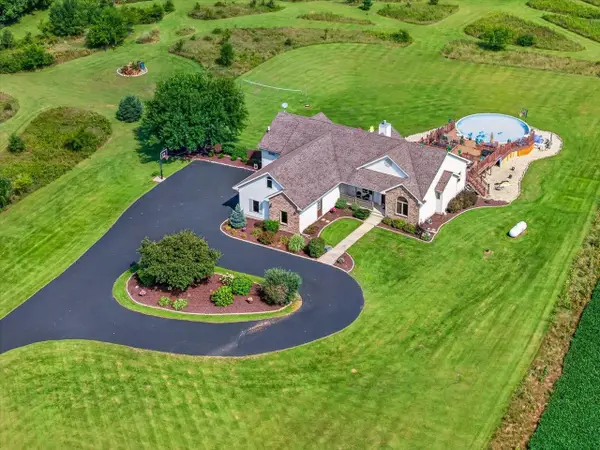 $999,900Pending5 beds 4 baths4,135 sq. ft.
4314 Old Stage Road, Brooklyn, WI 53521
MLS# 2027927Listed by: RE/MAX PREFERRED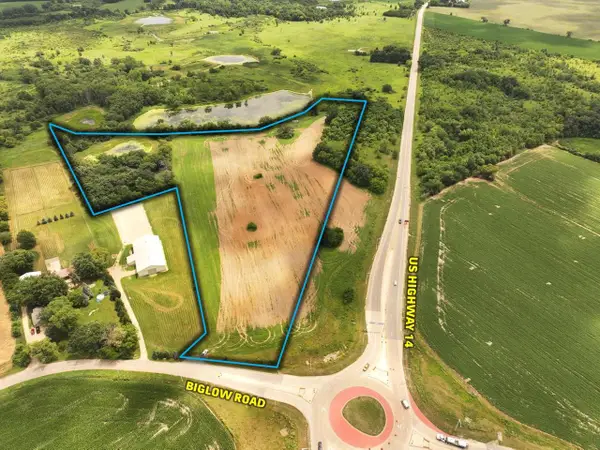 $599,000Active19.79 Acres
19.79 M/L Acres Biglow Road, Brooklyn, WI 53521
MLS# 2027832Listed by: PEOPLES COMPANY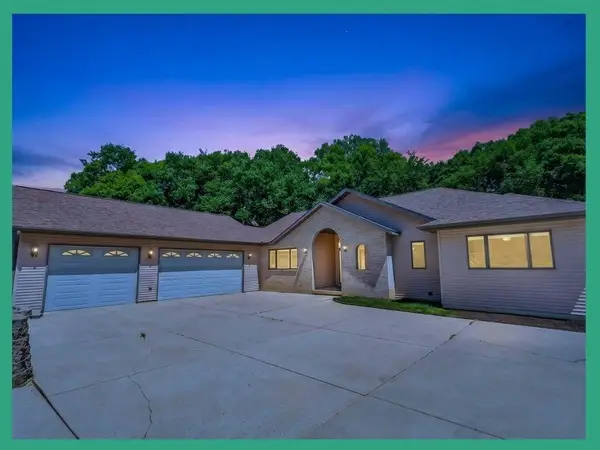 $799,900Active4 beds 3 baths3,801 sq. ft.
546 Echo Valley Road, Brooklyn, WI 53521
MLS# 2027077Listed by: EXP REALTY, LLC $1,225,080Active7.47 Acres
7.47 Ac Prosperity Place, Brooklyn, WI 53521
MLS# 2027015Listed by: ACRES REALTY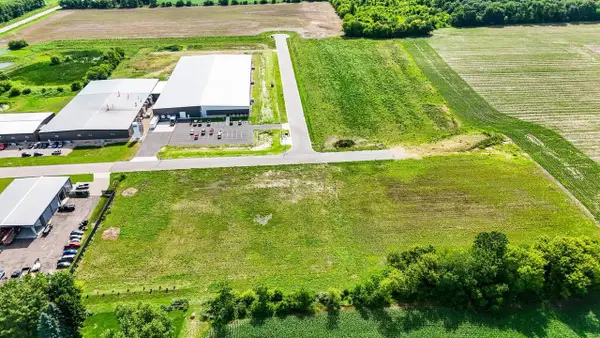 $390,320Active2.38 Acres
2.38 Ac Prosperity Place, Brooklyn, WI 53521
MLS# 2027017Listed by: ACRES REALTY


Protect your home and budget from life's surprises with an Assurant Home Warranty, backed by a partner that supports you through every step of homeownership. Explore Plans.
© 2026 Better Homes and Gardens Real Estate LLC. An Anywhere Real Estate company. All rights reserved. Better Homes and Gardens® Real Estate is a registered trademark owned by Meredith Operations Corporation, licensed to Better Homes and Gardens Real Estate LLC and used with permission. Better Homes and Gardens Real Estate LLC fully supports the principles of the Fair Housing Act and the Equal Opportunity Act. Listing information is deemed reliable but is not guaranteed accurate.
Each office is independently owned and operated.
Any services or products provided by third parties are not provided by, affiliated with or related to Better Homes and Gardens Real Estate LLC, or its affiliated companies.