
N8249 State Road 104, Brooklyn, WI 53521
Local realty services provided by:Better Homes and Gardens Real Estate Special Properties
N8249 State Road 104,Brooklyn, WI 53521
$475,000
- 2 Beds
- 2 Baths
- 1,400 sq. ft.
- Single family
- Active
Upcoming open houses
- Sun, Sep 2712:00 pm - 02:00 pm
Listed by: the lavik home team, josh lavik
Office: exp realty, llc.
MLS#:2032184
Source:WI_WIREX_SCW
Price summary
- Price:$475,000
- Price per sq. ft.:$339.29
About this home
FRESH UPDATES INSIDE, A SERIOUS WORKSHOP OUTSIDE. This checks all the big boxes. The beautifully updated kitchen is a cook?s paradise with an open layout that's made for entertaining. This one-level ranch keeps everyday living easy, right down to the spacious laundry room. Meets every hobbyist's wish list: a 40x60 outbuilding with a cement floor, electricity, and radiant heat setup, ready for a workshop, hobby space, or storage for all those toys. Call for a showing today! New furnace and appliances in 2024, new water softener, new septic.
Contact an agent
Home facts
- Listing ID #:2032184
- Added:15 day(s) ago
- Updated:September 24, 2026 at 03:13 PM
Rooms and interior
- Bedrooms:2
- Total bathrooms:2
- Full bathrooms:2
- Dining Description:On Main Level
- Bathrooms Description:No Master Bedroom Bath
- Kitchen Description:Dishwasher, Microwave, On Main Level, Range/Oven, Refrigerator
- Bedroom Description:Master Bedroom On Main Level
- Basement Description:Full
- Living area:1,400 sq. ft.
Heating and cooling
- Cooling:Central Air, Forced Air
- Heating:Forced Air, LP Gas
Structure and exterior
- Building area:1,400 sq. ft.
- Lot area:1.3 Acres
- Architectural Style:Ranch
- Construction Materials:Vinyl
- Exterior Features:Deck
- Foundation Description:Poured Concrete
- Levels:1 Story
Schools
- High school:Evansville
- Middle school:Jc Mckenna
- Elementary school:Levi Leonard
Utilities
- Water:Well
- Sewer:Private Septic System
Finances and disclosures
- Price:$475,000
- Price per sq. ft.:$339.29
- Tax amount:$4,716 (2025)
Features and amenities
- Laundry features:Dryer, Washer
- Amenities:Water Softener
Parking
- Parking description:2 Car Garage, Garage - Attached, Garage - Detached
- Garage spaces:2
New listings near N8249 State Road 104
- New
 $425,000Active5 beds 2 baths2,685 sq. ft.
304 Fourth Street, Brooklyn, WI 53521
MLS# 2033187Listed by: RESTAINO & ASSOCIATES - New
 $1,080,000Active4 beds 4 baths2,650 sq. ft.
W450 Elmer Road, Brooklyn, WI 53521
MLS# 2032729Listed by: WHITETAIL PROPERTIES REAL ESTATE LLC  $479,900Active3 beds 2 baths1,945 sq. ft.
158 King Lake Road, Brooklyn, WI 53521
MLS# 2031026Listed by: THE BIRSCHBACH TEAM $320,000Active3 beds 1 baths1,474 sq. ft.
215 CHURCH Street, Brooklyn, WI 53521
MLS# 2030541Listed by: REAL BROKER LLC $259,900Active3 beds 1 baths1,276 sq. ft.
200 N Rutland Avenue, Brooklyn, WI 53521
MLS# 2030080Listed by: ROCK REALTY $749,900Active3 beds 3 baths1,996 sq. ft.
W696 Horan Road, Brooklyn, WI 53521
MLS# 2028626Listed by: EXIT REALTY HGM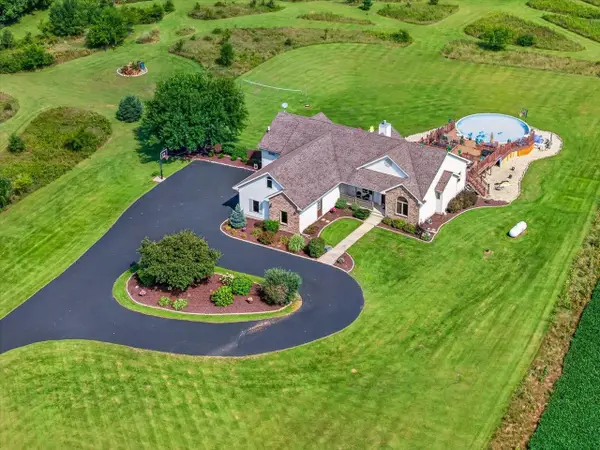 $999,900Pending5 beds 4 baths4,135 sq. ft.
4314 Old Stage Road, Brooklyn, WI 53521
MLS# 2027927Listed by: RE/MAX PREFERRED $599,000Active19.79 Acres
19.79 M/L Acres Biglow Road, Brooklyn, WI 53521
MLS# 2027832Listed by: PEOPLES COMPANY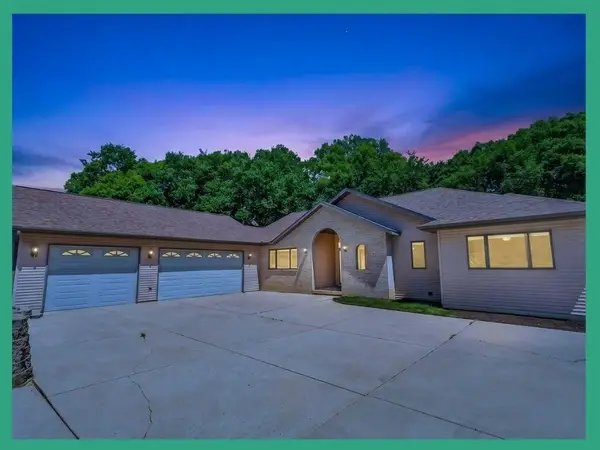 $799,900Active4 beds 3 baths3,801 sq. ft.
546 Echo Valley Road, Brooklyn, WI 53521
MLS# 2027077Listed by: EXP REALTY, LLC


Protect your home and budget from life's surprises with an Assurant Home Warranty, backed by a partner that supports you through every step of homeownership. Explore Plans.
© 2026 Better Homes and Gardens Real Estate LLC. An Anywhere Real Estate company. All rights reserved. Better Homes and Gardens® Real Estate is a registered trademark owned by Meredith Operations Corporation, licensed to Better Homes and Gardens Real Estate LLC and used with permission. Better Homes and Gardens Real Estate LLC fully supports the principles of the Fair Housing Act and the Equal Opportunity Act. Listing information is deemed reliable but is not guaranteed accurate.
Each office is independently owned and operated.
Any services or products provided by third parties are not provided by, affiliated with or related to Better Homes and Gardens Real Estate LLC, or its affiliated companies.