
204 S Church Street, Browntown, WI 53522
Local realty services provided by:Better Homes and Gardens Real Estate Star Homes
Listed by: tracie johnson
Office: exp realty, llc.
MLS#:2029633
Source:Metro MLS
204 S Church Street,Browntown, WI 53522
$230,000
- 3 Beds
- 2 Baths
- 2,537 sq. ft.
- Single family
- Active
Price summary
- Price:$230,000
- Price per sq. ft.:$90.66
About this home
Step inside this beautiful home featuring spacious oversized rooms. The open layout and abundance of space makes it perfect for entertaining guests. Enjoy the fresh feel of new flooring, kitchen cabinets and counter tops. Take advantage of the large storage area in the upper level for all of your holiday decorations. Large proportional bedrooms with a massive main bedroom full bath, offers flexibility for family, guests or home office to accommodate a variety of lifestyles and is ready for it's new owner.
Contact an agent
Home facts
- Listing ID #:2029633
- Added:51 day(s) ago
- Updated:September 25, 2026 at 04:10 PM
Rooms and interior
- Bedrooms:3
- Total bathrooms:2
- Full bathrooms:2
- Dining Description:On Main Level
- Bathrooms Description:Master Bedroom Bath, Master Bedroom Bath: Full, Master Bedroom Bath: Walk-In Shower
- Kitchen Description:On Main Level, Range/Oven, Refrigerator
- Bedroom Description:Master Bedroom On Upper Level
- Basement Description:Full
- Living area:2,537 sq. ft.
Heating and cooling
- Cooling:Central Air, Forced Air
- Heating:Electric, Forced Air, Natural Gas
Structure and exterior
- Building area:2,537 sq. ft.
- Lot area:0.14 Acres
- Construction Materials:Vinyl
- Levels:1.5 Story
Schools
- High school:Black Hawk
- Middle school:Black Hawk
- Elementary school:Black Hawk
Utilities
- Water:Municipal Water
- Sewer:Municipal Sewer
Finances and disclosures
- Price:$230,000
- Price per sq. ft.:$90.66
- Tax amount:$1,824 (2025)
Features and amenities
- Appliances:Refrigerator, Washer, Window A/C
- Laundry features:Dryer, Washer
New listings near 204 S Church Street
- New
 $949,000Active103.19 Acres
000 Coon Creek Road, Browntown, WI 53522
MLS# 2032785Listed by: MIDWEST LAND GROUP LLC 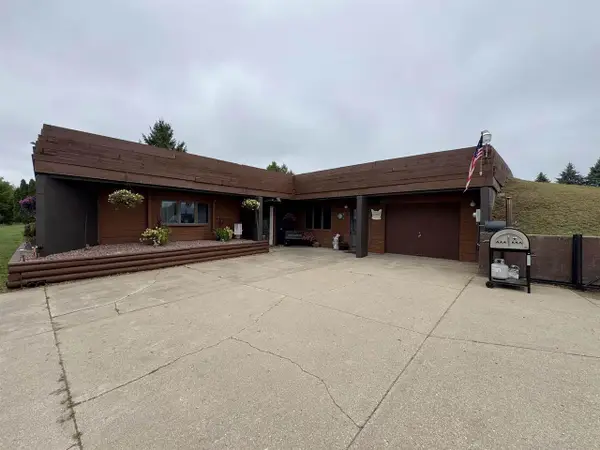 $525,000Active3 beds 3 baths2,196 sq. ft.
W8203 Hudson Road, Browntown, WI 53522
MLS# 2032304Listed by: FIRST WEBER HEDEMAN GROUP $134,900Active-- beds -- baths
102 S Mill Street, Browntown, WI 53522
MLS# 2025631Listed by: EXP REALTY, LLC


Protect your home and budget from life's surprises with an Assurant Home Warranty, backed by a partner that supports you through every step of homeownership. Explore Plans.
© 2026 Better Homes and Gardens Real Estate LLC. An Anywhere Real Estate company. All rights reserved. Better Homes and Gardens® Real Estate is a registered trademark owned by Meredith Operations Corporation, licensed to Better Homes and Gardens Real Estate LLC and used with permission. Better Homes and Gardens Real Estate LLC fully supports the principles of the Fair Housing Act and the Equal Opportunity Act. Listing information is deemed reliable but is not guaranteed accurate.
Each office is independently owned and operated.
Any services or products provided by third parties are not provided by, affiliated with or related to Better Homes and Gardens Real Estate LLC, or its affiliated companies.