
1140 Hidden Creek LANE, Burlington, WI 53105
Local realty services provided by:Better Homes and Gardens Real Estate Star Homes
Listed by: monica mitchell
Office: berkshire hathaway starck real estate
MLS#:1985902
Source:Metro MLS
1140 Hidden Creek LANE,Burlington, WI 53105
$430,000
- 3 Beds
- 3 Baths
- 1,719 sq. ft.
- Single family
- Active
Price summary
- Price:$430,000
- Price per sq. ft.:$250.15
About this home
Pristine colonial charm meets turn-key comfort in this beautiful 3-bed, 2.5-bath home located in a vibrant subdivision. From the moment you arrive, fantastic curb appeal sets the tone. Step inside to durable LVP flooring and a light-filled layout centered around a spacious eat-in kitchen--complete with plenty of counter seating, breakfast table space, and rich storage for effortless hosting.Essential features include main-floor laundry, a fully finished lower-level recreation room, and a massive primary suite featuring a walk-in closet and private bath. Step out back to relax on your covered porch, rain or shine. Don't wait--call today for your private showing!
Contact an agent
Home facts
- Year built:2005
- Listing ID #:1985902
- Added:1 day(s) ago
- Updated:October 24, 2026 at 05:09 AM
Rooms and interior
- Bedrooms:3
- Total bathrooms:3
- Full bathrooms:2
- Bathrooms Description:Master Bedroom Bath, Master Bedroom Bath: Walk-In Shower
- Kitchen Description:Dishwasher, Microwave, On Main Level, Oven, Range, Refrigerator
- Bedroom Description:Master Bedroom On Upper Level
- Basement Description:8'+ Ceiling, Full, Partially Finished, Radon Mitigation System
- Living area:1,719 sq. ft.
Heating and cooling
- Cooling:Central Air
- Heating:Natural Gas
Structure and exterior
- Year built:2005
- Building area:1,719 sq. ft.
- Lot area:0.19 Acres
- Lot Features:Sidewalks
- Architectural Style:Colonial
- Construction Materials:Vinyl
- Foundation Description:Poured Concrete
- Levels:2 Story
Schools
- High school:Burlington
- Middle school:Nettie E Karcher
Utilities
- Water:Municipal Water
- Sewer:Municipal Sewer
Finances and disclosures
- Price:$430,000
- Price per sq. ft.:$250.15
- Tax amount:$5,350 (2025)
Features and amenities
- Appliances:Dishwasher, Microwave, Oven, Range, Refrigerator
- Amenities:Cable/Satellite Available, Pantry
Parking
- Parking description:1 Space, 2 Car Garage, Garage - Detached, Garage Opener Included
- Garage spaces:2
New listings near 1140 Hidden Creek LANE
- New
 $5,500,000Active4 beds 6 baths6,839 sq. ft.
1294 N Eng Settlement N AVENUE, Burlington, WI 53105
MLS# 1986043Listed by: @PROPERTIES - New
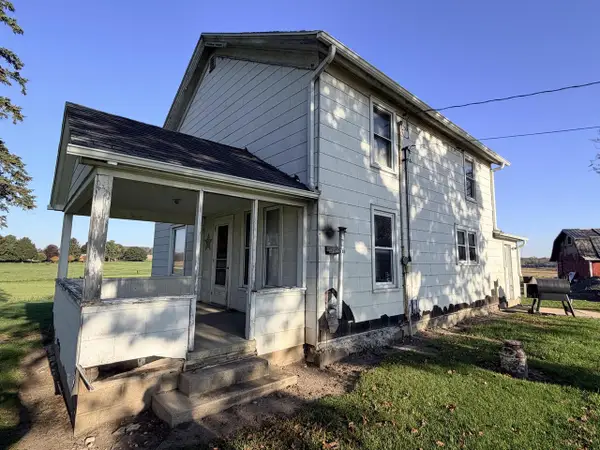 $365,000Active4 beds 2 baths1,600 sq. ft.
125 Sharp ROAD, Burlington, WI 53105
MLS# 1986013Listed by: EXP REALTY, LLC MKE  $149,900Active0.46 Acres
1419 CORA COURT, Burlington, WI 53105
MLS# 1985933Listed by: BIRCHWOOD REALTY PLUS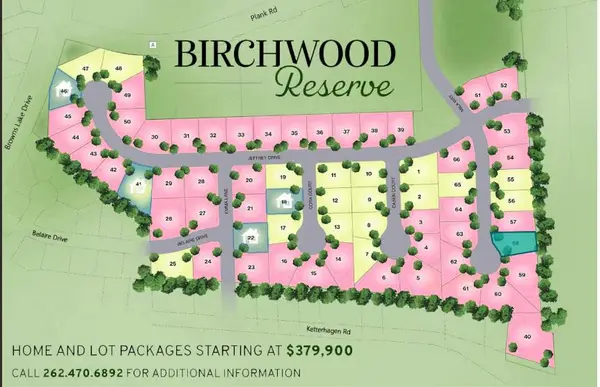 $149,900Active0.47 Acres
1506 CASEN COURT, Burlington, WI 53105
MLS# 1985940Listed by: BIRCHWOOD REALTY PLUS- New
 $149,900Active0.46 Acres
1433 CORA COURT, Burlington, WI 53105
MLS# 1985934Listed by: BIRCHWOOD REALTY PLUS - New
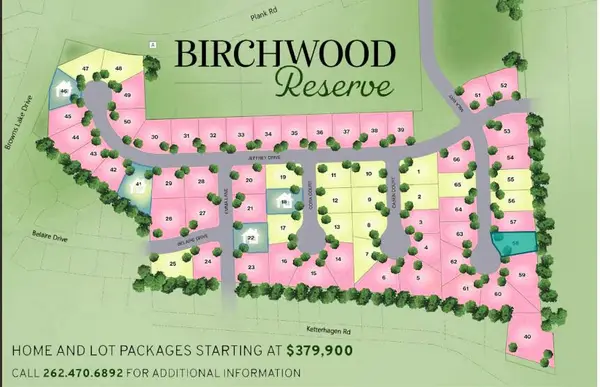 $149,900Active0.47 Acres
1404 CASEN COURT, Burlington, WI 53105
MLS# 1985935Listed by: BIRCHWOOD REALTY PLUS - New
 $149,900Active0.46 Acres
1420 CASEN COURT, Burlington, WI 53105
MLS# 1985937Listed by: BIRCHWOOD REALTY PLUS - New
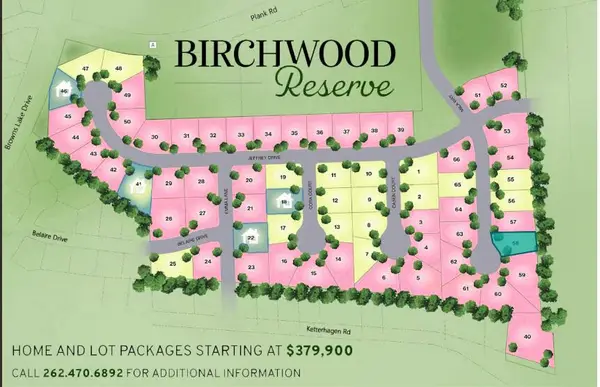 $149,900Active0.46 Acres
1432 CASEN COURT, Burlington, WI 53105
MLS# 1985939Listed by: BIRCHWOOD REALTY PLUS - Open Sat, 12 to 2pmNew
 $279,900Active3 beds 2 baths912 sq. ft.
34028 Cattail DRIVE, Burlington, WI 53105
MLS# 1985892Listed by: HOMESMART CONNECT LLC


Protect your home and budget from life's surprises with an Assurant Home Warranty, backed by a partner that supports you through every step of homeownership. Explore Plans.
© 2026 Better Homes and Gardens Real Estate LLC. An Anywhere Real Estate company. All rights reserved. Better Homes and Gardens® Real Estate is a registered trademark owned by Meredith Operations Corporation, licensed to Better Homes and Gardens Real Estate LLC and used with permission. Better Homes and Gardens Real Estate LLC fully supports the principles of the Fair Housing Act and the Equal Opportunity Act. Listing information is deemed reliable but is not guaranteed accurate.
Each office is independently owned and operated.
Any services or products provided by third parties are not provided by, affiliated with or related to Better Homes and Gardens Real Estate LLC, or its affiliated companies.