
2701 S Browns Lake DRIVE #J-1, Burlington, WI 53105
Local realty services provided by:Better Homes and Gardens Real Estate Power Realty
Listed by: lorie spiewak
Office: shorewest realtors, inc.
MLS#:1979523
Source:Metro MLS
Price summary
- Price:$479,900
- Price per sq. ft.:$235.59
- Monthly HOA dues:$815
About this home
Elevated Lake Living at Browns Lake Resort Village! Experience the luxury of effortless lake living in this beautifully renovated 4 bed, 3 bath single family condo. The stylishly updated interior features a stunning kitchen with gorgeous quartz countertops, renovated baths, and sophisticated LVP flooring. A versatile 4th bedroom offers a Murphy bed and generous living space, ideal as a private suite, office or retreat. Enjoy lake frontage to coveted 397-acre all-sports Browns Lake, plus an outdoor pool, boat dock, and clubhouse. A private drive and additional parking serves this residence exclusively. Full unfinished basement offers more opportunity to expand the living space. Beautifully updated, low-maintenance, and designed for enjoying the lake lifestyle, without the high taxes!
Contact an agent
Home facts
- Year built:1981
- Listing ID #:1979523
- Added:1 day(s) ago
- Updated:September 09, 2026 at 02:00 AM
Rooms and interior
- Bedrooms:4
- Total bathrooms:3
- Full bathrooms:3
- Flooring:Wood or Sim.Wood Floors
- Bathrooms Description:Ceramic Tile, Master Bedroom Bath, Master Bedroom Bath: Walk-In Shower, Shower Over Tub, Shower Stall
- Kitchen Description:Dishwasher, Disposal, Microwave, On Main Level, Oven, Range, Refrigerator
- Bedroom Description:Master Bedroom On Main Level
- Basement Description:Crawl Space, Full, Radon Mitigation System, Sump Pump
- Living area:2,037 sq. ft.
Heating and cooling
- Cooling:Central Air, Forced Air
- Heating:Forced Air, Natural Gas
Structure and exterior
- Year built:1981
- Building area:2,037 sq. ft.
- Construction Materials:Vinyl
- Exterior Features:Patio/Porch, Private Entry
- Foundation Description:Block
- Levels:1 Story
Schools
- High school:Burlington
- Middle school:Nettie E Karcher
Utilities
- Water:Municipal Water
- Sewer:Municipal Sewer
Finances and disclosures
- Price:$479,900
- Price per sq. ft.:$235.59
- Tax amount:$3,479 (2025)
Features and amenities
- Appliances:Dishwasher, Disposal, Microwave, Oven, Range, Refrigerator, Washer
- Laundry features:Dryer, In-Unit Laundry, Washer
- Amenities:Cable/Satellite Available, High Speed Internet, Water Filtration Own, Water Softener
Parking
- Parking description:Assigned, Surface
New listings near 2701 S Browns Lake DRIVE #J-1
- New
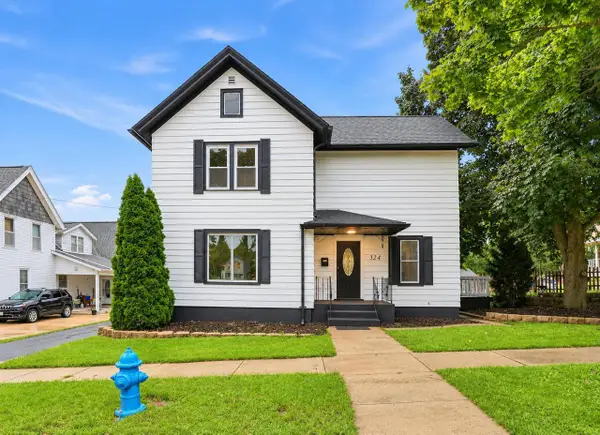 $369,900Active3 beds 2 baths1,741 sq. ft.
324 Conkey STREET, Burlington, WI 53105
MLS# 1979555Listed by: A WAY HOME REAL ESTATE AGENCY - New
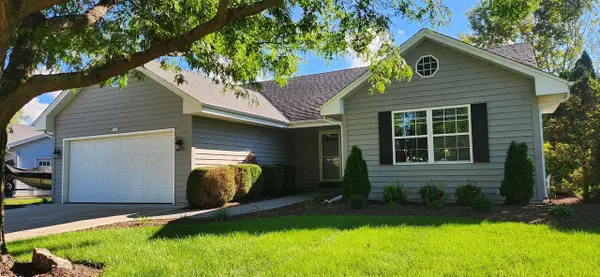 $439,900Active3 beds 2 baths2,857 sq. ft.
1132 Eastbrook DRIVE, Burlington, WI 53105
MLS# 1979499Listed by: HOMESTEAD REALTY OF LAKE GENEVA - New
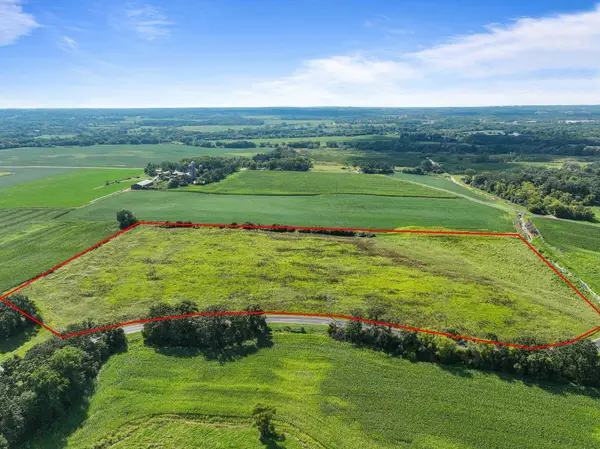 $499,000Active18.2 Acres
7201 Wheatland Rd, Burlington, WI 53105
MLS# 1979365Listed by: MAHLER SOTHEBY'S INTERNATIONAL REALTY-LAKE GENEVA - New
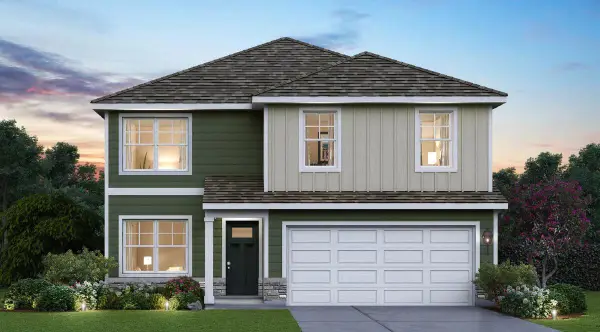 $504,990Active4 beds 3 baths2,051 sq. ft.
522 Freedom TRAIL, Burlington, WI 53105
MLS# 1979149Listed by: ANITA OLSEN, BROKER - New
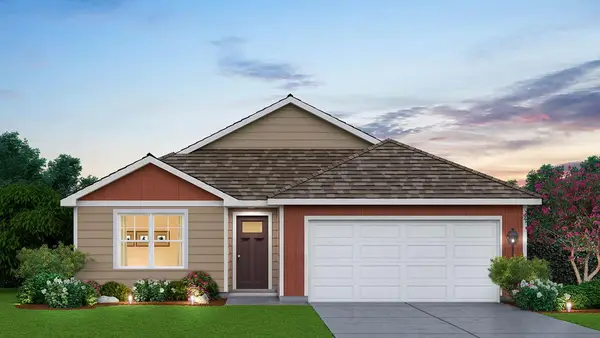 $459,990Active3 beds 2 baths1,498 sq. ft.
565 Revere STREET, Burlington, WI 53105
MLS# 1979127Listed by: ANITA OLSEN, BROKER 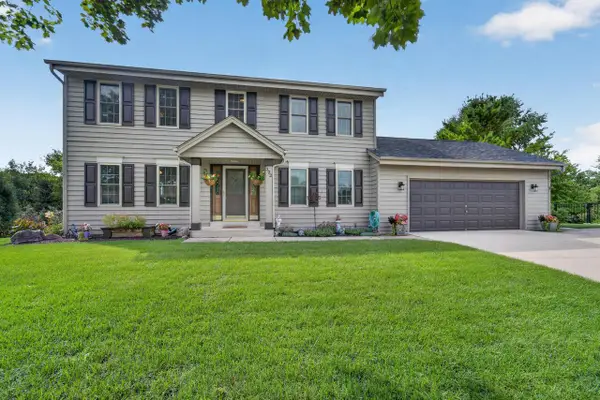 $574,900Pending4 beds 4 baths3,000 sq. ft.
302 Margaret COURT, Burlington, WI 53105
MLS# 1979123Listed by: BEAR REALTY OF BURLINGTON- New
 $484,990Active4 beds 3 baths1,953 sq. ft.
672 Heartland Drive, Burlington, WI 53105
MLS# 12751297Listed by: ANITA OLSEN
- New
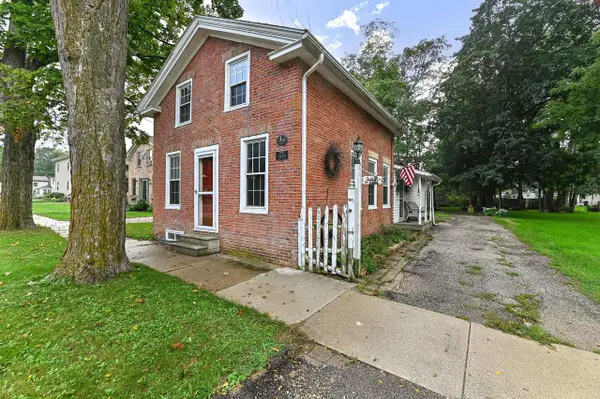 $279,900Active2 beds 1 baths1,284 sq. ft.
205 E Main STREET, Burlington, WI 53105
MLS# 1979108Listed by: 1ST CHOICE PROPERTIES REALTY LLC 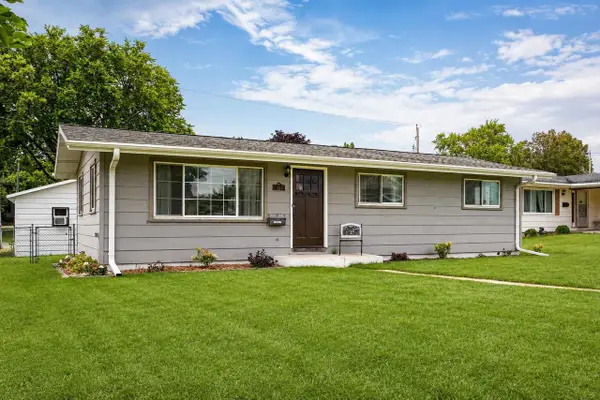 $315,000Pending3 beds 1 baths1,200 sq. ft.
524 Orchard STREET, Burlington, WI 53105
MLS# 1979029Listed by: REALTY EXECUTIVES - INTEGRITY


Protect your home and budget from life's surprises with an Assurant Home Warranty, backed by a partner that supports you through every step of homeownership. Explore Plans.
© 2026 Better Homes and Gardens Real Estate LLC. An Anywhere Real Estate company. All rights reserved. Better Homes and Gardens® Real Estate is a registered trademark owned by Meredith Operations Corporation, licensed to Better Homes and Gardens Real Estate LLC and used with permission. Better Homes and Gardens Real Estate LLC fully supports the principles of the Fair Housing Act and the Equal Opportunity Act. Listing information is deemed reliable but is not guaranteed accurate.
Each office is independently owned and operated.
Any services or products provided by third parties are not provided by, affiliated with or related to Better Homes and Gardens Real Estate LLC, or its affiliated companies.