
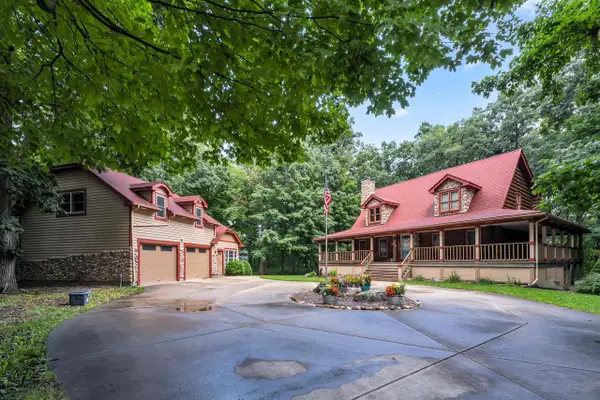
27630 Rowntree ROAD, Burlington, WI 53105
Local realty services provided by:Better Homes and Gardens Real Estate Power Realty
Listed by: jake hansen
Office: @properties
MLS#:1973332
Source:Metro MLS
27630 Rowntree ROAD,Burlington, WI 53105
$1,650,000
- 3 Beds
- 3 Baths
- 2,580 sq. ft.
- Single family
- Active
Price summary
- Price:$1,650,000
- Price per sq. ft.:$639.53
About this home
Unparalleled luxury, complete privacy, and turnkey passive income converge on 33 A-2 acres in Dover! Built far above builder-grade, this master-engineered estate features a 2,580 sq ft all-brick ranch and an elite 8,400 sq ft clear-span steel workshop. The massive shop offers zero interior support posts, a 7'' reinforced slab, trench drains, in-floor heat, and four 16' doors (one 24' wide)--ideal for business owners, machinery, RVs, collectors, or stables/indoor arena. The residence boasts radiant heat, gourmet granite kitchen, soaring ceilings, professional entry landscaping, and a post-free lower level framed for an executive suite with direct garage access. Includes 25 tillable acres netting $5k/yr passive income while locking in WI's ultra-low Use-Value ag taxes with zero owner labor.
Contact an agent
Home facts
- Year built:2006
- Listing ID #:1973332
- Added:58 day(s) ago
- Updated:September 20, 2026 at 03:28 PM
Rooms and interior
- Bedrooms:3
- Total bathrooms:3
- Full bathrooms:2
- Flooring:Wood Floors
- Dining Description:On Main Level
- Bathrooms Description:Master Bedroom Bath, Master Bedroom Bath: Walk-In Shower, Stubbed For Bathroom on Lower, Tub Only
- Kitchen Description:Dishwasher, Disposal, Microwave, On Main Level, Oven, Range, Refrigerator
- Bedroom Description:Master Bedroom On Main Level, Walk-In Closet(s)
- Basement Description:8'+ Ceiling, Full, Partially Finished
- Living area:2,580 sq. ft.
Heating and cooling
- Cooling:Central Air, Forced Air
- Heating:Forced Air, Natural Gas, Wood/Coal
Structure and exterior
- Year built:2006
- Building area:2,580 sq. ft.
- Lot area:33.03 Acres
- Lot Features:Hobby Farm, Horse Allowed, Tillable
- Architectural Style:Ranch
- Construction Materials:Brick, Brick/Stone
- Exterior Features:Patio
- Foundation Description:Poured Concrete
- Levels:1 Story
Schools
- High school:Waterford
- Middle school:Fox River
Utilities
- Water:Well
- Sewer:Private Septic System
Finances and disclosures
- Price:$1,650,000
- Price per sq. ft.:$639.53
- Tax amount:$9,291 (2025)
Features and amenities
- Appliances:Dishwasher, Disposal, Microwave, Oven, Range, Refrigerator, Washer
- Laundry features:Dryer, Washer
- Amenities:Cathedral/Vaulted Ceiling, High Speed Internet, Pantry, Water Softener
Parking
- Parking description:2 Car Garage, Garage - Attached, Garage - Basement Access, Garage Opener Included
- Garage spaces:2
New listings near 27630 Rowntree ROAD
- New
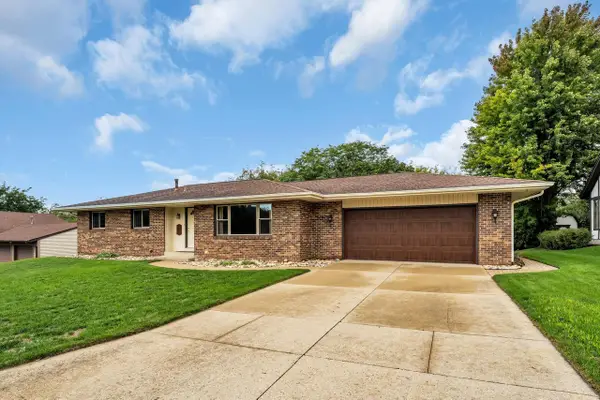 $450,000Active3 beds 3 baths2,880 sq. ft.
616 Briody STREET, Burlington, WI 53105
MLS# 1981374Listed by: LEGENDARY REAL ESTATE SERVICES - New
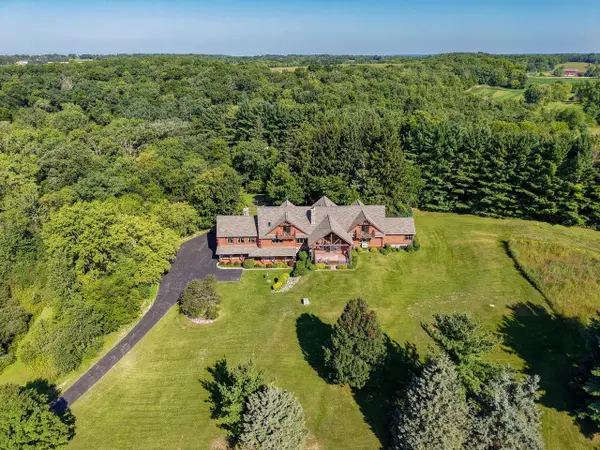 $2,695,000Active6 beds 6 baths7,700 sq. ft.
W714 Valley View ROAD, Burlington, WI 53105
MLS# 1981043Listed by: SHOREWEST REALTORS, INC. 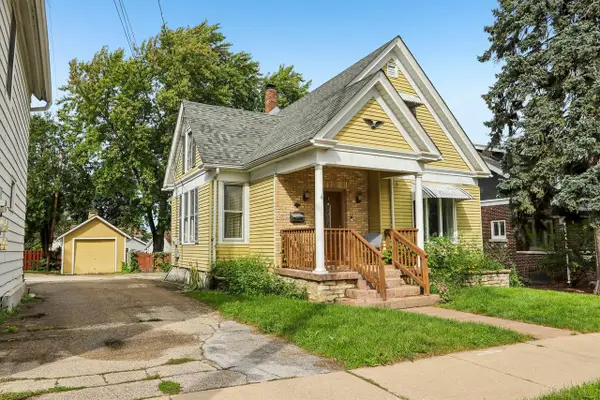 $239,900Active3 beds 1 baths2,040 sq. ft.
200 W State STREET, Burlington, WI 53105
MLS# 1981017Listed by: RE/MAX PREMIER PROPERTIES- New
 $449,990Active3 beds 2 baths1,505 sq. ft.
786 Concord CIRCLE #B, Burlington, WI 53105
MLS# 1980975Listed by: ANITA OLSEN, BROKER - New
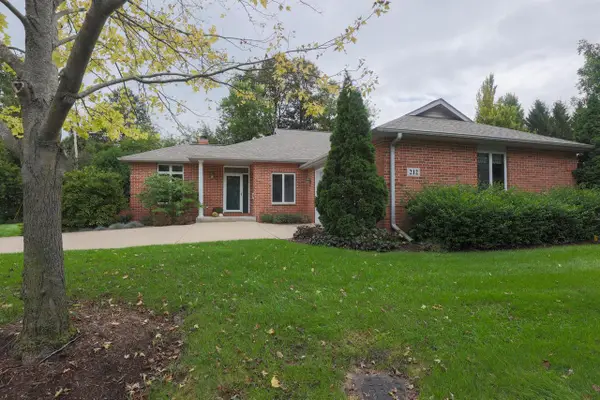 $449,900Active2 beds 3 baths2,788 sq. ft.
212 Thorngate COURT #8, Burlington, WI 53105
MLS# 1980971Listed by: WELCOME HOME REAL ESTATE GROUP, LLC - New
 $454,990Active3 beds 2 baths1,505 sq. ft.
778 Concord CIRCLE #A, Burlington, WI 53105
MLS# 1980972Listed by: ANITA OLSEN, BROKER - New
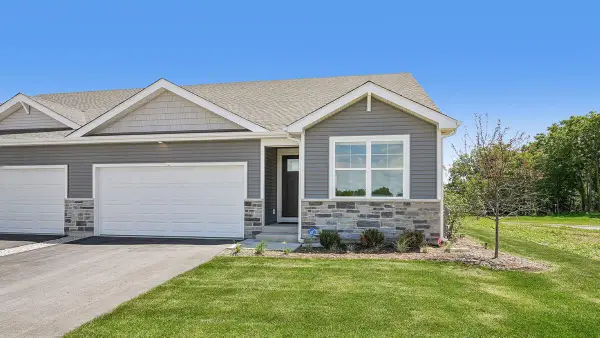 $455,990Active3 beds 2 baths1,505 sq. ft.
778 Concord CIRCLE #B, Burlington, WI 53105
MLS# 1980974Listed by: ANITA OLSEN, BROKER - New
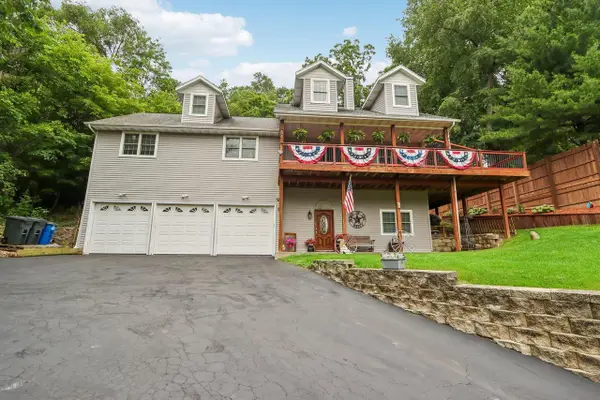 $474,900Active4 beds 4 baths4,000 sq. ft.
7920 Greendale AVENUE, Burlington, WI 53105
MLS# 1980857Listed by: MARKET REALTY GROUP - New
 $975,000Active3 beds 3 baths3,310 sq. ft.
1541 N English Settlement AVENUE, Burlington, WI 53105
MLS# 1980781Listed by: REBELLE REALTY - New
 $574,900Active35.88 Acres
Lt 0 Spring Prairie Road, Burlington, WI 53105
MLS# 12758980Listed by: COLDWELL BANKER REAL ESTATE GROUP


Protect your home and budget from life's surprises with an Assurant Home Warranty, backed by a partner that supports you through every step of homeownership. Explore Plans.
© 2026 Better Homes and Gardens Real Estate LLC. An Anywhere Real Estate company. All rights reserved. Better Homes and Gardens® Real Estate is a registered trademark owned by Meredith Operations Corporation, licensed to Better Homes and Gardens Real Estate LLC and used with permission. Better Homes and Gardens Real Estate LLC fully supports the principles of the Fair Housing Act and the Equal Opportunity Act. Listing information is deemed reliable but is not guaranteed accurate.
Each office is independently owned and operated.
Any services or products provided by third parties are not provided by, affiliated with or related to Better Homes and Gardens Real Estate LLC, or its affiliated companies.