
29817 Meadow DRIVE, Burlington, WI 53105
Local realty services provided by:Better Homes and Gardens Real Estate Special Properties
Listed by: kim thourot
Office: homestead realty of lake geneva
MLS#:1986761
Source:Metro MLS
29817 Meadow DRIVE,Burlington, WI 53105
$399,900
- 4 Beds
- 2 Baths
- 2,480 sq. ft.
- Single family
- Active
Price summary
- Price:$399,900
- Price per sq. ft.:$161.25
- Monthly HOA dues:$18.75
About this home
Welcome to Cedar Park, with Brown's Lake access! This 4Bdm, 2Bath Bilevel overlooks a tree-lined, private, fenced in yard, 2 lots, ready with concrete pad for your boat. Extra deep garage has plenty of space for toys. Inside offers a cheery kitchen that flows into the dining space and living room with a nice open split floor plan, with primary, full bath and 2nd bedroom. Downstairs, enjoy cozy nights by the natural fireplace in the family room with newer LVP, a den, 2 more bedrooms, full bath and laundry room. On the entry level, there's a foyer, another den and garage. Just down the hill is your beach access and boat launch. Roof 15yrs. Lower shower, LVP on main and lower, and paint 2yrs. 2 water heaters, 1 for house 1 for jacuzzi. HVAC 6yrs old with warranty thru Master Services.
Contact an agent
Home facts
- Year built:1992
- Listing ID #:1986761
- Added:1 day(s) ago
- Updated:October 31, 2026 at 05:03 AM
Rooms and interior
- Bedrooms:4
- Total bathrooms:2
- Full bathrooms:2
- Bathrooms Description:Dual Entry Off Master Bedroom, Master Bedroom Bath, Master Bedroom Bath: Walk-In Shower, Shower Stall, Shower on Lower, Tub Only, Whirlpool
- Kitchen Description:Dishwasher, Disposal, Microwave, On Upper Level, Oven, Range, Refrigerator
- Bedroom Description:Master Bedroom On Upper Level, Walk-In Closet(s)
- Basement Description:Finished, Full, Full Size Windows
- Living area:2,480 sq. ft.
Heating and cooling
- Cooling:Central Air, Forced Air
- Heating:Forced Air, Natural Gas
Structure and exterior
- Year built:1992
- Building area:2,480 sq. ft.
- Lot area:0.43 Acres
- Architectural Style:Contemporary
- Construction Materials:Vinyl
- Exterior Features:Deck, Fenced Yard
- Levels:Bi-Level
Schools
- High school:Burlington
- Middle school:Nettie E Karcher
Utilities
- Water:Well
- Sewer:Municipal Sewer
Finances and disclosures
- Price:$399,900
- Price per sq. ft.:$161.25
- Tax amount:$4,417 (2025)
Features and amenities
- Appliances:Dishwasher, Disposal, Microwave, Oven, Range, Refrigerator, Washer
- Laundry features:Dryer, Washer
- Amenities:Cable/Satellite Available, High Speed Internet, Water Softener
Parking
- Parking description:1 Space, 2 Car Garage, Garage - Attached, Garage Opener Included
- Garage spaces:2
New listings near 29817 Meadow DRIVE
- New
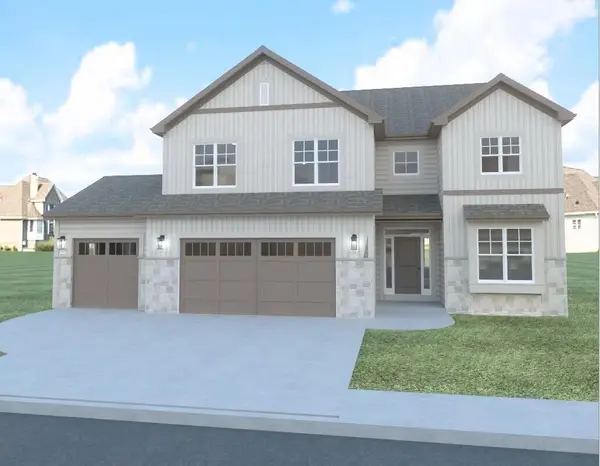 $689,900Active5 beds 3 baths2,533 sq. ft.
2116 River Glen WAY #Lt 3, Burlington, WI 53105
MLS# 1986776Listed by: BEAR HOMES, LLC - New
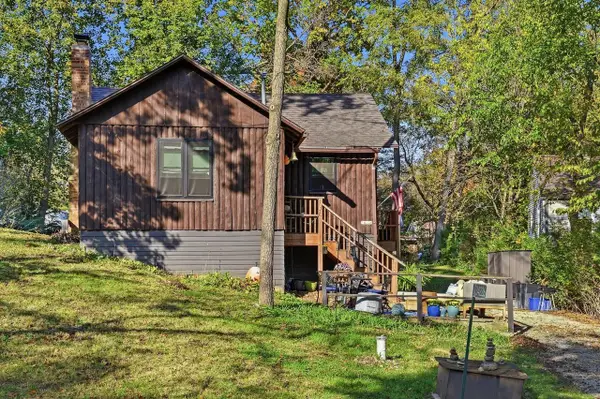 $280,000Active2 beds 1 baths612 sq. ft.
34226 Honey LANE, Burlington, WI 53105
MLS# 1986589Listed by: FORWARD REALTY PARTNERS 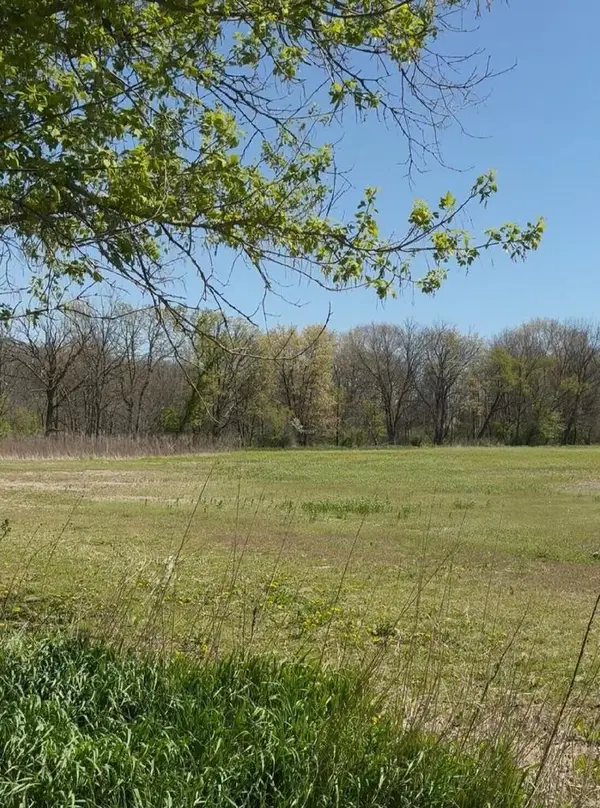 $450,000Active14.82 Acres
Lt0 RIVER VIEW PARKWAY, Burlington, WI 53105
MLS# 1986581Listed by: REALTYPRO PROFESSIONAL REAL ESTATE GROUP LLC- New
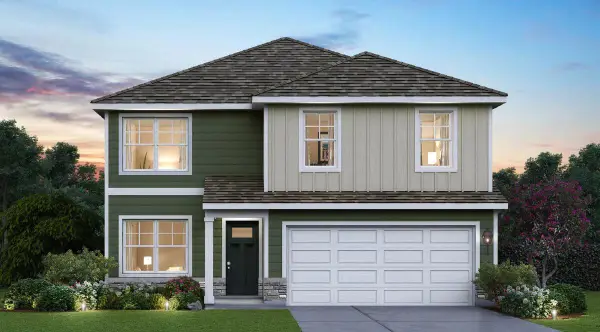 $499,990Active4 beds 3 baths2,051 sq. ft.
522 Freedom TRAIL, Burlington, WI 53105
MLS# 1986521Listed by: ANITA OLSEN, BROKER - New
 $359,900Active3 beds 2 baths1,792 sq. ft.
432 Donald DRIVE, Burlington, WI 53105
MLS# 1986518Listed by: BEAR REALTY OF BURLINGTON - New
 $278,000Active3 beds 2 baths1,740 sq. ft.
W814 Washington AVENUE, Burlington, WI 53105
MLS# 1986319Listed by: HOMESTEAD REALTY OF LAKE GENEVA - New
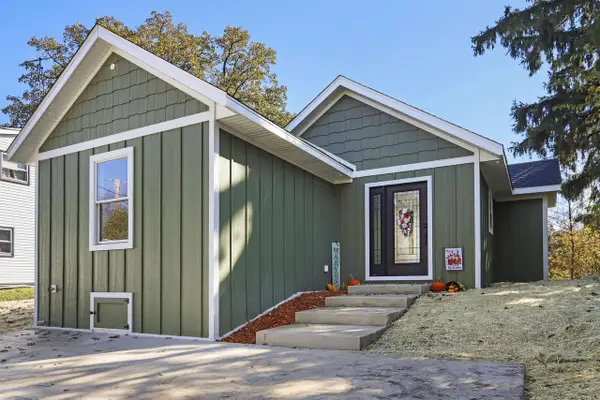 $375,000Active2 beds 1 baths800 sq. ft.
417 Killdeer Court, Burlington, WI 53105
MLS# 2035396Listed by: MIDWEST LAND GROUP LLC 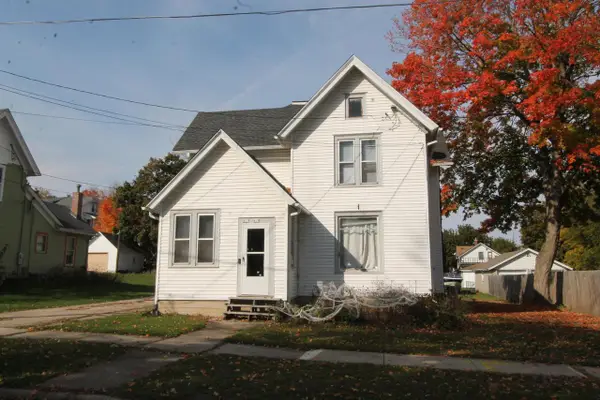 $265,000Pending-- beds -- baths800 sq. ft.
417 Origen STREET #419, Burlington, WI 53105
MLS# 1986245Listed by: BEAR REALTY OF BURLINGTON- New
 $279,000Active4 beds 2 baths1,530 sq. ft.
264 W State STREET, Burlington, WI 53105
MLS# 1986158Listed by: RE/MAX PREMIER PROPERTIES


Protect your home and budget from life's surprises with an Assurant Home Warranty, backed by a partner that supports you through every step of homeownership. Explore Plans.
© 2026 Better Homes and Gardens Real Estate LLC. An Anywhere Real Estate company. All rights reserved. Better Homes and Gardens® Real Estate is a registered trademark owned by Meredith Operations Corporation, licensed to Better Homes and Gardens Real Estate LLC and used with permission. Better Homes and Gardens Real Estate LLC fully supports the principles of the Fair Housing Act and the Equal Opportunity Act. Listing information is deemed reliable but is not guaranteed accurate.
Each office is independently owned and operated.
Any services or products provided by third parties are not provided by, affiliated with or related to Better Homes and Gardens Real Estate LLC, or its affiliated companies.