
405 Falcon Ridge DRIVE #25, Burlington, WI 53105
Local realty services provided by:Better Homes and Gardens Real Estate Special Properties
Listed by: renata greeley
Office: shorewest realtors, inc.
MLS#:1983089
Source:Metro MLS
Price summary
- Price:$499,000
- Price per sq. ft.:$221.19
- Monthly HOA dues:$265
About this home
Highly desirable END-UNIT luxury townhouse-style condominium set within an extraordinary 25+ acre private, preserve-like setting surrounded by mature trees & abundant wildlife. South-facing exposure fills the home with natural light, while a private entrance & expansive patio create a stylish outdoor retreat overlooking the serene surroundings. Inside a sleek open-concept design features 9-ft ceilings & sophisticated finishes throughout. The stunning chef-inspired kitchen showcases quartz countertops, custom cabinetry, & an oversized center island designed for entertaining. A contemporary linear GFP creates a warm focal point in the great room, with a cozy sitting area & adjacent dinette overlooking the picturesque natural backdrop.
Contact an agent
Home facts
- Year built:2022
- Listing ID #:1983089
- Added:4 day(s) ago
- Updated:October 06, 2026 at 03:55 PM
Rooms and interior
- Bedrooms:4
- Total bathrooms:3
- Full bathrooms:2
- Flooring:Wood or Sim.Wood Floors
- Dining Description:On Main Level
- Bathrooms Description:Ceramic Tile, Master Bedroom Bath, Master Bedroom Bath: Walk-In Shower, Shower Over Tub, Shower Stall, Stubbed For Bathroom on Lower, Tub Only
- Kitchen Description:Dishwasher, Disposal, Microwave, On Main Level, Oven, Range, Refrigerator
- Bedroom Description:Master Bedroom On Main Level, Walk-In Closet(s)
- Basement Description:8'+ Ceiling, Full, Full Size Windows, Sump Pump
- Living area:2,256 sq. ft.
Heating and cooling
- Cooling:Central Air, Forced Air
- Heating:Forced Air, Natural Gas
Structure and exterior
- Year built:2022
- Building area:2,256 sq. ft.
- Lot Features:Wooded
- Construction Materials:Aluminum Trim, Vinyl
- Exterior Features:Patio/Porch
- Foundation Description:Poured Concrete
- Levels:2 Story
Schools
- High school:Burlington
- Middle school:Nettie E Karcher
Utilities
- Water:Municipal Water
- Sewer:Municipal Sewer
Finances and disclosures
- Price:$499,000
- Price per sq. ft.:$221.19
- Tax amount:$6,831 (2025)
Features and amenities
- Appliances:Dishwasher, Disposal, Microwave, Oven, Range, Refrigerator, Washer
- Laundry features:Dryer, In-Unit Laundry, Washer
- Amenities:Cable/Satellite Available, Cathedral/Vaulted Ceiling, High Speed Internet, Pantry
Parking
- Parking description:2 Car Garage, Garage - Attached, Garage Opener Included
- Garage spaces:2
New listings near 405 Falcon Ridge DRIVE #25
- New
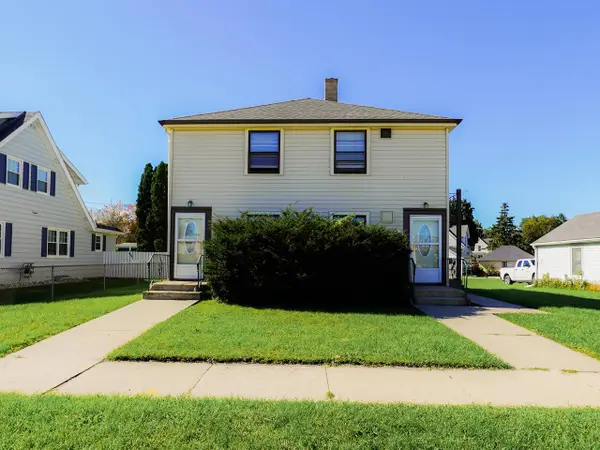 $350,000Active-- beds -- baths1,740 sq. ft.
265 S Pine STREET #267, Burlington, WI 53105
MLS# 1983503Listed by: PEAK REAL ESTATE - New
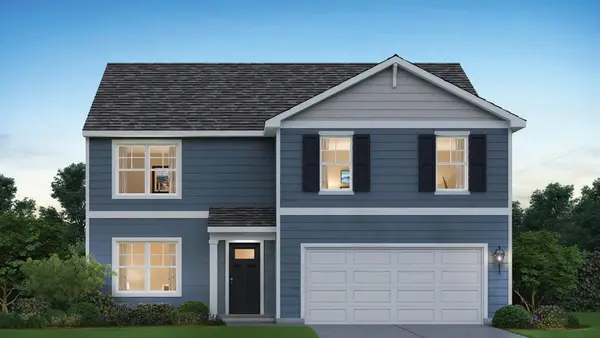 $521,490Active4 beds 3 baths2,600 sq. ft.
506 Freedom TRAIL, Burlington, WI 53105
MLS# 1983504Listed by: ANITA OLSEN, BROKER - New
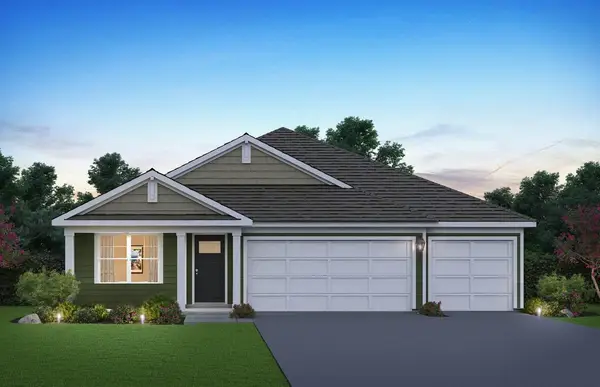 $503,990Active4 beds 2 baths1,970 sq. ft.
541 Revere STREET, Burlington, WI 53105
MLS# 1983505Listed by: ANITA OLSEN, BROKER - New
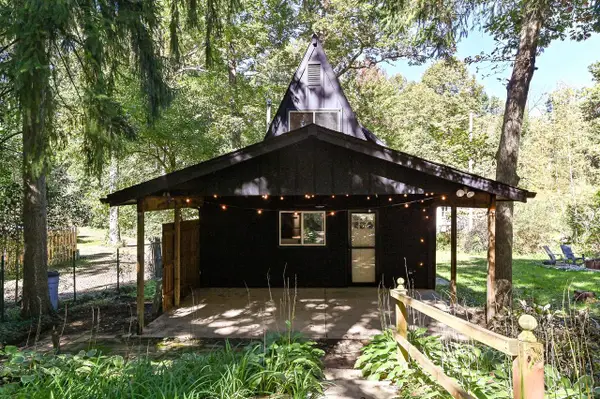 $239,900Active2 beds 1 baths936 sq. ft.
29824 Greenleaf DRIVE, Burlington, WI 53105
MLS# 1983443Listed by: BEAR REALTY OF BURLINGTON - New
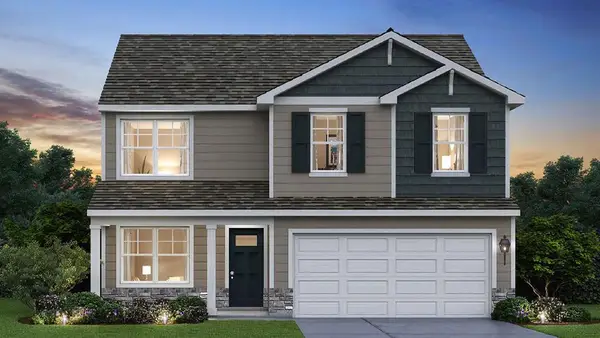 $509,990Active4 beds 3 baths2,051 sq. ft.
549 Revere STREET, Burlington, WI 53105
MLS# 1983197Listed by: ANITA OLSEN, BROKER - New
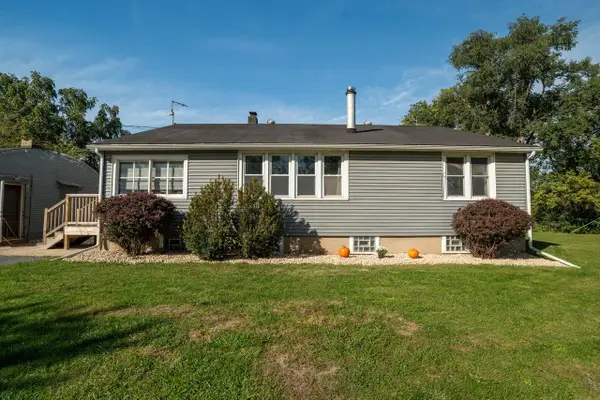 $325,000Active3 beds 3 baths1,636 sq. ft.
400 W Market STREET, Burlington, WI 53105
MLS# 1982760Listed by: KELLER WILLIAMS REALTY-LAKE COUNTRY 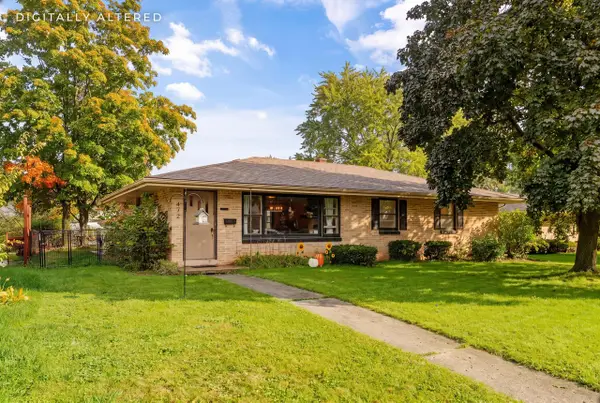 $335,000Pending3 beds 2 baths1,464 sq. ft.
472 Summit AVENUE, Burlington, WI 53105
MLS# 1982709Listed by: RE/MAX FORWARD-MUKWONAGO- New
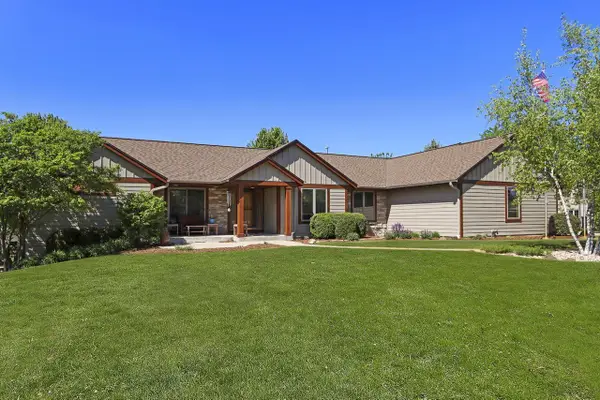 $899,500Active5 beds 3 baths4,228 sq. ft.
6724 Horseshoe TRAIL, Burlington, WI 53105
MLS# 1982659Listed by: KELLER WILLIAMS THRIVE-KENOSHA - New
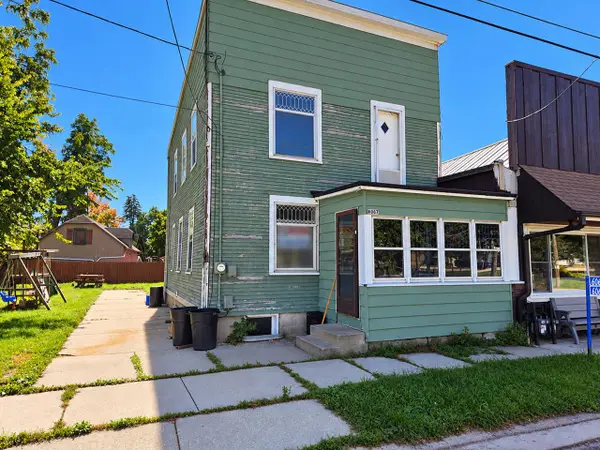 $149,900Active3 beds 1 baths1,280 sq. ft.
6063 S Railroad STREET, Burlington, WI 53105
MLS# 1982515Listed by: RE/MAX PREMIER PROPERTIES


Protect your home and budget from life's surprises with an Assurant Home Warranty, backed by a partner that supports you through every step of homeownership. Explore Plans.
© 2026 Better Homes and Gardens Real Estate LLC. An Anywhere Real Estate company. All rights reserved. Better Homes and Gardens® Real Estate is a registered trademark owned by Meredith Operations Corporation, licensed to Better Homes and Gardens Real Estate LLC and used with permission. Better Homes and Gardens Real Estate LLC fully supports the principles of the Fair Housing Act and the Equal Opportunity Act. Listing information is deemed reliable but is not guaranteed accurate.
Each office is independently owned and operated.
Any services or products provided by third parties are not provided by, affiliated with or related to Better Homes and Gardens Real Estate LLC, or its affiliated companies.