
6335 Brever ROAD, Burlington, WI 53105
Local realty services provided by:Better Homes and Gardens Real Estate Power Realty
Listed by: the hupke team*
Office: re/max forward
MLS#:1974011
Source:Metro MLS
6335 Brever ROAD,Burlington, WI 53105
$374,900
- 3 Beds
- 2 Baths
- 2,458 sq. ft.
- Single family
- Active
Price summary
- Price:$374,900
- Price per sq. ft.:$152.52
About this home
Bring your vision and your toolbox! Set on 1.77 acres, this unique property offers a spacious home with a one-of-a-kind layout, fenced-in yard and an absolutely massive 48' x 130' estimated pole barn with incredible potential for storage, equipment, hobbies or an in-home workshop. There is plenty of room here to spread out, take on projects and create a property that truly fits your needs. With this much space both inside and out, the possibilities are limited only by your imagination. Both the home and barn need some TLC, but the size, setting and potential are hard to find. Property may not qualify for traditional financing.
Contact an agent
Home facts
- Year built:1890
- Listing ID #:1974011
- Added:14 day(s) ago
- Updated:August 14, 2026 at 11:18 AM
Rooms and interior
- Bedrooms:3
- Total bathrooms:2
- Full bathrooms:2
- Bathrooms Description:Shower Over Tub, Tub Only
- Kitchen Description:Dishwasher, Microwave, Oven, Range, Refrigerator
- Bedroom Description:Master Bedroom On Main Level
- Basement Description:Crawl Space, Partial
- Living area:2,458 sq. ft.
Heating and cooling
- Cooling:Central Air, Forced Air
- Heating:Forced Air, Natural Gas
Structure and exterior
- Year built:1890
- Building area:2,458 sq. ft.
- Lot area:1.77 Acres
- Architectural Style:Colonial
- Construction Materials:Brick, Brick/Stone, Vinyl
- Exterior Features:Fenced Yard, Patio
- Foundation Description:Stone
- Levels:2 Story
Schools
- High school:Burlington
- Middle school:Nettie E Karcher
Utilities
- Water:Well
- Sewer:Private Septic System
Finances and disclosures
- Price:$374,900
- Price per sq. ft.:$152.52
- Tax amount:$4,390 (2025)
Features and amenities
- Appliances:Dishwasher, Microwave, Oven, Range, Refrigerator, Washer
- Laundry features:Dryer, Washer
- Amenities:Water Softener
Parking
- Parking description:2 Car Garage, Garage - Attached
- Garage spaces:2
New listings near 6335 Brever ROAD
- New
 $439,900Active3 beds 2 baths1,768 sq. ft.
1463 Creek Side DRIVE, Burlington, WI 53105
MLS# 1976019Listed by: BEAR REALTY OF BURLINGTON - New
 $515,000Active4 beds 3 baths3,366 sq. ft.
W913 Washington AVENUE, Burlington, WI 53105
MLS# 1975968Listed by: MTM REALTY, INC. - Open Sat, 11am to 1pmNew
 $315,000Active2 beds 1 baths1,960 sq. ft.
201 N Oakland AVENUE, Burlington, WI 53105
MLS# 1975915Listed by: BEAR REALTY OF BURLINGTON - Open Sun, 10am to 12pmNew
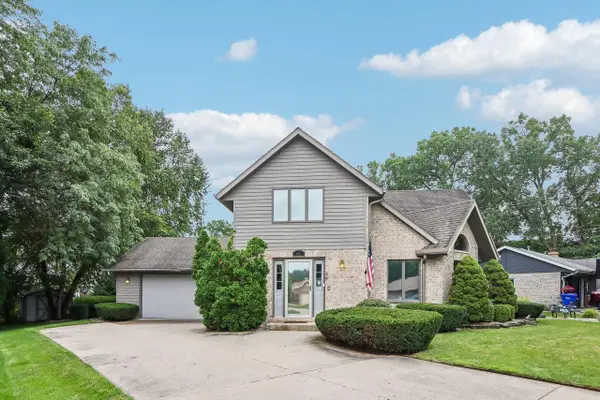 $494,900Active3 beds 3 baths1,822 sq. ft.
432 Jennifer AVENUE, Burlington, WI 53105
MLS# 1975660Listed by: RE/MAX PREMIER PROPERTIES 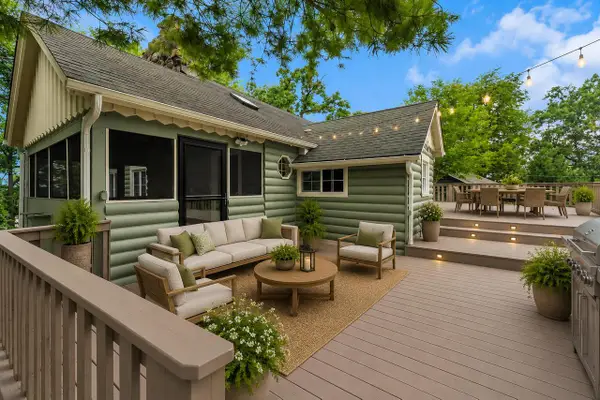 $679,900Pending3 beds 2 baths1,507 sq. ft.
30215 Forest DRIVE, Burlington, WI 53105
MLS# 1975364Listed by: SYNERG REALTY LLC- New
 $240,000Active-- beds -- baths1,716 sq. ft.
125 Edward STREET #127, Burlington, WI 53105
MLS# 1974783Listed by: SHOREWEST REALTORS, INC.  $475,000Active3 beds 2 baths2,399 sq. ft.
341 Dardis DRIVE, Burlington, WI 53105
MLS# 1974750Listed by: SHOREWEST REALTORS, INC.- New
 $450,990Active3 beds 2 baths1,505 sq. ft.
778A Concord Circle, Burlington, WI 53105
MLS# 12724513Listed by: ANITA OLSEN
- New
 $451,990Active3 beds 2 baths1,505 sq. ft.
778 Concord CIRCLE #B, Burlington, WI 53105
MLS# 1974710Listed by: ANITA OLSEN, BROKER - New
 $449,990Active3 beds 2 baths1,505 sq. ft.
786 Concord CIRCLE #B, Burlington, WI 53105
MLS# 1974706Listed by: ANITA OLSEN, BROKER


Protect your home and budget from life's surprises with an Assurant Home Warranty, backed by a partner that supports you through every step of homeownership. Explore Plans.
© 2026 Better Homes and Gardens Real Estate LLC. An Anywhere Real Estate company. All rights reserved. Better Homes and Gardens® Real Estate is a registered trademark owned by Meredith Operations Corporation, licensed to Better Homes and Gardens Real Estate LLC and used with permission. Better Homes and Gardens Real Estate LLC fully supports the principles of the Fair Housing Act and the Equal Opportunity Act. Listing information is deemed reliable but is not guaranteed accurate.
Each office is independently owned and operated.
Any services or products provided by third parties are not provided by, affiliated with or related to Better Homes and Gardens Real Estate LLC, or its affiliated companies.