
680 Heartland Drive, Burlington, WI 53105
Local realty services provided by:Better Homes and Gardens Real Estate Connections
680 Heartland Drive,Burlington, WI 53105
$499,990
- 4 Beds
- 3 Baths
- 1,953 sq. ft.
- Single family
- Active
Listed by: anita olsen
Office: anita olsen
MLS#:12691792
Source:MLSNI
Price summary
- Price:$499,990
- Price per sq. ft.:$256.01
- Monthly HOA dues:$45
About this home
Welcome to 680 Heartland Dr, Burlington WI, a new construction single family home at the new D.R. Horton community -Schaefer Farm! This home ready to move in! The Sloan floor plan features an open-concept living and dining area, with the dining room bumped out next to the kitchen, featuring large windows and a sliding glass door, and partial basement. The kitchen boasts 42" soft-close designer cabinets with crown molding, quartz countertops, a pantry, and a spacious island. Oak railings lead to the second floor, where you'll find four bedrooms, two full bathrooms, and a convenient upstairs laundry room. With modern finishes and a functional layout, this home is perfect for family living and entertaining. Enjoy your large primary bedroom with a walk-in closet and connecting ensuite bathroom. The rest of the upper level features a laundry room, secondary bedrooms with a full second bath, and linen closet. You'll find luxury vinyl plank flooring throughout the main level living space, bathrooms, and laundry. All D.R. Horton homes include a builder warranty and Smart home technology with video doorbell, smart Honeywell thermostat, and smart door lock. Photos are of a similar home and a model home. Actual home built may vary. Home will have stone accents on front exterior....
Contact an agent
Home facts
- Year built:2026
- Listing ID #:12691792
- Updated:August 17, 2026 at 01:28 PM
Rooms and interior
- Bedrooms:4
- Total bathrooms:3
- Full bathrooms:2
- Half bathrooms:1
- Rooms Total:7
- Kitchen Description:Dishwasher, Disposal, Microwave, Range, Stainless Steel Appliance(s)
- Basement Description:Partial, Unfinished
- Living area:1,953 sq. ft.
Heating and cooling
- Cooling:Central Air
- Heating:Natural Gas
- Central air:Yes
Structure and exterior
- Roof:Asphalt
- Year built:2026
- Building area:1,953 sq. ft.
- Lot area:0.2 Acres
- Lot Features:Landscaped
- Architectural Style:Traditional
- Foundation Description:Concrete Perimeter
- Levels:2 Story
Utilities
- Water:Public
- Sewer:Public Sewer
Finances and disclosures
- Price:$499,990
- Price per sq. ft.:$256.01
Features and amenities
- Smart home:Yes
Parking
- Total parking spaces:2
- Parking description:Asphalt, Attached Garage, Garage
- Garage:Yes
- Garage spaces:2
 Copyright 2026 Midwest Real Estate Data LLC. All rights reserved. The data relating to real estate for sale on this web site comes in part from the Broker Reciprocity Program of the Midwest Real Estate Data LLC. Listing information is deemed reliable but not guaranteed.
New listings near 680 Heartland Drive
- New
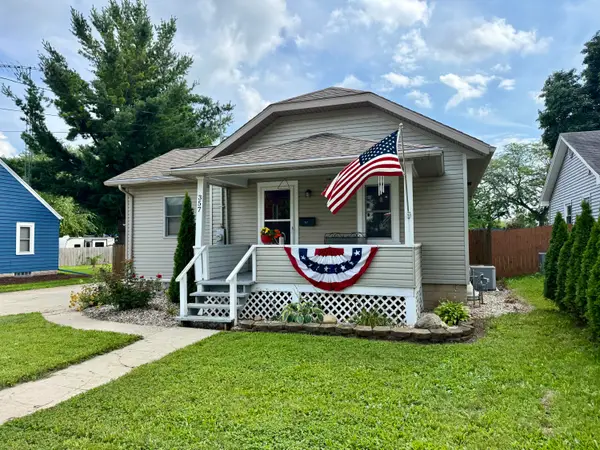 $250,000Active2 beds 1 baths732 sq. ft.
357 Wainwright Ave, Burlington, WI 53105
MLS# 1976477Listed by: RE/MAX PREFERRED-DELAFIELD - New
 $365,000Active7 Acres
Lt1 S Maple Ln, Burlington, WI 53105
MLS# 1976468Listed by: RILEY REAL ESTATE GROUP LLC  $439,900Pending3 beds 2 baths1,768 sq. ft.
1463 Creek Side DRIVE, Burlington, WI 53105
MLS# 1976019Listed by: BEAR REALTY OF BURLINGTON- New
 $515,000Active4 beds 3 baths3,366 sq. ft.
W913 Washington AVENUE, Burlington, WI 53105
MLS# 1975968Listed by: MTM REALTY, INC.  $315,000Pending2 beds 1 baths1,960 sq. ft.
201 N Oakland AVENUE, Burlington, WI 53105
MLS# 1975915Listed by: BEAR REALTY OF BURLINGTON- New
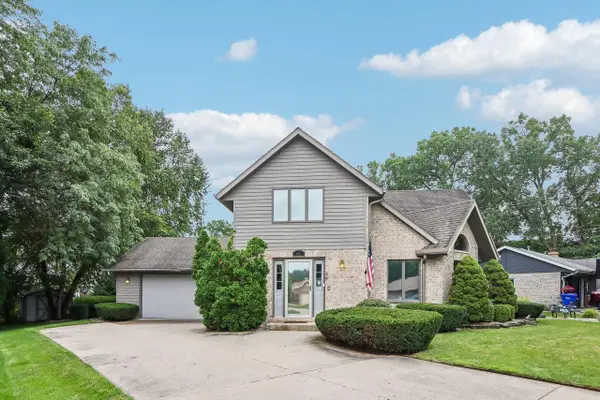 $466,500Active3 beds 3 baths1,822 sq. ft.
432 Jennifer AVENUE, Burlington, WI 53105
MLS# 1975660Listed by: RE/MAX PREMIER PROPERTIES 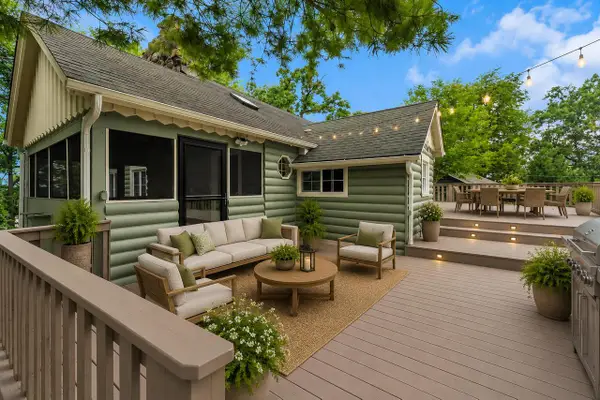 $679,900Pending3 beds 2 baths1,507 sq. ft.
30215 Forest DRIVE, Burlington, WI 53105
MLS# 1975364Listed by: SYNERG REALTY LLC $240,000Active-- beds -- baths1,716 sq. ft.
125 Edward STREET #127, Burlington, WI 53105
MLS# 1974783Listed by: SHOREWEST REALTORS, INC. $475,000Pending3 beds 2 baths2,399 sq. ft.
341 Dardis DRIVE, Burlington, WI 53105
MLS# 1974750Listed by: SHOREWEST REALTORS, INC. $450,990Active3 beds 2 baths1,505 sq. ft.
778 Concord CIRCLE #A, Burlington, WI 53105
MLS# 1974708Listed by: ANITA OLSEN, BROKER


Protect your home and budget from life's surprises with an Assurant Home Warranty, backed by a partner that supports you through every step of homeownership. Explore Plans.
© 2026 Better Homes and Gardens Real Estate LLC. An Anywhere Real Estate company. All rights reserved. Better Homes and Gardens® Real Estate is a registered trademark owned by Meredith Operations Corporation, licensed to Better Homes and Gardens Real Estate LLC and used with permission. Better Homes and Gardens Real Estate LLC fully supports the principles of the Fair Housing Act and the Equal Opportunity Act. Listing information is deemed reliable but is not guaranteed accurate.
Each office is independently owned and operated.
Any services or products provided by third parties are not provided by, affiliated with or related to Better Homes and Gardens Real Estate LLC, or its affiliated companies.