
7965 Mchenry STREET, Burlington, WI 53105
Local realty services provided by:Better Homes and Gardens Real Estate Special Properties
Listed by: natalie bell
Office: keating real estate
MLS#:1964502
Source:Metro MLS
7965 Mchenry STREET,Burlington, WI 53105
$399,900
- 3 Beds
- 2 Baths
- 2,000 sq. ft.
- Single family
- Pending
Price summary
- Price:$399,900
- Price per sq. ft.:$199.95
- Monthly HOA dues:$8.75
About this home
Charming 3 bedroom, 2 bath home perched atop a scenic hill. Situated on a spacious .60 acre lot, this property offers seasonal lake views w water access rights to Bohners Lake. Inside, you'll find a very spacious kitchen & dining area perfect for entertaining & everyday living. The second floor features a private primary suite complete w walk-in closet & full bathroom, along w a large loft area ideal for a home office, reading nook or sitting area. Main floor laundry. The outdoor space is just as impressive, featuring a fully fenced backyard, dog run, grapevine, separate storage wood shed. The detached 2.5 car garage provides plenty of room for vehicles, tools and toys. Bonus, a separate 1.5 car garage for extra storage. Enjoy the perfect combination of charm, space & lake community living
Contact an agent
Home facts
- Year built:1950
- Subdivision & Development:Oakwood Hills
- Listing ID #:1964502
- Added:63 day(s) ago
- Updated:July 29, 2026 at 03:30 PM
Rooms and interior
- Bedrooms:3
- Total bathrooms:2
- Full bathrooms:2
- Flooring:Wood Floors
- Dining Description:On Main Level
- Bathrooms Description:Master Bedroom Bath: Walk-In Shower, Shower Over Tub, Tub Only
- Kitchen Description:Dishwasher, On Main Level, Oven, Range, Refrigerator
- Bedroom Description:Master Bedroom On Upper Level, Walk-In Closet(s)
- Basement Description:Crawl Space, Partial
- Living area:2,000 sq. ft.
Heating and cooling
- Cooling:Central Air, Forced Air
- Heating:Forced Air, Natural Gas
Structure and exterior
- Year built:1950
- Building area:2,000 sq. ft.
- Lot area:0.6 Acres
- Lot Features:Wooded
- Architectural Style:Contemporary
- Construction Materials:Vinyl
- Exterior Features:Fenced Yard, Patio
- Foundation Description:Poured Concrete
- Levels:2 Story
Schools
- High school:Burlington
- Middle school:Nettie E Karcher
Utilities
- Water:Well
- Sewer:Municipal Sewer
Finances and disclosures
- Price:$399,900
- Price per sq. ft.:$199.95
- Tax amount:$5,130 (2025)
Features and amenities
- Appliances:Dishwasher, Oven, Range, Refrigerator, Washer
- Laundry features:Dryer, Washer
- Amenities:Cable/Satellite Available, Cathedral/Vaulted Ceiling, High Speed Internet, Pantry, Water Softener
Parking
- Parking description:1 Space, 3 Car Garage, Garage - Detached, Garage - Heated, Garage Opener Included
- Garage spaces:3
New listings near 7965 Mchenry STREET
- New
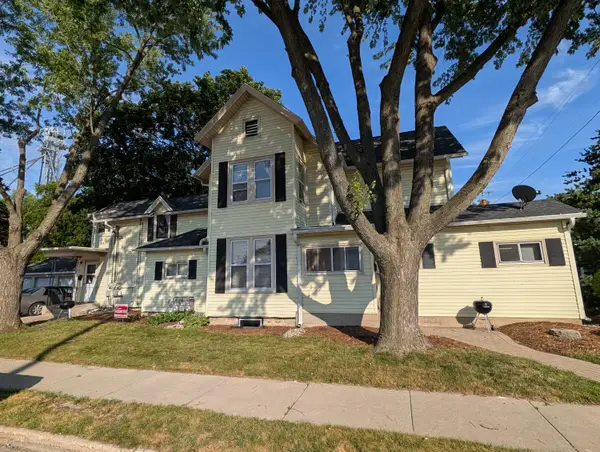 $389,000Active-- beds -- baths
248 W Chestnut St, Burlington, WI 53105
MLS# 1974125Listed by: RE/MAX PREMIER PROPERTIES 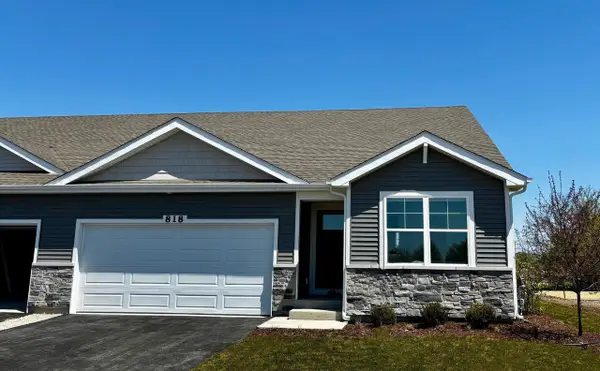 $394,990Active3 beds 2 baths1,505 sq. ft.
818A Concord CIRCLE, Burlington, WI 53105
MLS# 1973868Listed by: ANITA OLSEN, BROKER- New
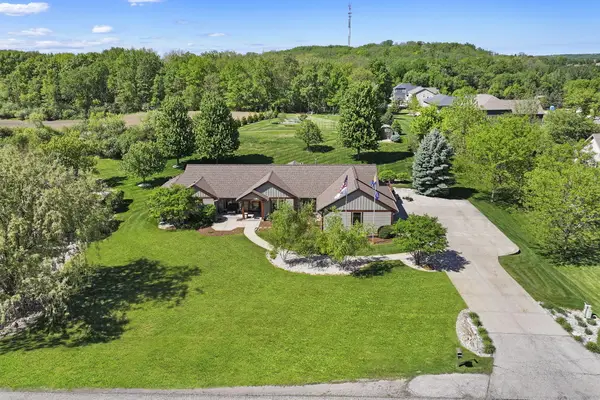 $899,500Active5 beds 3 baths4,228 sq. ft.
6724 Horseshoe Trl, Burlington, WI 53105
MLS# 1973853Listed by: KELLER WILLIAMS THRIVE-KENOSHA - New
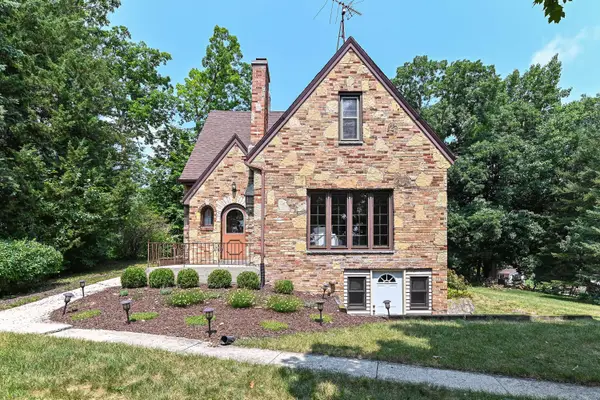 $849,900Active4 beds 3 baths2,164 sq. ft.
30406 Forest Dr, Burlington, WI 53105
MLS# 1973718Listed by: BEAR REALTY OF BURLINGTON - New
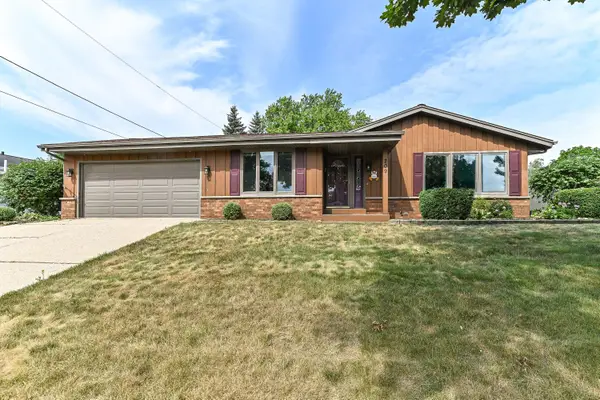 $365,000Active3 beds 2 baths1,372 sq. ft.
209 Parkview Dr, Burlington, WI 53105
MLS# 1973452Listed by: BEAR REALTY OF BURLINGTON - New
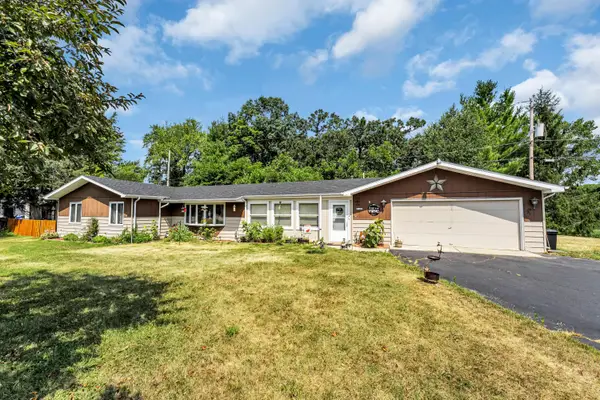 $359,000Active3 beds 2 baths1,929 sq. ft.
33606 Bohner Dr, Burlington, WI 53105
MLS# 1973416Listed by: SHOREWEST REALTORS, INC. - New
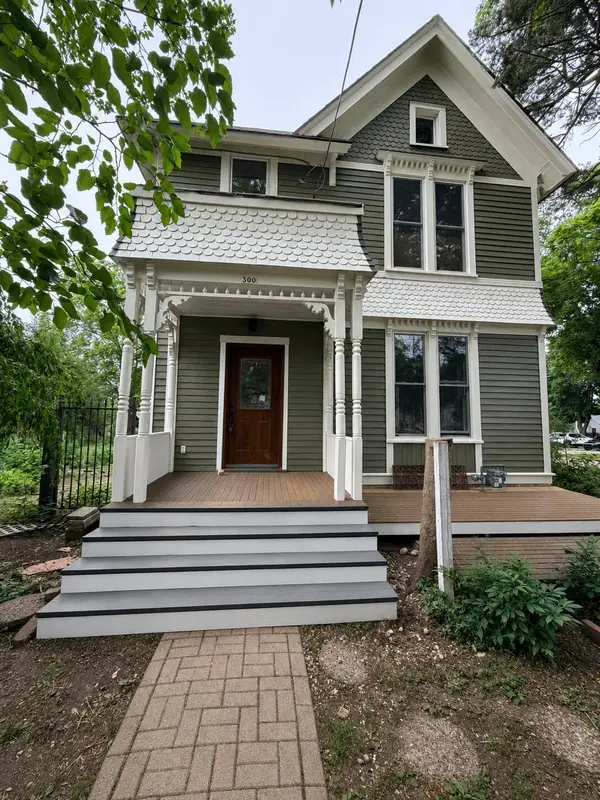 $425,000Active3 beds 3 baths1,676 sq. ft.
300 W Chestnut St, Burlington, WI 53105
MLS# 1973327Listed by: EXP REALTY, LLC~MKE - New
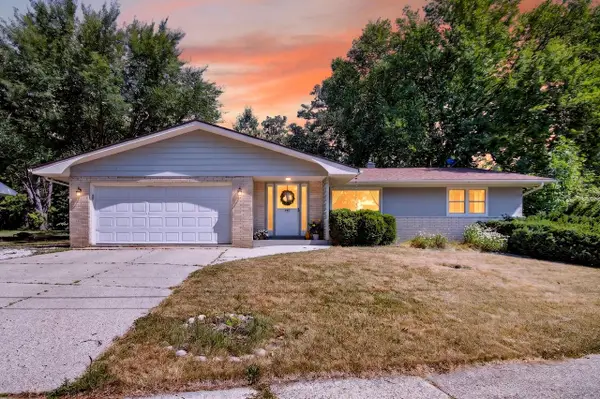 $349,900Active3 beds 2 baths1,532 sq. ft.
586 Oak STREET, Burlington, WI 53105
MLS# 1973147Listed by: THE CURATED KEY COLLECTIVE 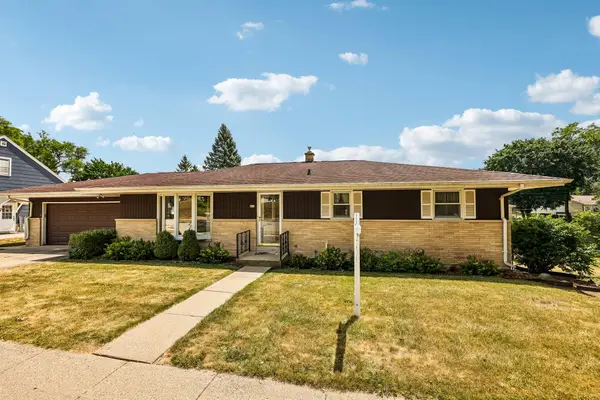 $339,900Pending3 beds 2 baths2,250 sq. ft.
443 Park Ave, Burlington, WI 53105
MLS# 1973123Listed by: RE/MAX PREMIER PROPERTIES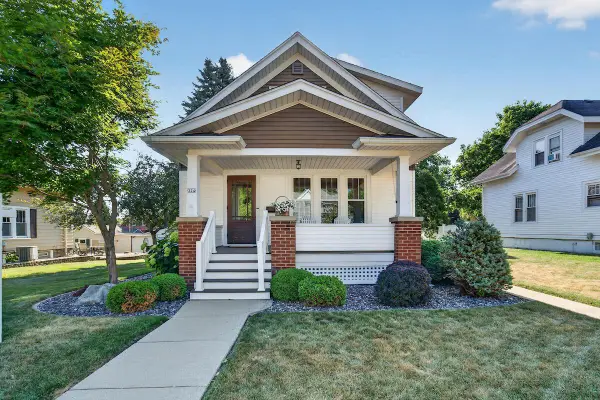 $329,900Pending3 beds 2 baths1,824 sq. ft.
324 Henry STREET, Burlington, WI 53105
MLS# 1973035Listed by: BEAR REALTY OF BURLINGTON


Protect your home and budget from life's surprises with an Assurant Home Warranty, backed by a partner that supports you through every step of homeownership. Explore Plans.
© 2026 Better Homes and Gardens Real Estate LLC. An Anywhere Real Estate company. All rights reserved. Better Homes and Gardens® Real Estate is a registered trademark owned by Meredith Operations Corporation, licensed to Better Homes and Gardens Real Estate LLC and used with permission. Better Homes and Gardens Real Estate LLC fully supports the principles of the Fair Housing Act and the Equal Opportunity Act. Listing information is deemed reliable but is not guaranteed accurate.
Each office is independently owned and operated.
Any services or products provided by third parties are not provided by, affiliated with or related to Better Homes and Gardens Real Estate LLC, or its affiliated companies.