
814 Heartland DRIVE #Unit A, Burlington, WI 53105
Local realty services provided by:Better Homes and Gardens Real Estate Special Properties
Listed by: anita olsen
Office: anita olsen, broker
MLS#:1978279
Source:Metro MLS
814 Heartland DRIVE #Unit A,Burlington, WI 53105
$354,990
- 3 Beds
- 3 Baths
- 1,543 sq. ft.
- Condominium
- Active
Price summary
- Price:$354,990
- Price per sq. ft.:$230.06
- Monthly HOA dues:$239
About this home
Move-in this Fall! New construction at Schaefer Farm Community in Burlington! 2 Story townhome style twin home has 3 bedrooms, loft, 2.5 bathrooms and 2 car garage! Open concept main level includes LVP flooring and recessed lighting thru out. Kitchen has a large island with Quartz countertops, designer cabinetry, stainless steel appliances, and pantry closet. Second floor boasts 3 bedrooms, loft area, & 2 full baths. and laundry room! Primary bedroom includes ensuite bath with double bowl raised vanity, walk-in shower & spacious walk-in closet. Enjoy energy efficient features include ERV air exchange/efficient furnace & Smart Home Technology that allows you to monitor and control your home from your smartphone. Builder warranty included. Photos of similar/model home-actual home may vary.
Contact an agent
Home facts
- Year built:2026
- Subdivision & Development:Schaefer Farm
- Listing ID #:1978279
- Added:6 day(s) ago
- Updated:September 04, 2026 at 03:45 PM
Rooms and interior
- Bedrooms:3
- Total bathrooms:3
- Full bathrooms:2
- Dining Description:On Main Level
- Bathrooms Description:Master Bedroom Bath, Master Bedroom Bath: Walk-In Shower
- Kitchen Description:Dishwasher, Disposal, Microwave, On Main Level, Oven, Range
- Bedroom Description:Master Bedroom On Upper Level, Walk-In Closet(s)
- Living area:1,543 sq. ft.
Heating and cooling
- Cooling:Central Air, Forced Air
- Heating:Forced Air, Natural Gas
Structure and exterior
- Year built:2026
- Building area:1,543 sq. ft.
- Construction Materials:Aluminum Trim, Brick/Stone, Stone, Vinyl
- Levels:2 Story
Schools
- High school:Burlington
- Middle school:Nettie E Karcher
- Elementary school:Winkler
Utilities
- Water:Municipal Water
- Sewer:Municipal Sewer
Finances and disclosures
- Price:$354,990
- Price per sq. ft.:$230.06
Features and amenities
- Appliances:Dishwasher, Disposal, Microwave, Oven, Range
- Smart home:Yes
Parking
- Parking description:2 Car Garage, Garage - Attached
- Garage spaces:2
New listings near 814 Heartland DRIVE #Unit A
- New
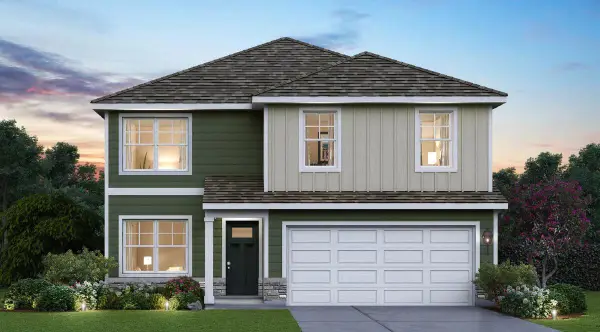 $504,990Active4 beds 3 baths2,051 sq. ft.
522 Freedom TRAIL, Burlington, WI 53105
MLS# 1979149Listed by: ANITA OLSEN, BROKER - New
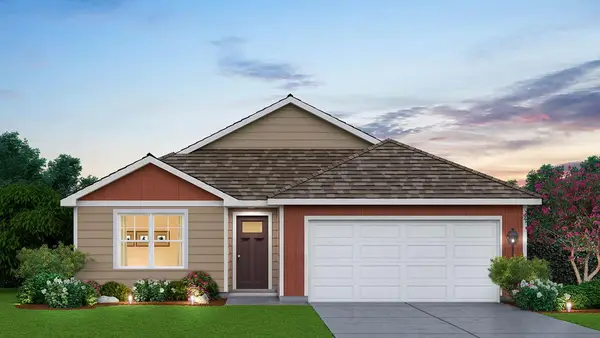 $459,990Active3 beds 2 baths1,498 sq. ft.
565 Revere STREET, Burlington, WI 53105
MLS# 1979127Listed by: ANITA OLSEN, BROKER - New
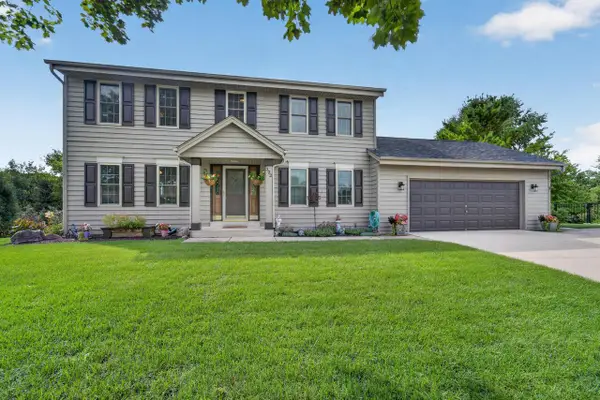 $574,900Active4 beds 4 baths3,000 sq. ft.
302 Margaret COURT, Burlington, WI 53105
MLS# 1979123Listed by: BEAR REALTY OF BURLINGTON - New
 $484,990Active4 beds 3 baths1,953 sq. ft.
672 Heartland Drive, Burlington, WI 53105
MLS# 12751297Listed by: ANITA OLSEN
- New
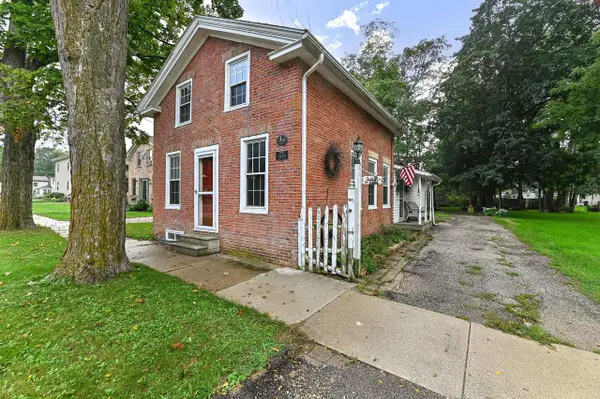 $279,900Active2 beds 1 baths1,284 sq. ft.
205 E Main STREET, Burlington, WI 53105
MLS# 1979108Listed by: 1ST CHOICE PROPERTIES REALTY LLC - Open Sat, 10:30am to 12pmNew
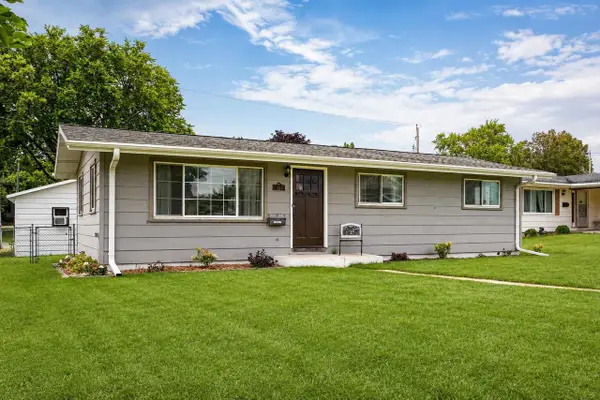 $315,000Active3 beds 1 baths1,200 sq. ft.
524 Orchard STREET, Burlington, WI 53105
MLS# 1979029Listed by: REALTY EXECUTIVES - INTEGRITY - New
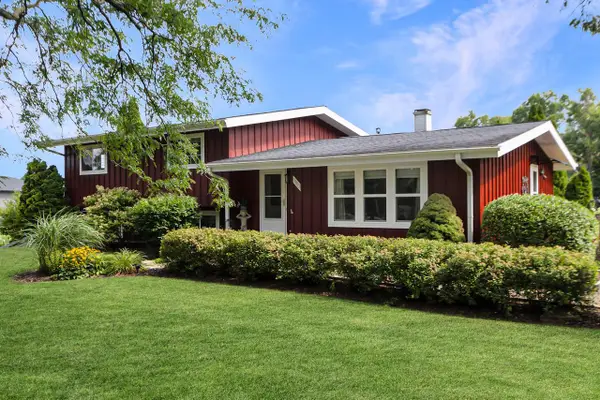 $614,900Active4 beds 2 baths2,008 sq. ft.
38112 87th STREET, Burlington, WI 53105
MLS# 1979020Listed by: KW LAKE + LUXURY - Open Sat, 10am to 12pmNew
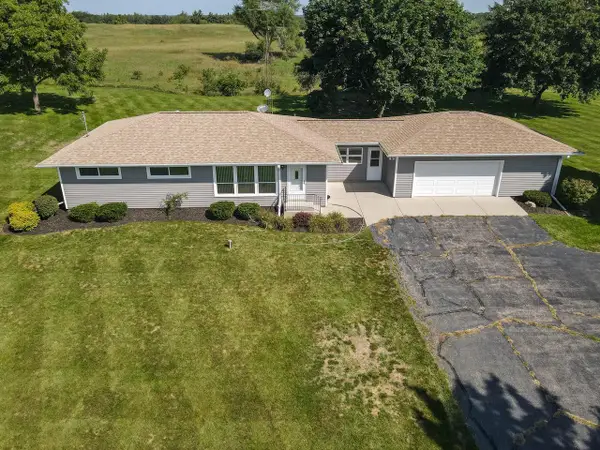 $399,900Active3 beds 2 baths1,288 sq. ft.
37310 87th STREET, Burlington, WI 53105
MLS# 1978868Listed by: EXP REALTY, LLC MKE - New
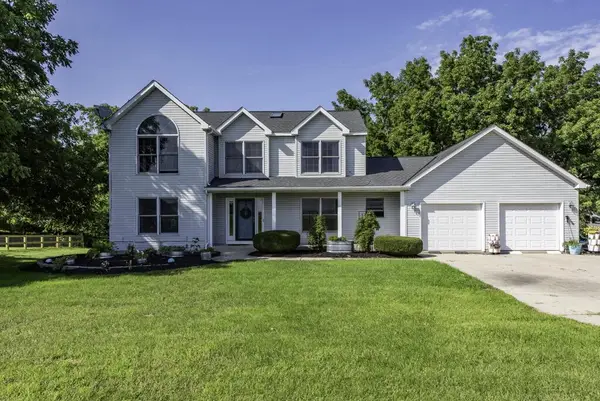 $599,000Active4 beds 3 baths2,379 sq. ft.
33814 Karcher ROAD, Burlington, WI 53105
MLS# 1978783Listed by: RE/MAX ADVANTAGE REALTY - New
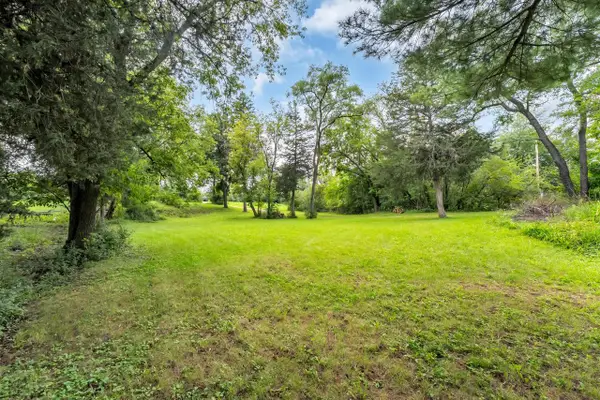 $95,000Active0.23 Acres
35410 DELMONTE DRIVE, Burlington, WI 53105
MLS# 1978756Listed by: PEAK REAL ESTATE


Protect your home and budget from life's surprises with an Assurant Home Warranty, backed by a partner that supports you through every step of homeownership. Explore Plans.
© 2026 Better Homes and Gardens Real Estate LLC. An Anywhere Real Estate company. All rights reserved. Better Homes and Gardens® Real Estate is a registered trademark owned by Meredith Operations Corporation, licensed to Better Homes and Gardens Real Estate LLC and used with permission. Better Homes and Gardens Real Estate LLC fully supports the principles of the Fair Housing Act and the Equal Opportunity Act. Listing information is deemed reliable but is not guaranteed accurate.
Each office is independently owned and operated.
Any services or products provided by third parties are not provided by, affiliated with or related to Better Homes and Gardens Real Estate LLC, or its affiliated companies.