
843 Prairie View DRIVE, Burlington, WI 53105
Local realty services provided by:Better Homes and Gardens Real Estate Star Homes
Listed by: lance nowak
Office: victory realty elite
MLS#:1981382
Source:Metro MLS
843 Prairie View DRIVE,Burlington, WI 53105
$599,900
- 3 Beds
- 3 Baths
- 2,270 sq. ft.
- Single family
- Active
Price summary
- Price:$599,900
- Price per sq. ft.:$264.27
- Monthly HOA dues:$8.33
About this home
Poised on a beautifully landscaped 0.46-acre parcel in Fox River Prairie, this meticulously maintained 2-story residence offers 3 bedrooms, 2.5 baths, and approximately 2,870 square feet of finished living space. The refined kitchen features 2025 quartz countertops while nearly 600 finished lower-level square feet provide exceptional versatility. Recent investments inspire confidence: a 2025 architectural roof with new gutters, downspouts and 50-year warranty, plus a 2023 Lennox Elite furnace and central air. A 3-car attached garage includes a dedicated 240-volt electric-vehicle charging circuit. Smart laundry appliances, an owned water softener, reverse-osmosis filtration and active radon mitigation enhance daily comfort. Near West Meadows Conservancy, schedule your private showing today!
Contact an agent
Home facts
- Year built:2002
- Subdivision & Development:Fox River Prairie
- Listing ID #:1981382
- Added:5 day(s) ago
- Updated:September 24, 2026 at 11:07 AM
Rooms and interior
- Bedrooms:3
- Total bathrooms:3
- Full bathrooms:2
- Dining Description:On Main Level
- Kitchen Description:Dishwasher, Microwave, On Main Level, Oven, Range, Refrigerator
- Bedroom Description:Master Bedroom On Upper Level
- Basement Description:Full
- Living area:2,270 sq. ft.
Heating and cooling
- Cooling:Central Air, Forced Air
- Heating:Forced Air, Natural Gas
Structure and exterior
- Year built:2002
- Building area:2,270 sq. ft.
- Lot area:0.45 Acres
- Architectural Style:Contemporary
- Construction Materials:Vinyl
- Exterior Features:Patio
- Levels:2 Story
Schools
- High school:Burlington
- Middle school:Nettie E Karcher
Utilities
- Water:Municipal Water
- Sewer:Municipal Sewer
Finances and disclosures
- Price:$599,900
- Price per sq. ft.:$264.27
- Tax amount:$4,702 (2025)
Features and amenities
- Appliances:Dishwasher, Microwave, Oven, Range, Refrigerator
Parking
- Parking description:3 Car Garage, Garage - Attached
- Garage spaces:3
New listings near 843 Prairie View DRIVE
- New
 $589,900Active3 beds 3 baths2,200 sq. ft.
1661 Wood Ridge LANE, Burlington, WI 53105
MLS# 1981870Listed by: RE/MAX PLAZA - New
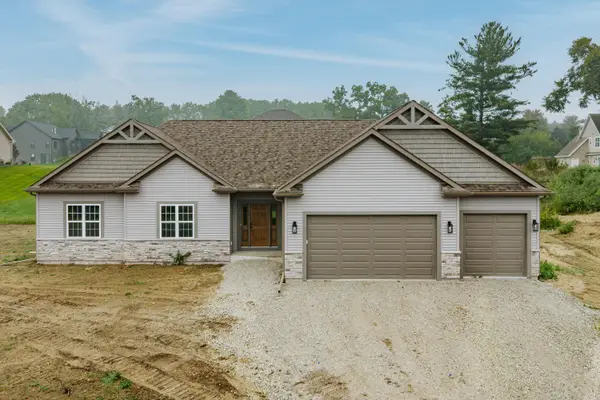 $685,000Active3 beds 2 baths2,048 sq. ft.
30625 Jeffrey Dr, Burlington, WI 53105
MLS# 1981485Listed by: BIRCHWOOD REALTY PLUS - New
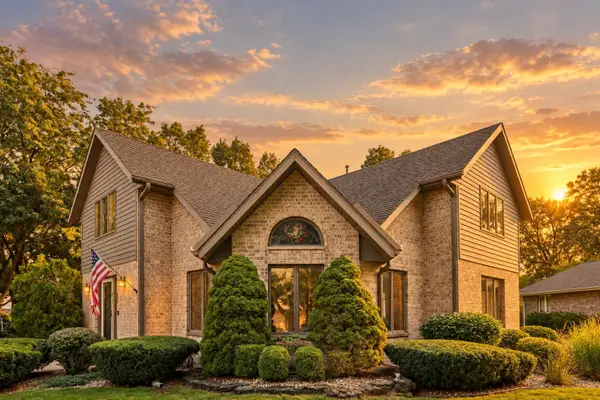 $439,900Active3 beds 3 baths1,822 sq. ft.
432 Jennifer Ave, Burlington, WI 53105
MLS# 1981458Listed by: RE/MAX PREMIER PROPERTIES 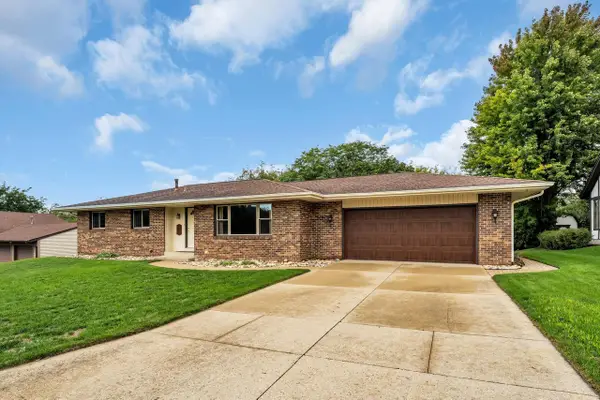 $450,000Pending3 beds 3 baths2,880 sq. ft.
616 Briody STREET, Burlington, WI 53105
MLS# 1981374Listed by: LEGENDARY REAL ESTATE SERVICES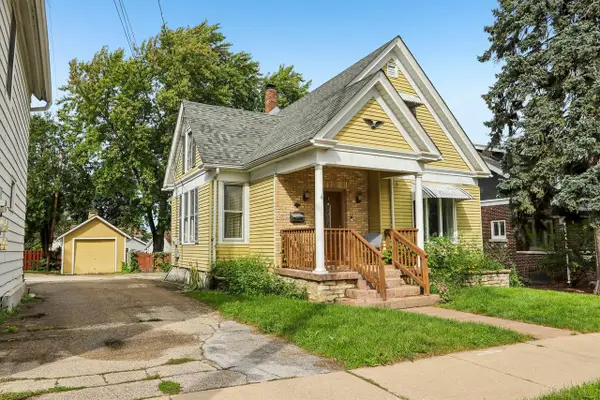 $239,900Pending3 beds 1 baths2,040 sq. ft.
200 W State STREET, Burlington, WI 53105
MLS# 1981017Listed by: RE/MAX PREMIER PROPERTIES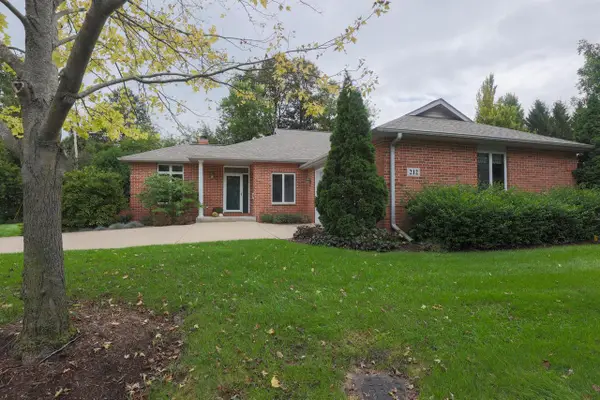 $449,900Pending2 beds 3 baths2,788 sq. ft.
212 Thorngate COURT #8, Burlington, WI 53105
MLS# 1980971Listed by: WELCOME HOME REAL ESTATE GROUP, LLC- New
 $454,990Active3 beds 2 baths1,505 sq. ft.
778 Concord Cir, Burlington, WI 53105
MLS# 1980972Listed by: ANITA OLSEN, BROKER - New
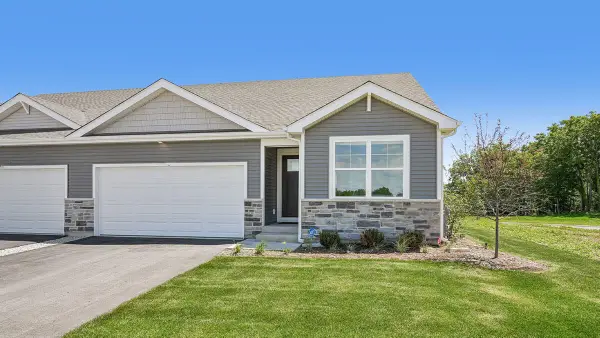 $455,990Active3 beds 2 baths1,505 sq. ft.
778 Concord Cir, Burlington, WI 53105
MLS# 1980974Listed by: ANITA OLSEN, BROKER - New
 $449,990Active3 beds 2 baths1,505 sq. ft.
786 Concord Cir, Burlington, WI 53105
MLS# 1980975Listed by: ANITA OLSEN, BROKER


Protect your home and budget from life's surprises with an Assurant Home Warranty, backed by a partner that supports you through every step of homeownership. Explore Plans.
© 2026 Better Homes and Gardens Real Estate LLC. An Anywhere Real Estate company. All rights reserved. Better Homes and Gardens® Real Estate is a registered trademark owned by Meredith Operations Corporation, licensed to Better Homes and Gardens Real Estate LLC and used with permission. Better Homes and Gardens Real Estate LLC fully supports the principles of the Fair Housing Act and the Equal Opportunity Act. Listing information is deemed reliable but is not guaranteed accurate.
Each office is independently owned and operated.
Any services or products provided by third parties are not provided by, affiliated with or related to Better Homes and Gardens Real Estate LLC, or its affiliated companies.