
N6313 Paradise DRIVE, Burlington, WI 53105
Local realty services provided by:Better Homes and Gardens Real Estate Star Homes
Listed by: renata greeley
Office: shorewest realtors, inc.
MLS#:1963817
Source:Metro MLS
N6313 Paradise DRIVE,Burlington, WI 53105
$800,000
- 3 Beds
- 3 Baths
- - sq. ft.
- Single family
- Sold
Sorry, we are unable to map this address
Price summary
- Price:$800,000
About this home
Featured in Dwell Magazine, this striking contemporary 3BR home delivers a truly unique living experience, seamlessly blending indoor and outdoor spaces through dramatic floor-to-ceiling windows and an open-concept design. The chef's kitchen showcases a stunning quartz wraparound island, updated appliances, & an adjoining dining area accented by rich Brazilian walnut flooring. Vaulted beamed ceilings elevate the expansive great room, while the adjoining 3-season room offers peaceful views of the private backyard setting. The spacious primary suite features an impressive WIC's, walk-in storage, & a beautifully tiled walk-in shower. The finished LL includes an additional BR, full BA, recreation area & dedicated office space. Above the attached 41x14 garage, a private studio suite.
Contact an agent
Home facts
- Year built:1977
- Listing ID #:1963817
- Added:103 day(s) ago
- Updated:September 03, 2026 at 07:35 AM
Rooms and interior
- Bedrooms:3
- Total bathrooms:3
- Full bathrooms:3
- Flooring:Wood Floors
- Dining Description:On Main Level
- Bathrooms Description:Ceramic Tile, Master Bedroom Bath, Master Bedroom Bath: Walk-In Shower, Shower Stall, Shower on Lower, Whirlpool
- Kitchen Description:Dishwasher, Microwave, On Main Level, Oven, Range, Refrigerator
- Bedroom Description:Master Bedroom On Main Level, Walk-In Closet(s)
- Basement Description:Exposed, Finished, Full, Full Size Windows, Walk Out/Outer Door
Heating and cooling
- Cooling:Central Air, Forced Air
- Heating:Forced Air, Natural Gas, Radiant/Hot Water, Zoned Heating
Structure and exterior
- Year built:1977
- Lot Features:Wooded
- Architectural Style:Contemporary
- Construction Materials:Aluminum Trim, Wood
- Exterior Features:Deck
- Foundation Description:Block
- Levels:1.5 Story, Multi-Level
Schools
- High school:Burlington
- Middle school:Nettie E Karcher
Utilities
- Water:Well
- Sewer:Private Septic System
Finances and disclosures
- Price:$800,000
- Tax amount:$8,557 (2025)
Features and amenities
- Appliances:Dishwasher, Microwave, Oven, Range, Refrigerator, Washer
- Laundry features:Dryer, Washer
- Amenities:Cable/Satellite Available, Cathedral/Vaulted Ceiling, Pantry, Water Softener
Parking
- Parking description:1 Space, 4 Car Garage, Garage - Attached, Garage - Basement Access, Garage Opener Included
- Garage spaces:6
New listings near N6313 Paradise DRIVE
- Open Sat, 10am to 12pmNew
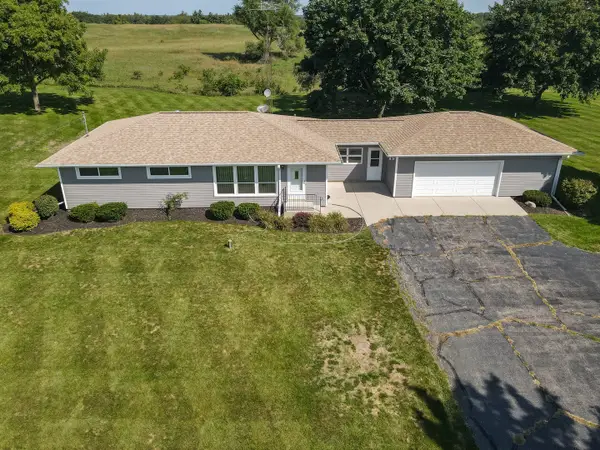 $399,900Active3 beds 2 baths1,288 sq. ft.
37310 87th Street, Burlington, WI 53105
MLS# 12750193Listed by: EXP REALTY
- New
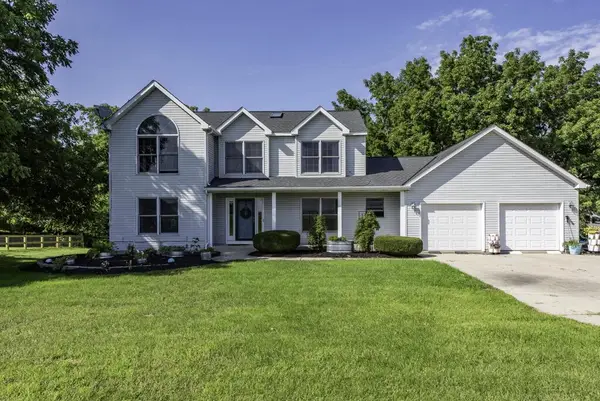 $599,000Active4 beds 3 baths2,379 sq. ft.
33814 Karcher AVENUE, Burlington, WI 53105
MLS# 1978783Listed by: RE/MAX ADVANTAGE REALTY - New
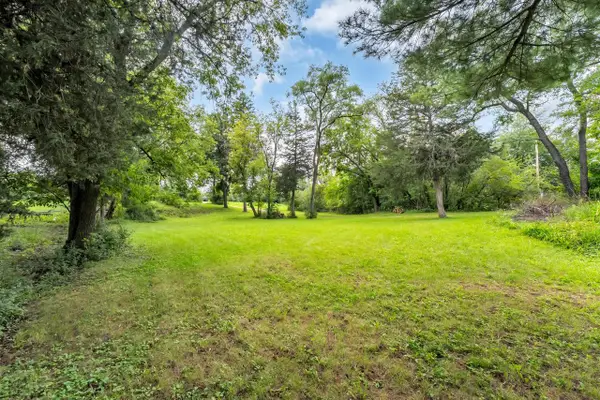 $95,000Active0.23 Acres
35410 DELMONTE DRIVE, Burlington, WI 53105
MLS# 1978756Listed by: PEAK REAL ESTATE - New
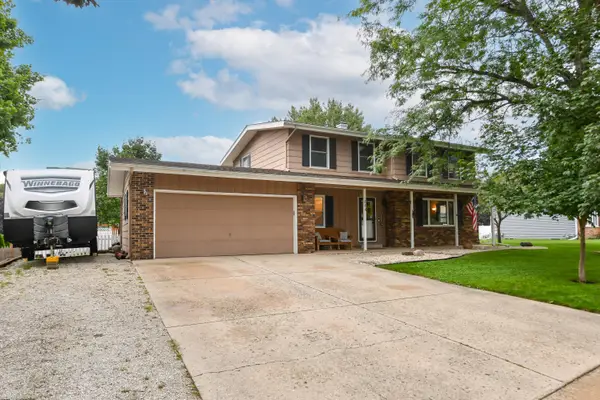 $449,000Active4 beds 4 baths2,310 sq. ft.
664 Austin Rd, Burlington, WI 53105
MLS# 1978659Listed by: COLDWELL BANKER REAL ESTATE GROUP - New
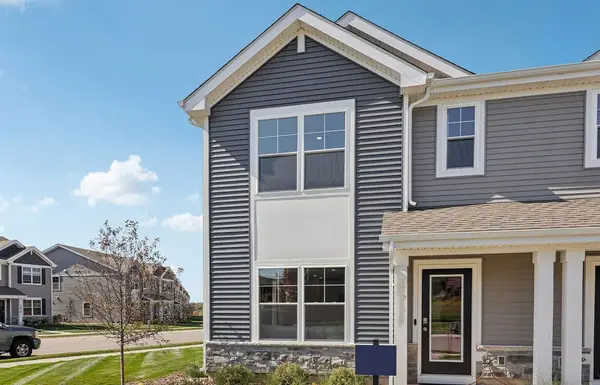 $354,990Active3 beds 3 baths1,543 sq. ft.
814 Concord Circle #A, Burlington, WI 53105
MLS# 12746118Listed by: ANITA OLSEN 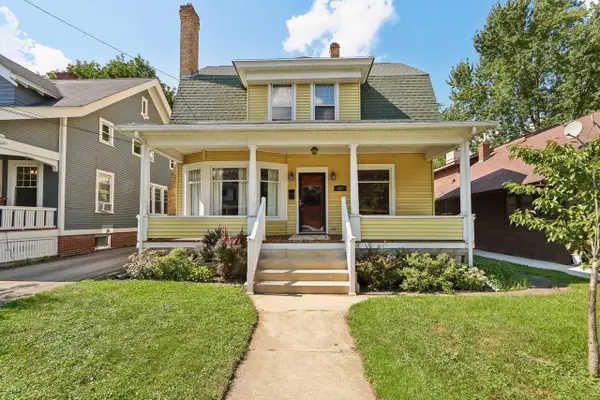 $259,900Pending3 beds 2 baths1,556 sq. ft.
457 Herman STREET, Burlington, WI 53105
MLS# 1978351Listed by: RE/MAX PREMIER PROPERTIES- New
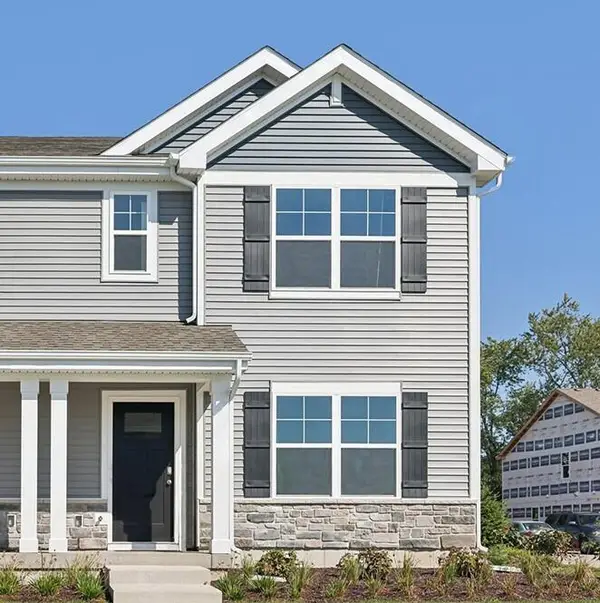 $354,990Active3 beds 3 baths1,543 sq. ft.
787 Concord Cir, Burlington, WI 53105
MLS# 1978286Listed by: ANITA OLSEN, BROKER - New
 $354,990Active3 beds 3 baths1,543 sq. ft.
787 Concord Cir, Burlington, WI 53105
MLS# 1978289Listed by: ANITA OLSEN, BROKER - New
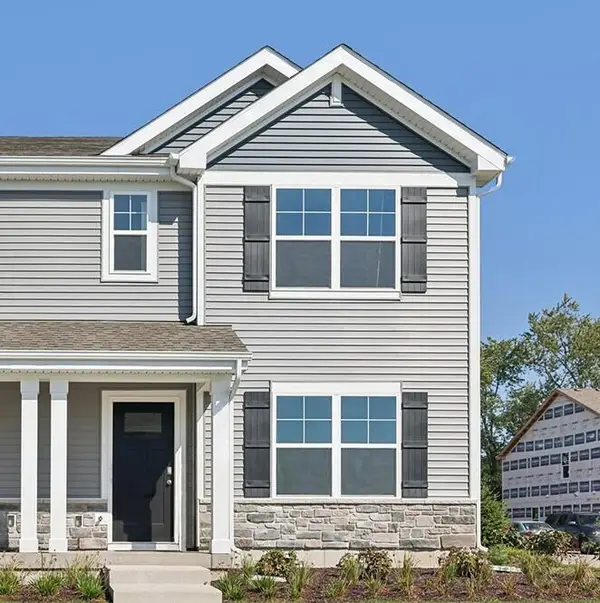 $354,990Active3 beds 3 baths1,543 sq. ft.
795 Concord Cir, Burlington, WI 53105
MLS# 1978295Listed by: ANITA OLSEN, BROKER - New
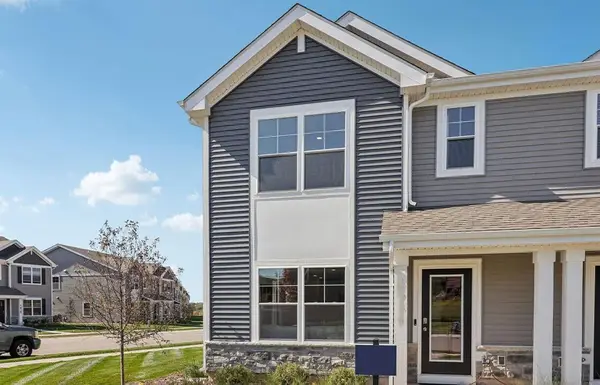 $354,990Active3 beds 3 baths1,543 sq. ft.
814 Heartland Dr, Burlington, WI 53105
MLS# 1978279Listed by: ANITA OLSEN, BROKER


Protect your home and budget from life's surprises with an Assurant Home Warranty, backed by a partner that supports you through every step of homeownership. Explore Plans.
© 2026 Better Homes and Gardens Real Estate LLC. An Anywhere Real Estate company. All rights reserved. Better Homes and Gardens® Real Estate is a registered trademark owned by Meredith Operations Corporation, licensed to Better Homes and Gardens Real Estate LLC and used with permission. Better Homes and Gardens Real Estate LLC fully supports the principles of the Fair Housing Act and the Equal Opportunity Act. Listing information is deemed reliable but is not guaranteed accurate.
Each office is independently owned and operated.
Any services or products provided by third parties are not provided by, affiliated with or related to Better Homes and Gardens Real Estate LLC, or its affiliated companies.