
W1026 Ski Hill DRIVE, Burlington, WI 53105
Local realty services provided by:Better Homes and Gardens Real Estate Special Properties
Listed by: kristine boivin
Office: shorewest realtors, inc.
MLS#:1985085
Source:Metro MLS
Upcoming open houses
- Sat, Oct 2410:00 am - 11:30 am
Price summary
- Price:$699,000
- Price per sq. ft.:$199.71
About this home
This remarkable residence located on a cul-de-sac provides seclusion, adaptability & stunning natural views. The installed Generac generator ensures reliability every day. The spacious main floor features vaulted ceilings, tailored cabinetry, granite counters & access to a new four-season sunroom. With 2 primary suites, your in-laws will feel right at home. Upstairs you'll find another bedroom & a loft space overlooking the living area. The walk-out LL with high ceilings, offers a kitchenette, recreation area, 4th bedroom, full bath, & sliding doors that open to a concrete patio surrounded by nature, providing the perfect retreat for younger family members seeking their own space. Unique architecture and flexible living areas make this property a true gem! Photos are digitally altered.
Contact an agent
Home facts
- Year built:2005
- Subdivision & Development:Paradise Valley
- Listing ID #:1985085
- Added:5 day(s) ago
- Updated:October 22, 2026 at 01:08 AM
Rooms and interior
- Bedrooms:4
- Total bathrooms:4
- Full bathrooms:4
- Flooring:Wood Floors
- Dining Description:On Main Level
- Bathrooms Description:Ceramic Tile, Master Bedroom Bath, Master Bedroom Bath: Tub/Shower Combo, Master Bedroom Bath: Walk-In Shower, Shower Over Tub, Shower Stall, Shower on Lower, Tub Only, Whirlpool
- Kitchen Description:Dishwasher, Microwave, On Main Level, Oven, Range, Refrigerator
- Bedroom Description:Master Bedroom On Main Level, Walk-In Closet(s)
- Basement Description:8'+ Ceiling, Exposed, Finished, Full, Full Size Windows, Sump Pump, Walk Out/Outer Door
- Living area:3,500 sq. ft.
Heating and cooling
- Cooling:Central Air, Forced Air
- Heating:Forced Air, Natural Gas, Wall Furnace
Structure and exterior
- Year built:2005
- Building area:3,500 sq. ft.
- Lot area:1.2 Acres
- Lot Features:Wooded
- Architectural Style:Contemporary
- Construction Materials:Vinyl
- Exterior Features:Deck, Patio
- Foundation Description:Poured Concrete
- Levels:2 Story
Schools
- High school:Burlington
- Middle school:Nettie E Karcher
- Elementary school:Cooper
Utilities
- Water:Well
- Sewer:Private Septic System
Finances and disclosures
- Price:$699,000
- Price per sq. ft.:$199.71
- Tax amount:$4,777 (2025)
Features and amenities
- Appliances:Dishwasher, Microwave, Oven, Range, Refrigerator, Washer
- Laundry features:Dryer, Washer
- Amenities:Cable/Satellite Available, Cathedral/Vaulted Ceiling, High Speed Internet, Pantry, Water Softener, Wet Bar
Parking
- Parking description:2 Car Garage, Garage - Attached, Garage Opener Included
- Garage spaces:2
New listings near W1026 Ski Hill DRIVE
- New
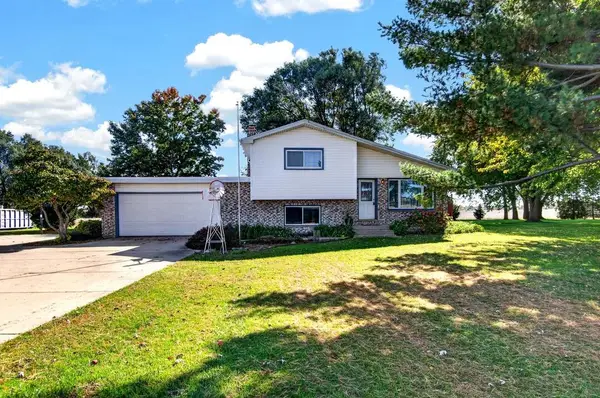
 $485,000Active3 beds 2 baths1,718 sq. ft.
1711 Landre COURT, Burlington, WI 53105
MLS# 1985593Listed by: BERKSHIRE HATHAWAY HOMESERVICES METRO REALTY - New
 $539,900Active3 beds 2 baths1,664 sq. ft.
29611 31st STREET, Burlington, WI 53105
MLS# 1985292Listed by: BEAR REALTY OF BURLINGTON 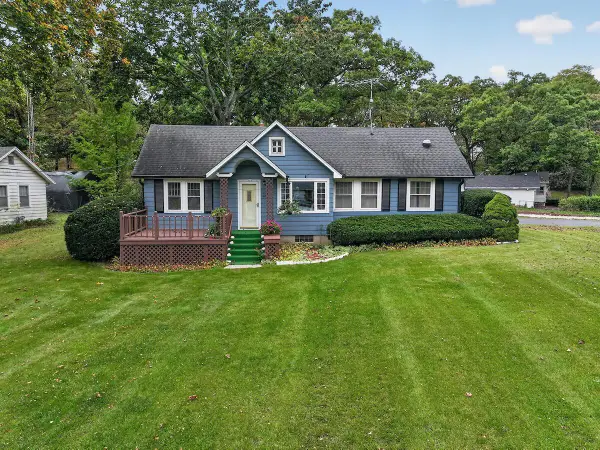 $319,900Pending2 beds 2 baths944 sq. ft.
7990 W Lakeshore DRIVE, Burlington, WI 53105
MLS# 1985133Listed by: BEAR REALTY OF BURLINGTON $499,900Pending3 beds 3 baths2,640 sq. ft.
1109 Hidden Creek LANE, Burlington, WI 53105
MLS# 1985163Listed by: @PROPERTIES- Open Sat, 12 to 1:30pmNew
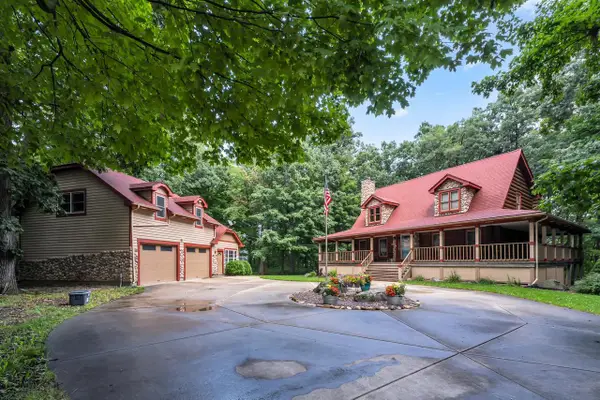 $875,000Active3 beds 3 baths3,310 sq. ft.
1541 N English Settlement AVENUE, Burlington, WI 53105
MLS# 1985057Listed by: REBELLE REALTY - New
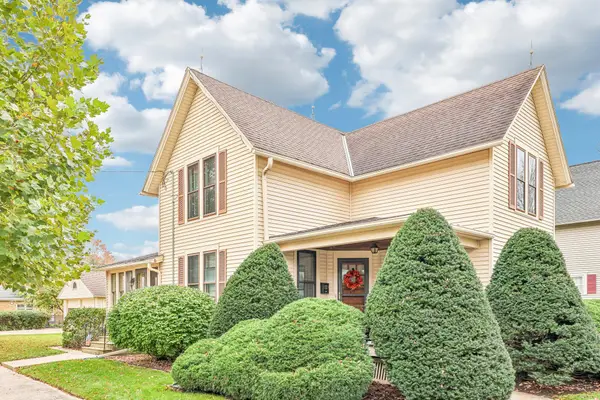 $319,900Active4 beds 1 baths1,548 sq. ft.
300 Edward St, Burlington, WI 53105
MLS# 1984997Listed by: RE/MAX PREMIER PROPERTIES - New
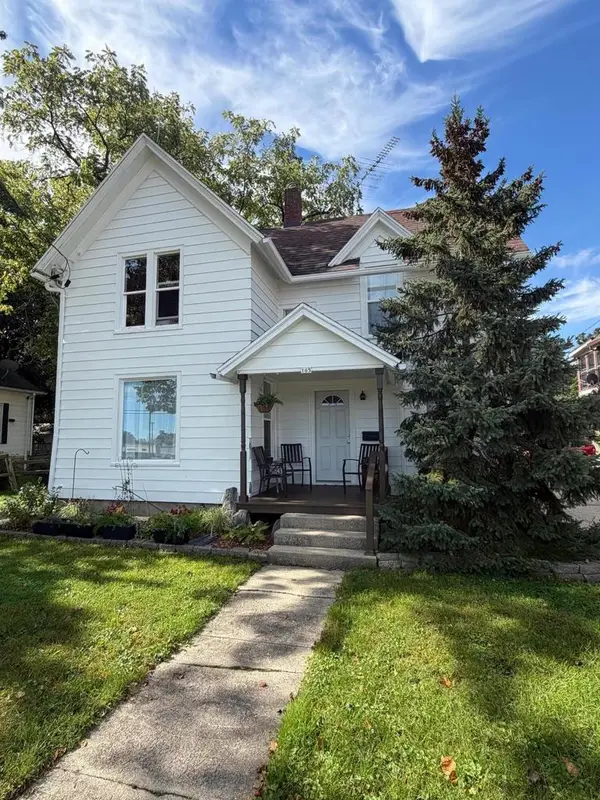 $300,000Active-- beds -- baths2,088 sq. ft.
165 S Pine STREET, Burlington, WI 53105
MLS# 1984911Listed by: BIRCHWOOD REALTY PLUS - Open Thu, 11am to 5pmNew
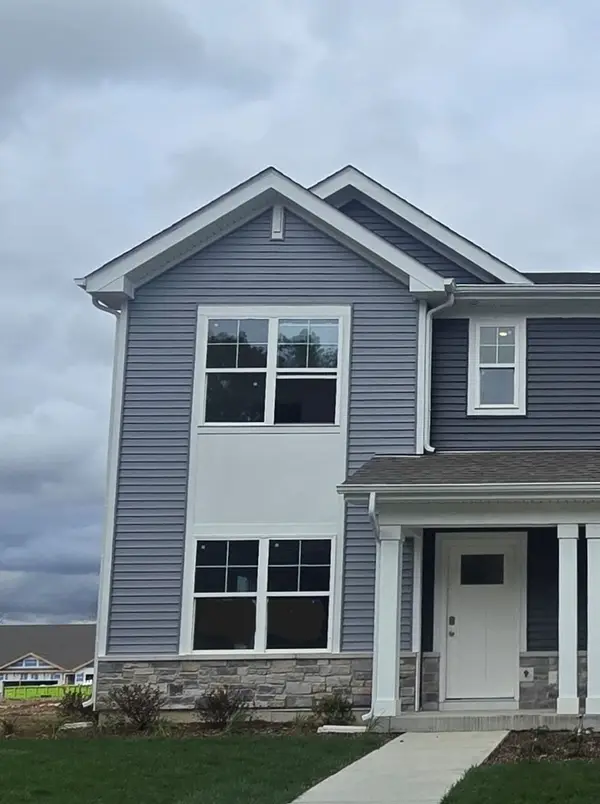 $349,990Active3 beds 3 baths1,543 sq. ft.
814 Heartland Drive #A, Burlington, WI 53105
MLS# 12786066Listed by: ANITA OLSEN
- New
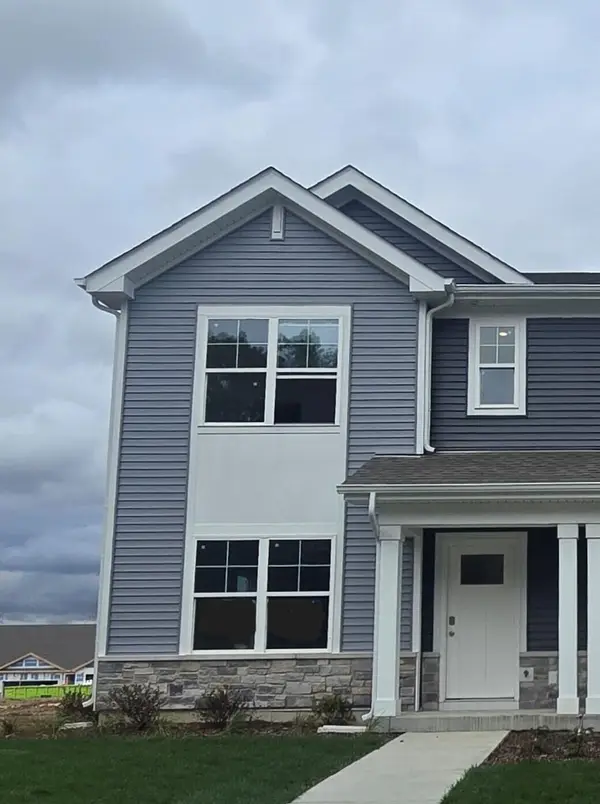 $349,990Active3 beds 3 baths1,543 sq. ft.
814 Heartland Dr, Burlington, WI 53105
MLS# 1984867Listed by: ANITA OLSEN, BROKER


Protect your home and budget from life's surprises with an Assurant Home Warranty, backed by a partner that supports you through every step of homeownership. Explore Plans.
© 2026 Better Homes and Gardens Real Estate LLC. An Anywhere Real Estate company. All rights reserved. Better Homes and Gardens® Real Estate is a registered trademark owned by Meredith Operations Corporation, licensed to Better Homes and Gardens Real Estate LLC and used with permission. Better Homes and Gardens Real Estate LLC fully supports the principles of the Fair Housing Act and the Equal Opportunity Act. Listing information is deemed reliable but is not guaranteed accurate.
Each office is independently owned and operated.
Any services or products provided by third parties are not provided by, affiliated with or related to Better Homes and Gardens Real Estate LLC, or its affiliated companies.