
W6180 Main Street, Burnett, WI 53922
Local realty services provided by:Better Homes and Gardens Real Estate Special Properties
W6180 Main Street,Burnett, WI 53922
$279,000
- 5 Beds
- 2 Baths
- 2,630 sq. ft.
- Single family
- Active
Upcoming open houses
- Sat, Oct 2409:30 am - 11:00 am
Listed by: adam klodowski
Office: klodowski real estate
MLS#:2035105
Source:WI_WIREX_SCW
Price summary
- Price:$279,000
- Price per sq. ft.:$106.08
About this home
This 2,630 sq ft Cape Cod at W6180 Main St has been completely renovated since 2015 and has a brand-new 2026 roof. The updates are done, so you can move right in. The main floor has two living rooms, hickory cabinets, LVP flooring, a walk-in pantry, and a big laundry room. A main floor bedroom with a large closet gives you easy one-level options. The home has five bedrooms in all, three walk-in closets, and two full baths. You?ll also find a walk-up attic and a full basement for storage or future space. Big house, quiet town, nothing left to do. Schedule your showing today.
Contact an agent
Home facts
- Year built:1920
- Listing ID #:2035105
- Added:2 day(s) ago
- Updated:October 24, 2026 at 05:09 AM
Rooms and interior
- Bedrooms:5
- Total bathrooms:2
- Full bathrooms:2
- Dining Description:On Main Level
- Bathrooms Description:At least 1 Tub, No Master Bedroom Bath
- Kitchen Description:Disposal, Microwave, On Main Level, Range/Oven
- Bedroom Description:Master Bedroom On Main Level, Walk-In Closet(s)
- Basement Description:Full
- Living area:2,630 sq. ft.
Heating and cooling
- Cooling:Central Air, Forced Air
- Heating:Forced Air, Natural Gas
Structure and exterior
- Year built:1920
- Building area:2,630 sq. ft.
- Lot area:0.23 Acres
- Architectural Style:Cape Cod
- Construction Materials:Brick, Vinyl
- Exterior Features:Deck
- Levels:1.5 Story
Schools
- High school:Horicon
- Middle school:Horicon
- Elementary school:Horicon
Utilities
- Water:Shared Well
- Sewer:Municipal Sewer
Finances and disclosures
- Price:$279,000
- Price per sq. ft.:$106.08
- Tax amount:$2,341 (2025)
Features and amenities
- Amenities:Cable/Satellite Available, Walk-Up Attic, Water Softener
Parking
- Parking description:1 Car Garage, Garage - Detached, Garage Opener Included
- Garage spaces:1
New listings near W6180 Main Street
 $170,000Pending2 beds 1 baths1,158 sq. ft.
W7017 Redwood ROAD, Burnett, WI 53922
MLS# 1980930Listed by: KELLER WILLIAMS EMPOWER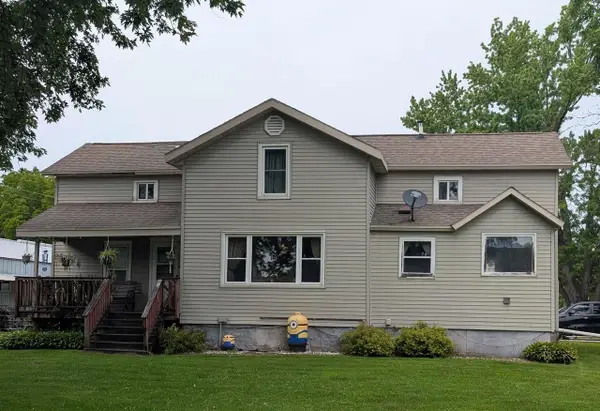 $245,000Active4 beds 1 baths1,625 sq. ft.
N8647 Superior Street, Burnett, WI 53922
MLS# 2030295Listed by: COTTER REALTY LLC $800,000Active80.21 Acres
W5742 Burnett Ditch Rd, Burnett, WI 53922
MLS# 1966405Listed by: COLDWELL BANKER REALTY


Protect your home and budget from life's surprises with an Assurant Home Warranty, backed by a partner that supports you through every step of homeownership. Explore Plans.
© 2026 Better Homes and Gardens Real Estate LLC. An Anywhere Real Estate company. All rights reserved. Better Homes and Gardens® Real Estate is a registered trademark owned by Meredith Operations Corporation, licensed to Better Homes and Gardens Real Estate LLC and used with permission. Better Homes and Gardens Real Estate LLC fully supports the principles of the Fair Housing Act and the Equal Opportunity Act. Listing information is deemed reliable but is not guaranteed accurate.
Each office is independently owned and operated.
Any services or products provided by third parties are not provided by, affiliated with or related to Better Homes and Gardens Real Estate LLC, or its affiliated companies.