
12865 W Lancaster Ave, Butler, WI 53007
Local realty services provided by:royal brokers llc.
12865 W Lancaster Ave,Waukesha, WI 53007
$222,900
- 2 Beds
- 2 Baths
- 1,028 sq. ft.
- Single family
- Active
Listed by: patrick komperda
Office: royal brokers llc.
MLS#:1982021
Source:WI_METROMLS
Price summary
- Price:$222,900
- Price per sq. ft.:$216.83
About this home
Welcome home to this well-kept Butler ranch on a spacious lot! The sunlit living room features a bay window, stone fireplace, and hardwood floors throughout. The kitchen offers ample cabinets, tile backsplash, and all appliances, opening to a dining area with beadboard ceiling and backyard access. Bedrooms boast hardwood floors and oversized windows overlooking the yard. The updated bath includes a pedestal sink and modern lighting. The full lower level is clean and wide open with a newer water heater, abundant storage, and room to finish. Outside, enjoy vinyl siding, an attached garage, a patio, and a private backyard with an established garden. Close to shopping, dining, parks, and freeway access. Schedule your showing today!
Contact an agent
Home facts
- Year built:1950
- Listing ID #:1982021
- Added:1 day(s) ago
- Updated:September 25, 2026 at 03:16 PM
Rooms and interior
- Bedrooms:2
- Total bathrooms:2
- Full bathrooms:1
- Half bathrooms:1
- Rooms Total:4
- Basement Description:Full
- Living area:1,028 sq. ft.
Heating and cooling
- Heating:Forced Air, Natural Gas
Structure and exterior
- Year built:1950
- Building area:1,028 sq. ft.
- Lot area:0.3 Acres
- Architectural Style:Ranch
- Construction Materials:Vinyl
- Levels:1 Story
Schools
- High school:Hamilton
- Middle school:Templeton
Utilities
- Sewer:Municipal Sewer
Finances and disclosures
- Price:$222,900
- Price per sq. ft.:$216.83
- Tax amount:$3,207 (2025)
Features and amenities
- Appliances:Dishwasher, Dryer, Microwave, Oven, Range, Refrigerator, Washer
Parking
- Parking description:Paved
- Garage:Yes
- Garage spaces:1
New listings near 12865 W Lancaster Ave
- New
 $359,000Active-- beds -- baths2,138 sq. ft.
4611 N 125th STREET #4613, Butler, WI 53007
MLS# 1981714Listed by: FIRST WEBER INC- MEQUON - New
 $274,900Active3 beds 1 baths1,000 sq. ft.
5053 N 126th St, Butler, WI 53007
MLS# 1980945Listed by: BEAR REALTY OF BURLINGTON 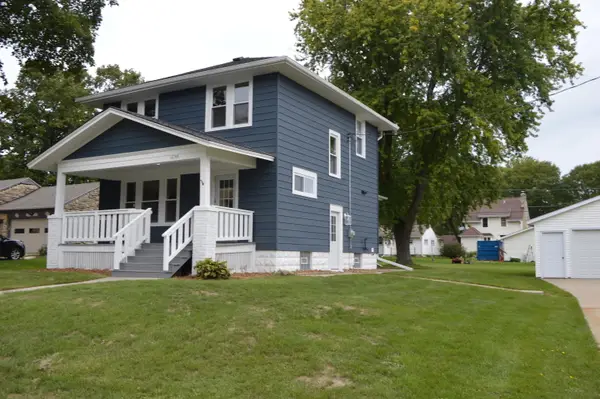 $449,900Active4 beds 3 baths1,940 sq. ft.
12744 W Fairmount Ave, Butler, WI 53007
MLS# 1980190Listed by: PREMIER POINT REALTY LLC $379,900Pending-- beds -- baths1,825 sq. ft.
4681 N 125th STREET #4683, Butler, WI 53007
MLS# 1979645Listed by: JUNIPER REALTY GROUP LLC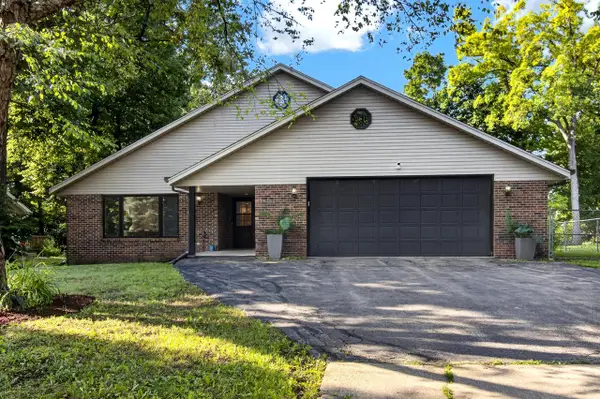 $529,900Active4 beds 3 baths4,440 sq. ft.
13043 W Lancaster AVENUE, Butler, WI 53007
MLS# 1977462Listed by: REALTYPRO PROFESSIONAL REAL ESTATE GROUP LLC $177,000Active2 beds 2 baths1,020 sq. ft.
12765 W Hampton AVENUE #118, Butler, WI 53007
MLS# 1977183Listed by: LAKE COUNTRY HOME REALTY LLC $174,900Active2 beds 2 baths850 sq. ft.
12765 W Hampton AVENUE #214, Butler, WI 53007
MLS# 1974043Listed by: MODERN REALTY LLC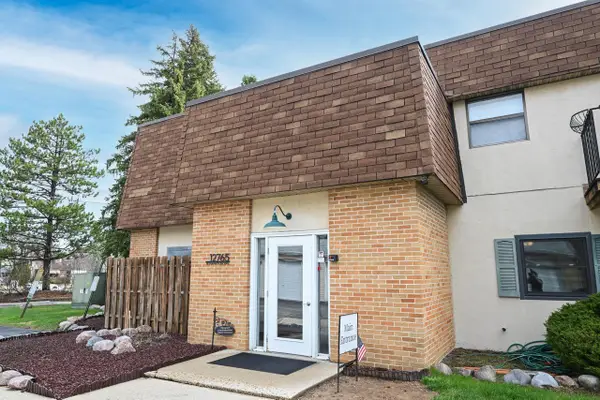 $219,900Active2 beds 2 baths1,050 sq. ft.
12765 W Hampton AVENUE #207, Butler, WI 53007
MLS# 1957256Listed by: SHOREWEST REALTORS - SOUTH METRO


Protect your home and budget from life's surprises with an Assurant Home Warranty, backed by a partner that supports you through every step of homeownership. Explore Plans.
© 2026 Better Homes and Gardens Real Estate LLC. An Anywhere Real Estate company. All rights reserved. Better Homes and Gardens® Real Estate is a registered trademark owned by Meredith Operations Corporation, licensed to Better Homes and Gardens Real Estate LLC and used with permission. Better Homes and Gardens Real Estate LLC fully supports the principles of the Fair Housing Act and the Equal Opportunity Act. Listing information is deemed reliable but is not guaranteed accurate.
Each office is independently owned and operated.
Any services or products provided by third parties are not provided by, affiliated with or related to Better Homes and Gardens Real Estate LLC, or its affiliated companies.